An Architectural Legend in the Heart of Greenwich Village
Presenting 16 Minetta Lane, an "Architectural Legend" and a truly bespoke compound located in a protected, landmarked district of Greenwich Village. This one-of-a-kind trophy asset is a masterpiece of "Vertical Adventure and Artistic Sanctuary” spanning across 6 floors and approximately 5,200 square feet. This unique space features 6 bedrooms and 4.5 bathrooms.
Enter through Italian wrought iron gates, into a European like courtyard, which leads to the chef’s kitchen on the first floor featuring a 6-burner stove with a grill, a 48-inch double oven, premium stainless steel appliances, and a coveted kitchen fireplace for cooking. The custom design aesthetic pairs sleek marble counters with surfaces of reclaimed wood and timbers from the Hudson Valley. The entire compound operates with modern comforts, including motorized shades, a comprehensive security system, movable glass roof & doors providing seamless indoor/outdoor living. Enjoy your morning coffee in your open air courtyard featuring a unique outdoor shower.
Defined by its extraordinary and unique lifestyle amenities, the most dramatic feature is an 83-foot indoor/outdoor rock-climbing wall, seamlessly blending high-octane adventure with daily life. This vertical element is anchored by a breathtaking 2nd floor triple-height living room with soaring 23-foot ceilings and expansive floor-to-ceiling windows. Wood logs are artistically presented as a changeable art wall. Boundless amounts of light illuminate the home’s volume, which is further detailed with nine distinct fireplaces and serviced by a rare modern glass 3 sided elevator overlooking the rock climbing wall as you ascend.
The residence is the result of a deeply philosophical, nature-inspired vision. Conceived by architect Adam Kushner, the home’s narrative is inspired by the subterranean Minetta Brook that flows beneath the neighborhood. This connection to the earth is physically manifested in the use of sustainable elements, including reclaimed wood and integrated solar panels. The striking facade features a prominent Gothic arch and a modern steel-and-ivy exterior, all while respectfully preserving the building's original structure..
The Meditation Retreat on the third level offers a tranquil escape with its own fireplace and a grass-covered balcony, swing, and floor to ceiling accordion glass doors allowing outdoor/indoor space for relaxation.
The Fourth Floor is dedicated to two well-appointed secondary bedrooms with en-suite bath, providing ideal accommodations. The thoughtful layout provides private sanctuary on every level including South facing landings with 17’ floor to ceiling windows that can be used as a playroom, office, music room & more
The Primary Suite (Fifth Level) is a true retreat, featuring a wood-burning fireplace, a Juliet balcony with stunning Southern & Northern views including the Empire State building & Freedom tower, projector screen and an en-suite bath with an oversized glass shower.
Ascend to your rooftop oasis featuring 360 degree views of Manhattan spanning from The Empire State Building, The Village, down to the Freedom Tower. Enjoy evening sunset barbeques in your outdoor kitchen equipped with stainless steel appliances while watching your friends climb up the rock climbing wall to the landing deck.
Across the quiet courtyard, the Carriage House hosts a glass-encased fitness room on its top level, along with storage and a full en-suite guest suite. Finally, the Cellar transforms the original stone foundation into a cozy entertaining space that feels like a speakeasy with a corner wet bar, fireplace, and full bath, perfect for entertaining. There's also a dedicated laundry room and additional storage.
This compound is perfectly suited for those with a strong appreciation for high design, architecture, and sustainability. 16 Minetta Lane is the ideal sanctuary for adventurous, wellness-focused individuals.
Active
$19,975,000
16 Minetta Ln, New York, NY 10012
6beds
5,200sqft
Single Family Residence
Built in 1930
-- sqft lot
$-- Zestimate®
$3,841/sqft
$-- HOA
What's special
Full en-suite guest suiteGrass-covered balconyExpansive floor-to-ceiling windowsModern steel-and-ivy exteriorMotorized shadesNine distinct fireplacesQuiet courtyard
- 326 days
- 2,026
- 116
Zillow last checked:
Listing updated:
Listed by:
Keller Williams NYC 914-557-1666,
Nicole Gary
Source: StreetEasy,MLS#: S1797617
Facts & features
Interior
Bedrooms & bathrooms
- Bedrooms: 6
- Bathrooms: 5
- Full bathrooms: 4
- 1/2 bathrooms: 1
Rooms
- Room types: Bike Room, Media Room
Cooling
- Central Air
Appliances
- Included: Dishwasher, Washer/Dryer
- Laundry: Inside
Features
- Flooring: Hardwood
- Has fireplace: Yes
- Fireplace features: Wood Burning
Interior area
- Total structure area: 5,200
- Total interior livable area: 5,200 sqft
Video & virtual tour
Property
Features
- Patio & porch: Other, Deck, Terrace
- Exterior features: Courtyard, Balcony, Garden, Private Roof Deck, Terrace
- Has view: Yes
- View description: City, Garden, Skyline
Details
- Parcel number: 005430027
- Special conditions: Resale
Construction
Type & style
- Home type: SingleFamily
- Property subtype: Single Family Residence
Condition
- Year built: 1930
Community & HOA
Community
- Subdivision: Greenwich Village
HOA
- Has HOA: Yes
- Amenities included: Laundry, Roof Deck, Fitness Center
Location
- Region: New York
Financial & listing details
- Price per square foot: $3,841/sqft
- Tax assessed value: $13,602,000
- Annual tax amount: $62,700
- Date on market: 11/24/2025
Estimated market value
Not available
Estimated sales range
Not available
Not available
Price history
| Date | Event | Price |
|---|---|---|
| 6/26/2026 | Listing removed | $75,000$14/sqft |
Source: Zillow Rentals Report a problem | ||
| 4/3/2026 | Listed for rent | $75,000$14/sqft |
Source: Zillow Rentals Report a problem | ||
| 11/24/2025 | Listed for sale | $19,975,000-0.4%$3,841/sqft |
Source: StreetEasy #S1797617 Report a problem | ||
| 9/15/2025 | Listing removed | $20,065,000$3,859/sqft |
Source: StreetEasy #S1736694 Report a problem | ||
| 9/25/2024 | Listed for sale | $20,065,000+435.1%$3,859/sqft |
Source: StreetEasy #1736694 Report a problem | ||
| 1/10/2013 | Sold | $3,750,000$721/sqft |
Source: Public Record Report a problem | ||
| 2/24/2012 | Listing removed | $3,750,000$721/sqft |
Source: MKRS - MASSEY KNAKAL REALTY REBNY Report a problem | ||
| 9/21/2011 | Price change | $3,750,000-5.1%$721/sqft |
Source: MKRS - MASSEY KNAKAL REALTY REBNY Report a problem | ||
| 5/13/2011 | Price change | $3,950,000+38.6%$760/sqft |
Source: MKRS - MASSEY KNAKAL REALTY REBNY Report a problem | ||
| 5/12/2011 | Listed for sale | $2,850,000-28.7%$548/sqft |
Source: MKRS - MASSEY KNAKAL REALTY REBNY Report a problem | ||
| 3/9/2011 | Listing removed | $3,999,000$769/sqft |
Source: Vflyer Report a problem | ||
| 3/8/2011 | Pending sale | $3,999,000$769/sqft |
Source: Vflyer Report a problem | ||
| 11/12/2010 | Listed for sale | $3,999,000+90.4%$769/sqft |
Source: Vflyer Report a problem | ||
| 3/5/2010 | Sold | $2,100,000$404/sqft |
Source: Public Record Report a problem | ||
Public tax history
| Year | Property taxes | Tax assessment |
|---|---|---|
| 2025 | $59,875 | $816,120 +22.1% |
| 2024 | $59,875 -0.5% | $668,400 +5% |
| 2023 | $60,167 | $636,720 -5.6% |
| 2022 | -- | $674,760 +9.6% |
| 2021 | -- | $615,900 -9.8% |
| 2020 | -- | $682,740 -6.7% |
| 2019 | $43,863 +1.9% | $731,640 +255.7% |
| 2018 | $43,026 +9.4% | $205,680 +6.6% |
| 2017 | $39,332 +8.1% | $192,944 +6% |
| 2016 | $36,388 | $182,023 +6% |
| 2015 | $36,388 +67.4% | $171,720 |
| 2014 | $21,734 | $171,720 +0.8% |
| 2013 | -- | $170,434 +6% |
| 2012 | -- | $160,787 +6% |
| 2011 | -- | $151,686 -7.6% |
| 2010 | -- | $164,160 |
| 2009 | -- | $164,160 +0.8% |
| 2008 | -- | $162,816 +6% |
| 2007 | -- | $153,600 +5.9% |
| 2006 | -- | $145,008 +6% |
| 2005 | -- | $136,800 -4.9% |
| 2004 | -- | $143,820 +6% |
| 2003 | -- | $135,680 +6% |
| 2002 | -- | $128,000 +2.5% |
| 2001 | -- | $124,931 +6% |
| 2000 | -- | $117,860 |
Find assessor info on the county website
Monthly payment
Climate risks
Neighborhood: Greenwich Village
Similar homes
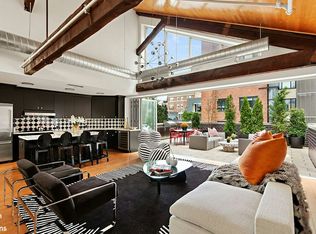
- $18,995,0003 bd3 ba3.5k sqftNovare, New York, NY 10012Active
 MLS ID #S1851778, Mark D Friedman, Listing by: Brown Harris Stevens. StreetEasy
 - $20,700,0005 bd8 ba7k sqft334 W 20th St, New York, NY 10011Active
 MLS ID #S1820026, Jim St. Andre, Listing by: Compass. StreetEasy
 - $19,999,0004 bd6 ba5.8k sqft161 Hudson St #9A8B, New York, NY 10013Active
 MLS ID #S1819251, Deborah Grubman, Listing by: Corcoran. StreetEasy
 - $15,850,0006 bd9 ba7.1k sqft248 W 71st St, New York, NY 10023Active
 MLS ID #S1853013, Elizabeth Bluhm, Listing by: Corcoran. StreetEasy
