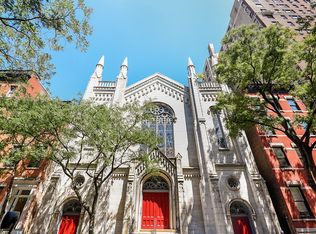
Set within a converted Romanesque Revival church, this unapologetically bold duplex penthouse is defined by dramatic architectural framework and commanding presence. This is not a conventional home, but a rare opportunity to inhabit a space where structure and historical context elevate rather than define, within one of Downtown’s most distinctive residential conversions.
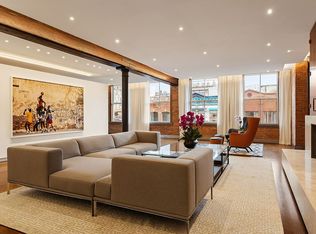
The upper level unfolds beneath double-height, 20-foot wood-clad ceilings with exposed beams, creating an atmosphere that is both expansive and immersive. Towering stained glass windows anchor the space, preserved and reimagined as luminous interior features— introducing color, depth, and a sense of narrative that is entirely unique. The scale here is not simply impressive— it leaves a lasting impression. That presence is embraced throughout the home. Alluring statement pendants and layered finishes reinforce a setting that is expressive, confident, and deeply individual.
Through the gallery, the open chef's kitchen continues this dialogue with bold contrast and graphic detailing. Conceived as both a functional workspace and the perfect gathering point— flowing seamlessly into a spacious dining area that opens directly onto a phenomenal, 500 sf private terrace. Outfitted with a full outdoor kitchen, the terrace serves as a true extension of the home— generous in proportion, with open sky views and thoughtfully positioned for entertaining, lounging, or simply relaxed outdoor dining.
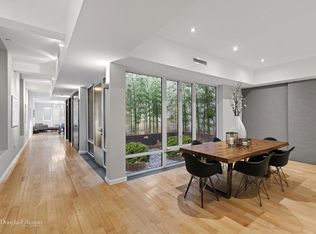
Descending to the lower level, a series of thoughtfully scaled rooms offer remarkable versatility. Currently configured as two expansive suites with a media room between, the layout offers the option to restore its original three-bedroom configuration. Whether imagined as creative studios, additional living areas, or simply bedrooms, each space carries the same architectural presence, enriched by stained glass elements and a composition of refined finishes.
Novare is a discreet, boutique condominium originally constructed in 1860 as the Washington Square Methodist Church— widely known as the Peace Church. Converted in 2006 into a collection of just eight residences, the building retains its ecclesiastical scale and historic detailing, now reinterpreted for contemporary living.
Positioned at the convergence of Greenwich Village, the West Village, and SoHo, this address places you within one of downtown’s most layered and livable enclaves. Just beyond your door, the neighborhood reveals itself in moments— morning coffee at Buvette, long lunches at Via Carota, and evenings that move effortlessly between intimate enotecas and the quiet rhythm of tree-lined streets. Cultural anchors such as Film Forum and IFC Center offer a more thoughtful take on city energy, while Washington Square Park provides a space to step away without ever leaving downtown. Independent shops, long-standing institutions, and tucked-away streets define the experience here— less about the expected, more about discernment.
Active
$15,000,000
135 W 4th St #Phe, New York, NY 10012
3beds
3,504sqft
Condominium
Built in 1860
-- sqft lot
$14,036,700 Zestimate®
$4,281/sqft
$4,091/mo HOA
What's special
Layered finishesStained glass elementsComposition of refined finishesFull outdoor kitchenTwo expansive suitesTowering stained glass windowsSpacious dining area
- 34 days |
- 2,817 |
- 160 |
Zillow last checked:
Listing updated:
Listed by:
LEVEN Real Estate 917-285-6835,
Philip Hordijk,
Caglar Acar
Source: StreetEasy,MLS#: S1834223
Facts & features
Interior
Bedrooms & bathrooms
- Bedrooms: 3
- Bathrooms: 3
- Full bathrooms: 3
Cooling
- Central Air
Appliances
- Included: Dishwasher, Washer/Dryer
Features
- Flooring: Hardwood
- Has fireplace: No
Interior area
- Total structure area: 3,504
- Total interior livable area: 3,504 sqft
Property
Features
- Patio & porch: Terrace
- Exterior features: Terrace
Details
- Parcel number: 005521207
- Special conditions: Resale
Construction
Type & style
- Home type: Condo
- Property subtype: Condominium
Condition
- Year built: 1860
Community & HOA
Community
- Features: Doorman, Virtual Doorman
- Security: Doorman, Virtual Doorman
- Subdivision: Greenwich Village
HOA
- Has HOA: Yes
- Amenities included: Elevator(s)
- Services included: Maintenance
- HOA fee: $4,091 monthly
Location
- Region: New York
Financial & listing details
- Price per square foot: $4,281/sqft
- Tax assessed value: $2,832,593
- Annual tax amount: $69,216
- Date on market: 6/17/2026
Estimated market value
$14,036,700
$13.33M - $14.74M
$5,830/mo
Price history
| Date | Event | Price |
|---|---|---|
| 6/17/2026 | Listed for sale | $15,000,000+150%$4,281/sqft |
Source: StreetEasy #S1834223 Report a problem | ||
| 3/12/2008 | Sold | $6,000,000$1,712/sqft |
Source: Public Record Report a problem | ||
Public tax history
| Year | Property taxes | Tax assessment |
|---|---|---|
| 2025 | $69,560 +3.2% | $1,274,667 +6.4% |
| 2024 | $67,415 +10.1% | $1,198,371 +20% |
| 2023 | $61,248 | $998,643 -7.7% |
| 2022 | -- | $1,081,792 -13.1% |
| 2021 | -- | $1,244,928 -5.5% |
| 2020 | -- | $1,317,395 +16.6% |
| 2019 | $51,738 +6.8% | $1,129,767 +194.2% |
| 2018 | $48,439 +7.1% | $384,071 +8% |
| 2017 | $45,232 +6.6% | $355,622 +8% |
| 2016 | $42,451 | $329,280 |
| 2015 | $42,451 +153.3% | $329,280 +3.2% |
| 2014 | $16,756 | $319,074 +8% |
| 2013 | -- | $295,440 +8% |
| 2012 | -- | $273,556 +8% |
| 2011 | -- | $253,293 |
| 2010 | -- | $253,293 +3.2% |
| 2009 | -- | $245,442 |
Find assessor info on the county website
Monthly payment
Climate risks
Neighborhood: Greenwich Village
Nearby schools
GreatSchools rating
- 6/10Ps 3 Charrette SchoolGrades: PK-5Distance: 0.3 mi
- 4/10Middle 297Grades: 6-8Distance: 0.4 mi
- 1/10High School 560 City As SchoolGrades: 11-12Distance: 0.4 mi
- $2,400,0002 bd2 ba2k sqft135 W 4th St APT 3E, New York, NY 10012Sold
- $2,550,0002 bd2 ba1.8k sqft135 W 4th St APT 2W, New York, NY 10012Sold
- $3,862,6002 bd2 ba2k sqft135 W 4th St APT 3W, New York, NY 10012Off Market

- $3,260,5002 bd2 ba1.9k sqft135 W 4th St APT 1W, New York, NY 10012Off Market
- $3,144,500-- bd-- ba1.7k sqft135 W 4th St APT 1E, New York, NY 10012Off Market
- $3,580,8002 bd2 ba1.8k sqft135 W 4th St APT 2E, New York, NY 10012Off Market
- $---- bd-- ba18k sqft135 W 4th St, New York, NY 10012Off Market
- $3,794,100-- bd-- ba3.5k sqft135 W 4th St #PHW, New York, NY 10012Off Market
A local agent can set up tours, give advice and negotiate with sellers.
Similar homes
- $11,250,0003 bd4 ba4.5k sqft102 Prince St Fl 2, New York, NY 10012Active
 MLS ID #S1833797, Jason Penner, Listing by: Douglas Elliman. StreetEasy
 - $14,999,0005 bd5 ba4.1k sqft48 Jane St, New York, NY 10014Active
 MLS ID #S1820818, Leslie Mason, Listing by: Douglas Elliman. StreetEasy
 - $7,600,0003 bd4 ba3.1k sqft459 W Broadway APT 5N, New York, NY 10012Active
 MLS ID #S1838243, Keith Copley, Listing by: Nest Seekers International. StreetEasy
 - $14,495,0004 bd5 ba4k sqftLiberty Lofts, New York, NY 10023Active
 MLS ID #S1834814, Ethan Silver, Listing by: Douglas Elliman. StreetEasy
 - $14,250,0003 bd5 ba3.7k sqftSixteen Fifth Avenue, New York, NY 10011ActiveMLS ID #S1798753, Ryan Kaplan, Listing by: Corcoran. StreetEasy
- $10,995,0003 bd3 ba3.5k sqftMeier South Tower, New York, NY 10014ActiveMLS ID #S1833062, Noble Black, Listing by: Corcoran. StreetEasy
- $12,250,0004 bd4 ba4.5k sqftThe Ice House, New York, NY 10013ActiveMLS ID #S1837315, Tracie Golding, Listing by: Compass. StreetEasy
- $18,995,0005 bd6 ba4.2k sqft150 W 12th St APT 3W, New York, NY 10011ActiveMLS ID #S1829801, Rachel Glazer, Listing by: Brown Harris Stevens. StreetEasy
- $13,500,0004 bd5 ba3.7k sqftSixteen Fifth Avenue, New York, NY 10011ActiveMLS ID #S1815326, Tara King-Brown, Listing by: Corcoran. StreetEasy
- $10,500,0003 bd3 ba3k sqft304 Spring St Unit Penthouse, New York, NY 10013ActiveMLS ID #S1822573, Rowena Dasgupta, Listing by: The Agency. StreetEasy
- $8,500,0003 bd3 ba2.7k sqftThe Hubert, New York, NY 10013ActiveMLS ID #S1837591, Christopher Poore, Listing by: Sotheby's International Realty. StreetEasy
- $14,970,0005 bd6 ba4k sqftCarlton House, New York, NY 10065ActiveMLS ID #S1804458, Rene Eskengren, Listing by: Douglas Elliman. StreetEasy
- $11,995,0004 bd7 ba4.8k sqftFifteen Madison Square North, New York, NY 10010ActiveMLS ID #S1828882, Tom Postilio, Listing by: Compass. StreetEasy
- $11,995,0002 bd3 ba2.4k sqftWalker Tower, New York, NY 10011ActiveMLS ID #S1830274, Vickey Barron, Listing by: Compass. StreetEasy
- $11,995,0004 bd5 ba4.7k sqft286 Spring Street, New York, NY 10013ActiveMLS ID #S1821024, Stephen Ferrara, Listing by: Compass. StreetEasy
- $16,500,0004 bd5 ba3.5k sqftThe Century Condominium, New York, NY 10023ActiveMLS ID #S1830361, Denise Kelly, Listing by: Corcoran. StreetEasy
- $13,900,0005 bd5 ba4.2k sqft393 W End Ave Unit Penthouse, New York, NY 10024ActiveMLS ID #S1837484, Douglas Brown, Listing by: Corcoran. StreetEasy
- $8,995,0003 bd3 ba3.2k sqftV33, New York, NY 10013ActiveMLS ID #S1837311, Scott Fava, Listing by: Compass. StreetEasy
- $9,995,0004 bd4 ba4.4k sqft42 Wooster St APT 3, New York, NY 10013ActiveMLS ID #S1638586, Mark Mistovich, Listing by: Sotheby's International Realty. StreetEasy
- $21,500,0005 bd7 ba4.3k sqft150 Charles St APT M2, New York, NY 10014ActiveMLS ID #S1833995, Frayda Resnick, Listing by: SERHANT.. StreetEasy
