The Pinnacle of the Woolworth: A Singular Architectural Masterpiece Residence 40A of The Woolworth Tower Residences is a one-of-a kind, 6,095+/- SF simplex that spans the entire 40th floor of the legendary Woolworth Building in TriBeCa.
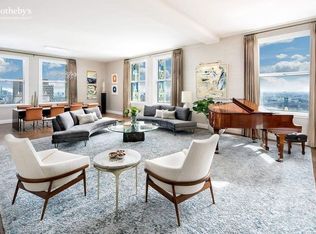
World-class architecture is on display 516 feet above City Hall Park in a crescendo of soaring 15+/-foot ceilings, massive arched windows wrapped in polychromatic terra-cotta surrounds, and a breathtaking triple-exposure 75-foot great room with flexible entertaining areas and ample wall space for the prestigious art collector. Entering a private elevator landing, the sublime design affords wonderful separation of public and private rooms, offering 4 bedrooms with en-suite baths, neatly partitioned from the entertaining spaces, which include a formal dining room, great room, and 2 powder rooms.
The tradition of great craftsmanship continues with solid oak herringbone floors throughout. A sunny eat-in kitchen has custom Dada cabinetry, Calacatta Caldia marble countertops and backsplash, and integrated Miele appliances. A corner master suite with open city and river views to the North and West features a massive walk-in dressing room and a master bath with oversized shower, soaking tub, dual vanity with Dornbracht platinum-finish fixtures, and Calacatta Caldia radiant heat floors.
The Woolworth Tower Residences offers a club-like intimacy, surrounded by award-winning restaurants, hotels and shopping. Offering white glove service in a resident-only lobby, and amenities including the Gilbert Lounge, Woolworth Pool, Fitness Studio, Wine Cellar & Tasting Room, and on-site parking. Originally commissioned by retail magnate F.W. Woolworth, architect Cass Gilbert's 792-foot tall neo-Gothic masterpiece continues to capture the imagination and grace the world's most famous skyline. The 33 condominium residences developed by Alchemy Properties start on the 29th floor and are designed by celebrated French architect, Thierry W Despont.
Note: Some photos are virtually staged.
Active
$19,495,000
2 Park Pl APT 40A, New York, NY 10007
4beds
6,095sqft
Condominium
Built in 1913
-- sqft lot
$18,559,800 Zestimate®
$3,199/sqft
$15,403/mo HOA
What's special
Integrated miele appliancesPrivate elevator landingMassive walk-in dressing roomSoaking tubFormal dining roomFlexible entertaining areasGreat room
- 91 days |
- 1,019 |
- 71 |
Zillow last checked:
Listing updated:
Listed by:
Sotheby's International Realty 212-431-2474,
Tom Doyle
Source: StreetEasy,MLS#: S1825045
Facts & features
Interior
Bedrooms & bathrooms
- Bedrooms: 4
- Bathrooms: 6
- Full bathrooms: 4
- 1/2 bathrooms: 2
Rooms
- Room types: Bike Room, Media Room, Package Room
Cooling
- Central Air
Appliances
- Included: Dishwasher, Washer/Dryer
- Laundry: Inside
Features
- Flooring: Hardwood
- Has fireplace: No
Interior area
- Total structure area: 6,095
- Total interior livable area: 6,095 sqft
Property
Parking
- Parking features: Garage
- Has garage: Yes
Features
- Pool features: Swimming Pool
- Has view: Yes
- View description: City, Skyline, Water
- Has water view: Yes
- Water view: Water
Details
- Parcel number: 001231021
- Special conditions: Resale
Construction
Type & style
- Home type: Condo
- Property subtype: Condominium
Condition
- Year built: 1913
Community & HOA
Community
- Features: Doorman
- Security: Doorman
- Subdivision: Tribeca
HOA
- Has HOA: Yes
- Amenities included: Laundry, Fitness Center, Elevator(s), Concierge
- Services included: Maintenance
- HOA fee: $15,403 monthly
Location
- Region: New York
Financial & listing details
- Price per square foot: $3,199/sqft
- Tax assessed value: $2,897,527
- Annual tax amount: $144,156
- Date on market: 4/29/2026
Estimated market value
$18,559,800
$17.63M - $19.49M
$4,971/mo
Price history
| Date | Event | Price |
|---|---|---|
| 4/29/2026 | Listed for sale | $19,495,000+8.3%$3,199/sqft |
Source: StreetEasy #S1825045 Report a problem | ||
| 6/25/2019 | Sold | $18,000,000$2,953/sqft |
Source: Public Record Report a problem | ||
Public tax history
| Year | Property taxes | Tax assessment |
|---|---|---|
| 2025 | $144,900 +5.8% | $1,303,887 +7.9% |
| 2024 | $136,899 +6.6% | $1,208,956 +1.8% |
| 2023 | $128,418 | $1,188,098 +9.6% |
| 2022 | -- | $1,084,296 +7.3% |
| 2021 | -- | $1,010,784 +2.8% |
| 2020 | -- | $982,965 +1.5% |
| 2019 | $103,042 +4.8% | $968,150 +17.4% |
| 2018 | $98,350 | $824,631 |
Find assessor info on the county website
Monthly payment
Climate risks
Neighborhood: Tribeca
Nearby schools
GreatSchools rating
- 9/10Spruce Street SchoolGrades: PK-8Distance: 0.2 mi
- 7/10High School Of Economics And FinanceGrades: 9-12Distance: 0.3 mi
- 8/10Jhs 104 Simon BaruchGrades: 6-8Distance: 2.2 mi
- $3,028,100-- bd-- ba1m sqft233 Broadway, New York, NY 10279Off Market
- $5,855,300-- bd-- ba2.2k sqft2 Park Pl #49A, New York, NY 10007Off Market
- $2,734,500-- bd-- ba1.2k sqft2 Park Pl #44B, New York, NY 10007Off Market
- $7,699,7003 bd4 ba3.2k sqft2 Park Pl #39A, New York, NY 10007Off Market
- $7,618,3003 bd4 ba3.2k sqft2 Park Pl #36A, New York, NY 10007Off Market
- $766,171-- bd-- ba-- sqft2 Park Pl #37B, New York, NY 10007Off Market
- $7,047,7002 bd3 ba2.5k sqft2 Park Pl #38B, New York, NY 10007Off Market
- $5,465,2002 bd3 ba2.5k sqft2 Park Pl #33B, New York, NY 10007Off Market
- $7,396,8003 bd4 ba3.2k sqft2 Park Pl #34A, New York, NY 10007Off Market
A local agent can set up tours, give advice and negotiate with sellers.
Similar homes
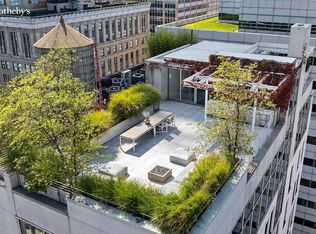
- $18,500,0004 bd6 ba6.7k sqftThe Hastings Building, New York, NY 10007Active
 MLS ID #S1823032, Jeremy Stein, Listing by: Sotheby's International Realty. StreetEasy
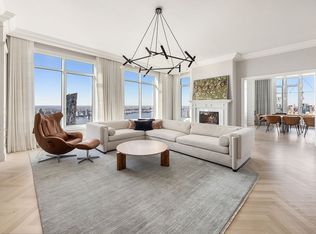
 - $12,750,0004 bd5 ba3.6k sqft30 Park Pl #67A, New York, NY 10007Active
 MLS ID #S1815724, Ryan Stenta, Listing by: Douglas Elliman. StreetEasy
 - $15,850,0004 bd5 ba3.4k sqft56 Leonard, New York, NY 10013Active
 MLS ID #S1832936, Adam Rothman, Listing by: Douglas Elliman. StreetEasy
 - $18,995,0005 bd6 ba4.2k sqft150 W 12th St APT 3W, New York, NY 10011Active
 MLS ID #S1829801, Rachel Glazer, Listing by: Brown Harris Stevens. StreetEasy
 - $17,950,0004 bd6 ba5k sqft515 Park Ave #36/37, New York, NY 10022ActiveMLS ID #S1825839, Louise Beit, Listing by: Sotheby's International Realty. StreetEasy
- $18,995,0005 bd6 ba5.3k sqftThe Plaza Condominium & Residences, New York, NY 10019ActiveMLS ID #S1823587, Charlie Attias, Listing by: Compass. StreetEasy
- $25,000,0004 bd5 ba5.6k sqft152 Elizabeth St Unit Penthouse, New York, NY 10012ActiveMLS ID #S1818802, Adam Modlin, Listing by: Modlin Group. StreetEasy
- $19,500,0003 bd4 ba3.3k sqftCentral Park Tower, New York, NY 10019ActiveMLS ID #S1816749, Cpt Sales, Listing by: Extell Marketing Group. StreetEasy
- $20,000,0005 bd7 ba7.7k sqftOlympic Tower, New York, NY 10022ActiveMLS ID #S1552273, Rocio Docal Neumann, Listing by: Douglas Elliman. StreetEasy
- $19,850,0004 bd5 ba4.2k sqftThe Keller At 150 Barrow, New York, NY 10014ActiveMLS ID #S1800560, Peter Oliveri, Listing by: Howard Hanna NYC. StreetEasy
- $16,500,0004 bd5 ba3.5k sqftThe Century Condominium, New York, NY 10023ActiveMLS ID #S1830361, Denise Kelly, Listing by: Corcoran. StreetEasy
- $11,950,0004 bd5 ba3.6k sqft50 West St #Ph58b, New York, NY 10006ActiveMLS ID #S1806448, Gilad Azaria, Listing by: Douglas Elliman. StreetEasy
- $21,500,0004 bd5 ba4.5k sqftSutton Tower, New York, NY 10022ActiveMLS ID #S1830455, Sutton Tower, Listing by: Corcoran. StreetEasy
- $11,995,0004 bd5 ba4.7k sqft286 Spring Street, New York, NY 10013ActiveMLS ID #S1821024, Stephen Ferrara, Listing by: Compass. StreetEasy
- $14,495,0004 bd5 ba4k sqftLiberty Lofts, New York, NY 10023ActiveMLS ID #S1834814, Ethan Silver, Listing by: Douglas Elliman. StreetEasy
- $22,500,0004 bd5 ba4.5k sqft277 Fifth Ave Nomad, New York, NY 10016ActiveMLS ID #S1828754, Leonard Steinberg, Listing by: Compass. StreetEasy
- $22,500,0005 bd6 ba5.4k sqftOne57, New York, NY 10019ActiveMLS ID #S1824500, Lenny Sporn, Listing by: SPORN GROUP LLC. StreetEasy
- $20,000,0004 bd5 ba4.7k sqftSutton Tower, New York, NY 10022ActiveMLS ID #S1793532, Carl Gambino, Listing by: Compass. StreetEasy
- $22,500,0003 bd3 ba4k sqft432 Park Ave APT 69B, New York, NY 10022ActiveMLS ID #S1836723, Marc Riedel, Listing by: SERHANT.. StreetEasy
- $14,495,0006 bd6 ba8.5k sqftOne Brooklyn Bridge Park, Brooklyn, NY 11201ActiveMLS ID #S1644015, Karen Heyman, Listing by: Sotheby's International Realty. StreetEasy
