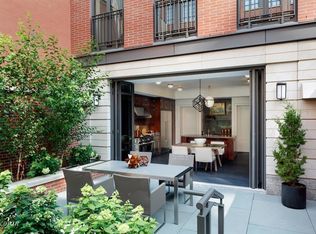
Spanning over 4,200 square feet, this exceptional five-bedroom, five-and-a-half-bathroom duplex is among the largest residences at the world-renowned Greenwich Lane. The exquisite home features an expansive, landscaped private terrace complete with lighting and an irrigation system—an ideal setting for outdoor entertaining and everyday relaxation.
A gracious foyer welcomes you into the main level, opening to a palatial 35-foot great room with generous proportions for both living and dining. Multiple access points lead seamlessly to the terrace, creating a rare indoor-outdoor flow.
The chef’s kitchen is outfitted with abundant custom paneled cabinetry, soapstone countertops, and impressive pantry space. Top-of-the-line appliances include an oversized Sub-Zero refrigerator and freezer, Sub-Zero wine refrigerator, six-burner vented Wolf range with double ovens, Miele dishwasher, and a built-in convection oven/microwave with warming drawer. An inviting breakfast area comfortably seats six.
Four well-appointed bedrooms are located on the south side of this level, each overlooking a tranquil landscaped courtyard with sun-filled treetop views. All feature custom closets and en-suite mosaic-tiled baths.
A grand staircase leads to the upper level, dedicated to a spectacular primary suite with a separate windowed study. The expansive bedroom includes a generous seating area and oversized custom walk-in closets. The spa-like, windowed bathroom is finished with dual vanities, marble mosaic floors, a freestanding soaking tub, and a separate glass-enclosed shower.
This impeccable residence showcases beamed ceilings, classical millwork, and rift-cut oak hardwood floors throughout. Additional highlights include custom lighting, blinds and drapery, a four-pipe HVAC system with zoned climate control, and an oversized washer and dryer. With only one other residence on the floor, 3W offers exceptional privacy, space, and luxury. Private storage and an on-site parking space are available for separate purchase.
Located in the heart of the West Village, The Greenwich Lane provides white-glove service and world-class amenities, including a state-of-the-art fitness center, 25-meter lap pool, landscaped courtyard, private screening room, residents’ lounge, and playroom. Enjoy immediate access to the neighborhood’s finest restaurants, boutiques, and cultural destinations, with the High Line, Whitney Museum, and more just moments away.
A truly rare offering—do not miss the opportunity to own one of the largest and most exceptional residences at The Greenwich Lane.
Active
Price cut: $955K (6/4)
$18,995,000
150 W 12th St APT 3W, New York, NY 10011
5beds
4,206sqft
Condominium
Built in 2013
-- sqft lot
$17,998,500 Zestimate®
$4,516/sqft
$9,414/mo HOA
What's special
Expansive landscaped private terraceTop-of-the-line appliancesLandscaped courtyardOversized washer and dryerFour well-appointed bedroomsBeamed ceilingsOversized custom walk-in closets
- 53 days |
- 1,212 |
- 49 |
Zillow last checked:
Listing updated:
Listed by:
Brown Harris Stevens 917-860-7721,
Rachel Glazer
Source: StreetEasy,MLS#: S1829801
Facts & features
Interior
Bedrooms & bathrooms
- Bedrooms: 5
- Bathrooms: 6
- Full bathrooms: 5
- 1/2 bathrooms: 1
Rooms
- Room types: Bike Room, Childrens Playroom
Cooling
- Central Air
Appliances
- Included: Dishwasher, Washer/Dryer
- Laundry: Inside
Features
- Flooring: Hardwood
- Has fireplace: No
Interior area
- Total structure area: 4,206
- Total interior livable area: 4,206 sqft
Property
Parking
- Parking features: Garage
- Has garage: Yes
Features
- Patio & porch: Terrace
- Exterior features: Terrace
- Pool features: Swimming Pool
- Has view: Yes
- View description: City
Details
- Special conditions: Resale
Construction
Type & style
- Home type: Condo
- Property subtype: Condominium
Condition
- Year built: 2013
Community & HOA
Community
- Features: Doorman
- Security: Doorman
- Subdivision: Greenwich Village
HOA
- Has HOA: Yes
- Amenities included: Laundry, Fitness Center, Concierge
- Services included: Maintenance
- HOA fee: $9,414 monthly
Location
- Region: New York
Financial & listing details
- Price per square foot: $4,516/sqft
- Annual tax amount: $120,600
- Date on market: 6/2/2026
Estimated market value
$17,998,500
$17.10M - $18.90M
Not available
Price history
| Date | Event | Price |
|---|---|---|
| 6/4/2026 | Price change | $18,995,000-4.8%$4,516/sqft |
Source: StreetEasy #S1829801 Report a problem | ||
| 6/2/2026 | Listed for sale | $19,950,000$4,743/sqft |
Source: StreetEasy #S1829801 Report a problem | ||
| 5/23/2026 | Listing removed | $19,950,000$4,743/sqft |
Source: StreetEasy #S1808939 Report a problem | ||
| 1/30/2026 | Listed for sale | $19,950,000$4,743/sqft |
Source: StreetEasy #S1808939 Report a problem | ||
Public tax history
Tax history is unavailable.
Monthly payment
Climate risks
Neighborhood: Greenwich Village
Nearby schools
GreatSchools rating
- 9/10P.S. 41 Greenwich VillageGrades: PK-5Distance: 0.1 mi
- 4/10Middle 297Grades: 6-8Distance: 0.5 mi
- 5/10Harvest Collegiate High SchoolGrades: 9-12Distance: 0.2 mi
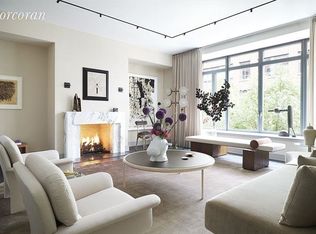
- $21,503,2004 bd6 ba6.5k sqft133 W 11th St #133, New York, NY 10011Off Market
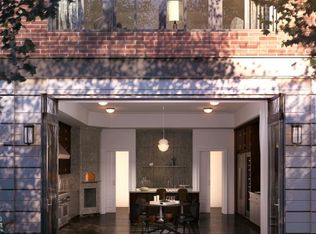
- $28,922,0005 bd8 ba6.9k sqft135 W 11th St #135, New York, NY 10011Sold
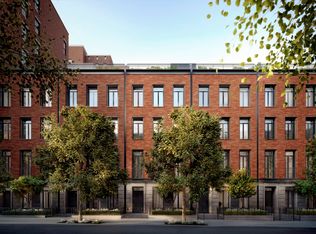
- $26,449,900-- bd-- ba7k sqft137 W 11th St #137, New York, NY 10011Off Market
- $26,900,100-- bd-- ba6.9k sqft139 W 11th St UNIT 139, New York, NY 10011Off Market
- $35,000,0005 bd8 ba7.3k sqft141 W 11th St #141, New York, NY 10011Sold
- $3,529,600-- bd-- ba1k sqft145 W 11th St APT 1, New York, NY 10011Off Market
- $19,157,800-- bd-- ba5.7k sqft145 W 11th St APT 2, New York, NY 10011Off Market
- $16,979,900-- bd-- ba4.5k sqft145 W 11th St APT 3, New York, NY 10011Off Market
- $15,566,3005 bd4 ba4.5k sqft145 W 11th St APT 4, New York, NY 10011Off Market
A local agent can set up tours, give advice and negotiate with sellers.
Similar homes
- $18,995,0004 bd5 ba4.3k sqft25 Mercer St #Penthouse, New York, NY 10013Active
 MLS ID #S1807424, Michael Passaro, Listing by: Douglas Elliman. StreetEasy
 - $17,950,0004 bd4 ba4.6k sqft55 W 9th St, New York, NY 10011Active
 MLS ID #S1788971, Alexa Lambert, Listing by: Compass. StreetEasy
 - $10,950,0003 bd4 ba2.4k sqft160 W 12th St #108, New York, NY 10011Active
 MLS ID #S1833085, Chris Kann, Listing by: Corcoran. StreetEasy
 - $23,000,0004 bd6 ba4.6k sqftThe Cortland, New York, NY 10011Active
 MLS ID #S1825843, Noble Black, Listing by: Corcoran. StreetEasy
 - $19,850,0004 bd5 ba4.2k sqftThe Keller At 150 Barrow, New York, NY 10014ActiveMLS ID #S1800560, Peter Oliveri, Listing by: Howard Hanna NYC. StreetEasy
- $13,500,0004 bd5 ba3.7k sqftSixteen Fifth Avenue, New York, NY 10011ActiveMLS ID #S1815326, Tara King-Brown, Listing by: Corcoran. StreetEasy
- $18,995,0005 bd6 ba5.3k sqftThe Plaza Condominium & Residences, New York, NY 10019ActiveMLS ID #S1823587, Charlie Attias, Listing by: Compass. StreetEasy
- $19,999,0004 bd6 ba5.8k sqft161 Hudson St #9A8B, New York, NY 10013ActiveMLS ID #S1819251, Deborah Grubman, Listing by: Corcoran. StreetEasy
- $11,995,0002 bd3 ba2.4k sqftWalker Tower, New York, NY 10011ActiveMLS ID #S1830274, Vickey Barron, Listing by: Compass. StreetEasy
- $14,999,0005 bd5 ba4.1k sqft48 Jane St, New York, NY 10014ActiveMLS ID #S1820818, Leslie Mason, Listing by: Douglas Elliman. StreetEasy
- $25,000,0005 bd6 ba4.1k sqft109 East 79, New York, NY 10075ActiveMLS ID #S1836338, Cathy Franklin, Listing by: Corcoran. StreetEasy
- $18,500,0005 bd5 ba3.5k sqft988 5th Ave Floor 6, New York, NY 10075ActiveMLS ID #S1811553, Elizabeth Sahlman, Listing by: Compass. StreetEasy
- $16,500,0004 bd5 ba3.5k sqftThe Century Condominium, New York, NY 10023ActiveMLS ID #S1830361, Denise Kelly, Listing by: Corcoran. StreetEasy
- $19,975,0006 bd5 ba5.2k sqft16 Minetta Ln, New York, NY 10012ActiveMLS ID #S1797617, Nicole Gary, Listing by: Keller Williams NYC. StreetEasy
- $14,250,0003 bd5 ba3.7k sqftSixteen Fifth Avenue, New York, NY 10011ActiveMLS ID #S1798753, Ryan Kaplan, Listing by: Corcoran. StreetEasy
- $9,900,0005 bd4 ba3.6k sqftMadison Green, New York, NY 10010ActiveMLS ID #S1817522, Ryan Stenta, Listing by: Douglas Elliman. StreetEasy
- $19,495,0004 bd6 ba6k sqftThe Woolworth Tower Residences, New York, NY 10007ActiveMLS ID #S1825045, Tom Doyle, Listing by: Sotheby's International Realty. StreetEasy
- $14,495,0004 bd5 ba4k sqftLiberty Lofts, New York, NY 10023ActiveMLS ID #S1834814, Ethan Silver, Listing by: Douglas Elliman. StreetEasy
- $15,000,0006 bd6 ba5.3k sqft238 W 11th St, New York, NY 10014ActiveMLS ID #S1791231, Roberta Golubock, Listing by: Sotheby's International Realty. StreetEasy
- $14,970,0005 bd6 ba4k sqftCarlton House, New York, NY 10065ActiveMLS ID #S1804458, Rene Eskengren, Listing by: Douglas Elliman. StreetEasy
