Skip main navigation
Off market
  • $26,235,400

    137 W 11th St #137, New York, NY 10011

    --beds
    --baths
    7,051sqft
    Condo
    Built in 2013
    -- sqft lot
    $26,235,400 Zestimate®
    $3,721/sqft
    $6,846 Estimated rent

    Home value

    $26,235,400

    $20.73M - $32.53M

    $6,846/mo

    Zestimate® history
    Loading
    Loading...

    Owner options

    List your home for rent

    $6,846/mo

    Rent Zestimate®

    Find your next renter with Zillow Rental Manager. Plus, with online applications, you can quickly screen prospective tenants – for free.

    Learn more

    $6,846/mo

    Rent Zestimate®

    Refinance and save

    $160,142/mo

    Est. payment

    Refinancing to a lower rate could help reduce your monthly payments and save thousands over the life of the loan.

    See today's rates

    $160,142/mo

    Est. payment

    Explore your selling options

    Work with a Zillow partner agent

    Leverage their expertise and Zillow's premium Showcase listings to get your home seen by more buyers.

    Get started

    List with your own agent

    Get your home in front of millions of buyers by listing it on Zillow.

    Learn how to do it

    Sell it yourself

    Take full control of how buyers see your home on Zillow by listing For Sale by Owner (FSBO).

    List your home

    What's special

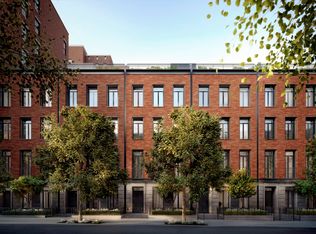
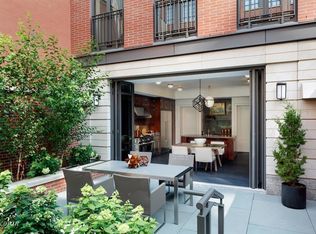
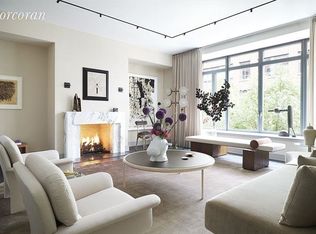
    The ultimate West Village home that offers every possible modern and traditional custom of Townhouse living. This 7,051 SF newly constructed home is 22-ft 8in wide with 6 levels and over 1,100 square feet of outdoor space in the private garden and 2 rooftop terraces. Features of this single family home include a full-size private elevator that serves all levels from the cellar to the rooftop, 5 bedrooms with en-suite bathrooms, 3 powder rooms, living room with a gas burning fireplace and wet bar, full floor master suite with wood burning fireplace, chef's kitchen with wood burning cooking oven, entertaining sun room with butler's pantry, private storage room with wine cellar and access to all the amenities of The Greenwich Lane including concierge services, and access to the parking garage and fitness center with swimming pool. A beautifully landscaped front garden and gate provide a distinguished entrance to the home. A painted steel entry door leads into the formal entry foyer with marble mosaic flooring, powder room, and library facing onto the garden. A spacious gallery features a handcrafted, sky-lit, oval staircase. The spacious eat in Chef's kitchen is opens on to the private garden through a state of the art, floor to ceiling, glass Nano-Wall. The kitchen equipped with top-of-the-line Wolfe, Miele, and Sub-Zero appliances; wood-burning cooking oven; features custom-paneled cabinetry with grey marble slab countertop and backsplash. On the second level, a classic parlor floor with formal dining room and the generous living room with marble fireplace. The luxurious master suite occupies the third floor including a fireplace, generous closet space, dressing room, and a large windowed marble-clad master bathroom. The fourth level has three secondary bedrooms with en-suite baths. The penthouse level features a flexible media room or fifth bedroom, a sunroom with wet bar, and north- and south-facing private terraces. Additional features include: custom millwork and light fixtures designed by Thomas O'Brien, laundry chute to cellar level utility room with sink, dark-stained hard wood floors, and four-pipe HVAC system with zoned climate control for maximum year-round flexibility.

    This property is off market, which means it's not currently listed for sale or rent on Zillow. This may be different from what's available on other websites or public sources.
    Facts & features

    Interior

    Interior area
    • Total interior livable area: 7,051 sqft

    Property

    Details
    • Parcel number: 006071303

    Construction

    Type & style
    • Home type: Condo
    Condition
    • Year built: 2013

    Community & HOA

    Location
    • Region: New York

    Financial & listing details

    • Price per square foot: $3,721/sqft
    • Tax assessed value: $3,719,455
    • Annual tax amount: $201,219

    Price history

    DateEventPrice
    7/6/2017Sold$24,409,941$3,462/sqft
    Source: Public Record Report a problem

    Public tax history

    YearProperty taxesTax assessment
    2025$201,219 +1.6%$1,673,754 +0.7%
    2024$198,107 +3.4%$1,661,452 +1.9%
    2023$191,600 $1,630,928 +2.7%
    2022-- $1,587,694 +6.2%
    2021-- $1,494,953 -8.3%
    2020-- $1,631,101 +1%
    2019$185,376 0%$1,615,107 +0.2%
    2018$185,380 -0.8%$1,612,506 +9.8%
    2017$186,821 +8.9%$1,468,837 +10.4%
    2016$171,570 $1,330,822
    Find assessor info on the county website

    Neighborhood: Greenwich Village

    Nearby schools

    GreatSchools rating