Skip main navigation
Off market
  • $27,130,000

    139 W 11th St Unit 139, New York, NY 10011

    --beds
    --baths
    6,979sqft
    Condo
    Built in 2013
    -- sqft lot
    $27,130,000 Zestimate®
    $3,887/sqft
    $6,862 Estimated rent

    Home value

    $27,130,000

    $20.89M - $34.73M

    $6,862/mo

    Zestimate® history
    Loading
    Loading...

    Owner options

    List your home for rent

    $6,862/mo

    Rent Zestimate®

    Find your next renter with Zillow Rental Manager. Plus, with online applications, you can quickly screen prospective tenants – for free.

    Learn more

    $6,862/mo

    Rent Zestimate®

    Refinance and save

    $168,816/mo

    Est. payment

    Refinancing to a lower rate could help reduce your monthly payments and save thousands over the life of the loan.

    See today's rates

    $168,816/mo

    Est. payment

    Explore your selling options

    Work with a Zillow partner agent

    Leverage their expertise and Zillow's premium Showcase listings to get your home seen by more buyers.

    Get started

    List with your own agent

    Get your home in front of millions of buyers by listing it on Zillow.

    Learn how to do it

    Sell it yourself

    Take full control of how buyers see your home on Zillow by listing For Sale by Owner (FSBO).

    List your home

    What's special

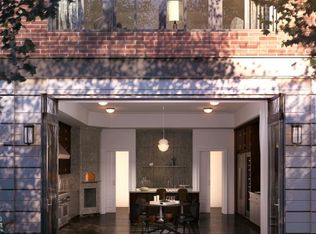
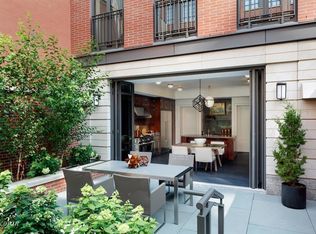
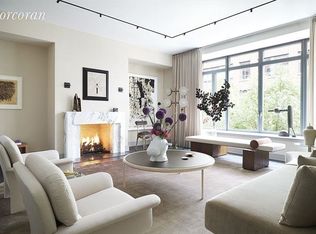
    A fresh interpretation of the classic New York Townhouse, crafted in state-of-the-art new construction. Set mid-block on tree-lined and picturesque 11th Street in the West Village, this 22ft 8in wide single-family home is designed on 6 levels with 6,979sf of interior space and over 1,100sf of terraces and gardens. The home is connected to the distinguished services and amenities of The Greenwich Lane, including a 25 meter pool and gym managed by The Wright Fit. A full sized private, internal elevator reaches from the cellar to the roof and a gas fired grill is provided for outdoor cooking and entertaining. This home is designed with 5 Bedrooms, 5 baths and 3 powder rooms as well as a study and a library. The spacious eat in Chef's kitchen is impeccably outfitted and opens on to the private garden through a state of the art, floor to ceiling, glass Nano-Wall. The second level is a classic parlor floor with formal dining room and a living room with marble fireplace. The master suite encompasses the entire third level with a marbled windowed Master bath and grand master bedroom with fireplace. The fourth level has 3 secondary bedrooms with en-suite baths and a windowed study. The penthouse floor has two terraces off of a sun room facing south and the 5th bedroom facing north over the central garden. Parking in the private garage at The Greenwich Lane is also available for purchase.

    This property is not currently displayed as for sale or rent on Zillow. This may be different from what's on other websites or public sources.
    Facts & features

    Interior

    Interior area
    • Total interior livable area: 6,979 sqft

    Property

    Details
    • Parcel number: 006071304

    Construction

    Type & style
    • Home type: Condo
    Condition
    • Year built: 2013

    Community & HOA

    Location
    • Region: New York

    Financial & listing details

    • Price per square foot: $3,887/sqft
    • Tax assessed value: $3,685,493
    • Annual tax amount: $199,382

    Price history

    DateEventPrice
    1/10/2017Sold$25,044,283$3,589/sqft
    Source: Public Record Report a problem

    Public tax history

    YearProperty taxesTax assessment
    2025$199,382 +1.6%$1,658,472 +0.7%
    2024$196,299 +3.4%$1,646,281 +1.9%
    2023$189,851 $1,616,036 +2.7%
    2022-- $1,573,197 +6.2%
    2021-- $1,481,303 -8.3%
    2020-- $1,616,208 +1%
    2019$183,684 0%$1,600,359 +0.2%
    2018$183,687 -0.8%$1,597,782 +9.8%
    2017$185,116 +8.9%$1,455,425 +10.4%
    2016$170,003 $1,318,671
    Find assessor info on the county website

    Neighborhood: Greenwich Village

    Nearby schools

    GreatSchools rating