Floating high above Greenwich Village in downtown's premier condominium, Greenwich Lane, this triple mint and meticulously designed highest floor (10th floor) corner 3 bedroom and 3.5 bathroom home offers a marvelous sweep of enviable open western views over St. Vincents Memorial Park to the Hudson River and beyond.
A large entry foyer leads to a sundrenched living room with wide picture windows offering eye-catching views over St. Vincents Memorial Park and the West Village. A handsome bar with custom millwork has been added to a corner off the kitchen. The vast custom kitchen includes crystalline countertops, white lacquer cabinets, polished nickel hardware and appliances by Bosch, Subzero and Viking. A separate bedroom hall leads to the north/west corner primary bedroom suite which includes another set of three large picture window and views over the park and Village. The luxuriously spacious windowed primary bath features a white marble sink vanity with Nanz nickel hardware, basketweave marble floor, Waterworks marble tiles and separate tub and shower. The bedroom is complete with two large custom closets. There are two additional very comfortable bedrooms with marble tiled Waterworks baths en-suite. The layout is complete with hardwood floors throughout, custom millwork throughout including custom bookcases with storage in the living room, large double-paned quiet windows, central air-conditioning individually controlled by room, a spacious laundry room tucked away off the bedroom hall with a wine cooler and a powder room off the spacious entry foyer.
160 West 12th Street, The Greenwich Lane Condominium, is a full-service, white-glove condominium comprised of five unique building addresses and five townhouses in one of the most sought after neighborhoods in the city. Residents enjoy a 24 hour doorman, concierge and resident manager all offering a level of service unsurpassed by any other building downtown. Greenwich Lane amenities include the La Palestra managed 5000sf fitness center, a 3-lane 25-meter swimming pool and hot tub, steam and locker rooms, yoga and treatment rooms, golf simulator, residents lounge, dining room with catering kitchen, 21-seat screening room, parking garage, playroom and bike room.
Active
$10,950,000
160 W 12th St #108, New York, NY 10011
3beds
2,455sqft
Condominium
Built in 2013
-- sqft lot
$10,363,600 Zestimate®
$4,460/sqft
$5,766/mo HOA
What's special
Hardwood floors throughoutCrystalline countertopsBasketweave marble floorSeparate tub and showerWaterworks marble tilesLarge double-paned quiet windowsPolished nickel hardware
- 52 days |
- 669 |
- 23 |
Zillow last checked:
Listing updated:
Listed by:
Corcoran 646-660-2105,
Chris Kann
Source: StreetEasy,MLS#: S1833085
Facts & features
Interior
Bedrooms & bathrooms
- Bedrooms: 3
- Bathrooms: 4
- Full bathrooms: 3
- 1/2 bathrooms: 1
Rooms
- Room types: Childrens Playroom, Media Room
Cooling
- Central Air
Appliances
- Included: Washer/Dryer
Features
- Flooring: Hardwood
- Has fireplace: No
Interior area
- Total structure area: 2,455
- Total interior livable area: 2,455 sqft
Property
Parking
- Parking features: Garage
- Has garage: Yes
Features
- Patio & porch: Other
- Exterior features: Courtyard
- Pool features: Swimming Pool
- Has view: Yes
- View description: City
Details
- Parcel number: 006071450
- Special conditions: Resale
Construction
Type & style
- Home type: Condo
- Property subtype: Condominium
Condition
- Year built: 2013
Community & HOA
Community
- Features: Doorman
- Security: Doorman
- Subdivision: Greenwich Village
HOA
- Has HOA: Yes
- Amenities included: Fitness Center, Elevator(s), Concierge
- Services included: Maintenance
- HOA fee: $5,766 monthly
Location
- Region: New York
Financial & listing details
- Price per square foot: $4,460/sqft
- Tax assessed value: $1,299,630
- Annual tax amount: $69,960
- Date on market: 6/11/2026
Estimated market value
$10,363,600
$9.85M - $10.88M
$6,435/mo
Price history
| Date | Event | Price |
|---|---|---|
| 6/11/2026 | Listed for sale | $10,950,000+37.5%$4,460/sqft |
Source: StreetEasy #S1833085 Report a problem | ||
| 2/22/2017 | Sold | $7,965,616$3,245/sqft |
Source: Public Record Report a problem | ||
Public tax history
| Year | Property taxes | Tax assessment |
|---|---|---|
| 2025 | $70,309 +1.6% | $584,833 +0.7% |
| 2024 | $69,221 +3.4% | $580,534 +1.9% |
| 2023 | $66,948 | $569,869 +2.7% |
| 2022 | -- | $554,762 +6.2% |
| 2021 | -- | $522,357 -8.3% |
| 2020 | -- | $569,930 +1% |
| 2019 | $64,773 -0.8% | $564,341 +10% |
| 2017 | $65,278 +8.9% | $513,232 +10.4% |
| 2016 | $59,949 | $465,008 |
Find assessor info on the county website
Monthly payment
Climate risks
Neighborhood: Greenwich Village
Nearby schools
GreatSchools rating
- 9/10P.S. 41 Greenwich VillageGrades: PK-5Distance: 0.1 mi
- 4/10Middle 297Grades: 6-8Distance: 0.5 mi
- 5/10Harvest Collegiate High SchoolGrades: 9-12Distance: 0.2 mi
- $21,717,1004 bd6 ba6.5k sqft133 W 11th St #133, New York, NY 10011Off Market
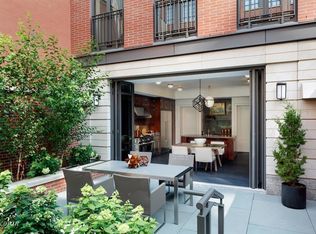
- $28,922,0005 bd8 ba6.9k sqft135 W 11th St #135, New York, NY 10011Sold
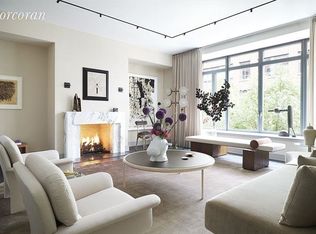
- $26,235,400-- bd-- ba7k sqft137 W 11th St #137, New York, NY 10011Off Market
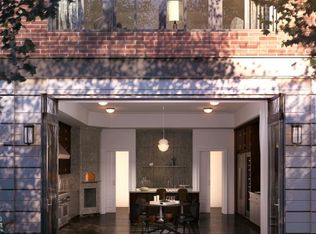
- $27,071,600-- bd-- ba6.9k sqft139 W 11th St UNIT 139, New York, NY 10011Off Market
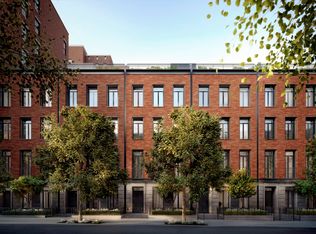
- $35,000,0005 bd8 ba7.3k sqft141 W 11th St #141, New York, NY 10011Sold
- $3,740,600-- bd-- ba1k sqft145 W 11th St APT 1, New York, NY 10011Off Market
- $19,359,000-- bd-- ba5.7k sqft145 W 11th St APT 2, New York, NY 10011Off Market
- $17,277,100-- bd-- ba4.5k sqft145 W 11th St APT 3, New York, NY 10011Off Market
- $15,426,2005 bd4 ba4.5k sqft145 W 11th St APT 4, New York, NY 10011Off Market
A local agent can set up tours, give advice and negotiate with sellers.
Similar homes
- $11,995,0002 bd3 ba2.4k sqftWalker Tower, New York, NY 10011Active
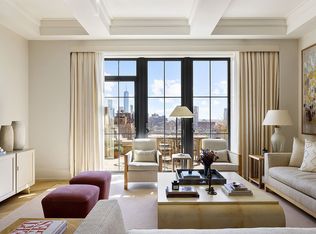 MLS ID #S1830274, Vickey Barron, Listing by: Compass. StreetEasy
 - $11,750,0002 bd3 ba2.3k sqft181 Macdougal St #Penthouse, New York, NY 10011Active
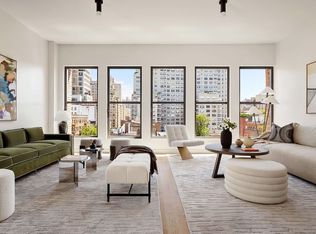 MLS ID #S1763956, James Weiss, Listing by: Corcoran. StreetEasy
 - $9,200,0003 bd4 ba3.2k sqftFifteen Madison Square North, New York, NY 10010Active
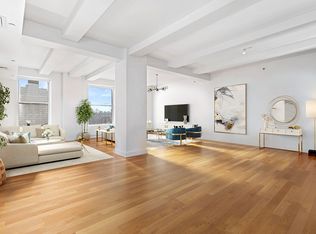 MLS ID #S1834399, Adam Rothman, Listing by: Douglas Elliman. StreetEasy
 - $9,900,0005 bd4 ba3.6k sqftMadison Green, New York, NY 10010Active
 MLS ID #S1817522, Ryan Stenta, Listing by: Douglas Elliman. StreetEasy
 - $8,995,0003 bd4 ba2.6k sqft41 Bond St APT 6, New York, NY 10012ActiveMLS ID #S1828865, Stephen Ferrara, Listing by: Compass. StreetEasy
- $8,500,0003 bd3 ba2.7k sqftThe Hubert, New York, NY 10013ActiveMLS ID #S1837591, Christopher Poore, Listing by: Sotheby's International Realty. StreetEasy
- $8,995,0003 bd3 ba3.2k sqftV33, New York, NY 10013ActiveMLS ID #S1837311, Scott Fava, Listing by: Compass. StreetEasy
- $9,995,0003 bd5 ba3.4k sqftThe Tower At Gramercy Square, New York, NY 10003ActiveMLS ID #S1697580, Jason Walker, Listing by: Douglas Elliman. StreetEasy
- $9,750,0002 bd3 ba3.6k sqft161 Grand St #Pha, New York, NY 10013ActiveMLS ID #S1833921, Adam Modlin, Listing by: Modlin Group. StreetEasy
- $7,995,0003 bd4 ba2.8k sqft15 Union Sq W #16, New York, NY 10003ActiveMLS ID #S1820163, Blake Dinour, Listing by: Triumph Property Group. StreetEasy
- $9,950,0004 bd5 ba3.4k sqftLinea, New York, NY 10011ActiveMLS ID #S1769360, Richard Hottinger, Listing by: Corcoran. StreetEasy
- $8,500,0003 bd4 ba2.8k sqft91 Leonard, New York, NY 10013ActiveMLS ID #S1813702, Michelle Griffith, Listing by: Douglas Elliman. StreetEasy
- $5,995,0004 bd4 ba2.7k sqft410 W 24th St #19BCE, New York, NY 10011ActiveMLS ID #S1823566, Josh Rubin, Listing by: Douglas Elliman. StreetEasy
- $6,995,0003 bd4 ba2.7k sqft15 Union Sq W #30, New York, NY 10003ActiveMLS ID #S1815881, Deborah Kern, Listing by: Corcoran. StreetEasy
- $10,500,0003 bd4 ba3.1k sqft15 E 69th St #16A, New York, NY 10021ActiveMLS ID #S1800828, Anthony Pike, Listing by: Douglas Elliman. StreetEasy
- $5,995,0003 bd4 ba2.3k sqft10 Madison Sq W APT 8G, New York, NY 10010ActiveMLS ID #S1822701, Patrick Rukai, Listing by: Corcoran. StreetEasy
- $11,900,0004 bd4 ba3.5k sqftThe Kent, New York, NY 10128ActiveMLS ID #S1832697, Zihui Huang, Listing by: Acre NY Realty Inc. StreetEasy
- $5,775,0003 bd4 ba2.3k sqft10 Madison Sq W #6G, New York, NY 10010ActiveMLS ID #S1821242, Steven Cohen, Listing by: Corcoran. StreetEasy
- $6,500,0002 bd3 ba2.2k sqft15 Union Sq #5A, New York, NY 10003ActiveMLS ID #S1830272, Meris Blumstein, Listing by: Corcoran. StreetEasy
- $11,250,0004 bd4 ba3.3k sqft1049 5th Ave #16B, New York, NY 10028ActiveMLS ID #S1822384, Matthew Coleman, Listing by: Coleman Real Estate Group. StreetEasy
