Refined Single-Family Townhouse in the West Village.
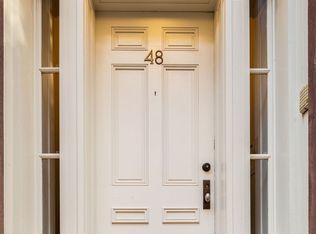
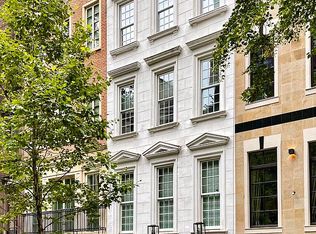
Built in 1846, this 22.5-foot-wide townhouse has been thoughtfully renovated by the architectural firm Fairfax & Sammons, blending historic character with a clean, modern sensibility in an open and inviting manner.
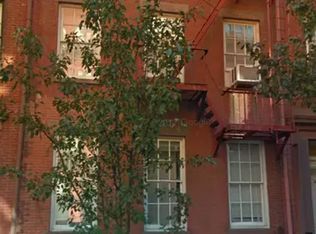
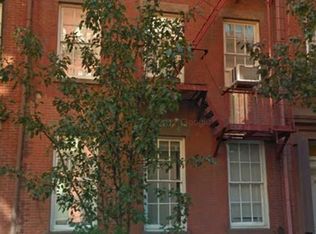
Number 48 sits within a continuous row of Greek Revival houses, all constructed within a year, giving the tree-lined block a consistent and intimate scale. Inside, the house offers well-proportioned, high-ceilinged, light-filled rooms and a strong sense of craftsmanship, with custom woodwork, walnut floors, doors, and detailing throughout.
A welcoming entry hall leads toward the garden, drawing natural light through the home. The open parlor level is designed for comfortable living and entertaining, with a living room overlooking Jane Street, classic period moldings, and a wood-burning fireplace with a Carrara marble mantel. The dining room continues this understated elegance, while the kitchen introduces a more contemporary edge with Pietra Cardoza countertops, three skylights, steel casement windows and door which opens onto a terrace leading down to the garden. A pantry, powder room and 2 closets complete this floor.
On the third floor there are two large bedrooms with fireplaces, a cozy smaller bedroom, a full bath with Jacuzzi and a laundry room.
The top floor is dedicated to the primary suite, featuring rich walnut floors, moldings and doors throughout. Both bed and bath have vaulted ceilings, with a wood-burning fireplace in the large bedroom and treetop views. A custom Maplewood dressing room connects to the large, airy bath with a clawfoot tub and skylit steam room shower. A separate study on this floor offers built-ins in a light filled room. Lastly, a central skylight above the stair brings natural light throughout the upper levels.
The garden level opens directly to a private, south-facing landscaped garden through glass doors. This floor features a family room with a gas fireplace, walnut floors, a wealth of storage, custom zebra wood cabinetry, an office area, and a 2nd powder room. At the front of the house, a separate bedroom suite with a full bath, dressing room and private street entrance provides flexible options for guests or staff.
A full cellar houses the mechanicals and additional storage. The home is equipped with five-zone central air conditioning and water filtration.
Located on Jane Street within the Greenwich Village Historic District, the home combines historic charm and privacy with the desirability and convenience of a prime West Village location, just moments from the Jane Street Community Garden, Hudson River Park, the High Line, the Whitney Museum, and the neighborhood's acclaimed shops and restaurants.
In contract
$14,999,000
48 Jane St, New York, NY 10014
5beds
4,128sqft
Single Family Residence
Built in 1846
-- sqft lot
$13,914,300 Zestimate®
$3,633/sqft
$-- HOA
What's special
Tree-lined blockStrong sense of craftsmanshipTreetop viewsLaundry roomThree skylightsWelcoming entry hallCustom maplewood dressing room
- 191 days
- 1,669
- 151
Zillow last checked:
Listing updated:
Listed by:
Douglas Elliman 212-206-2810,
Leslie Mason
Source: StreetEasy,MLS#: S1820818
Facts & features
Interior
Bedrooms & bathrooms
- Bedrooms: 5
- Bathrooms: 5
- Full bathrooms: 3
- 1/2 bathrooms: 2
Cooling
- Central Air
Appliances
- Included: Dishwasher, Washer/Dryer
Features
- Flooring: Hardwood
- Has fireplace: Yes
Interior area
- Total structure area: 4,128
- Total interior livable area: 4,128 sqft
Property
Features
- Patio & porch: Other
- Exterior features: Balcony, Garden
- Has view: Yes
- View description: City, Garden
Details
- Parcel number: 006250030
- Special conditions: Resale
Construction
Type & style
- Home type: SingleFamily
- Property subtype: Single Family Residence
Condition
- Year built: 1846
Community & HOA
Community
- Subdivision: West Village
Location
- Region: New York
Financial & listing details
- Price per square foot: $3,633/sqft
- Tax assessed value: $8,426,000
- Annual tax amount: $47,627
- Date on market: 4/8/2026
Estimated market value
$13,914,300
$13.22M - $14.61M
Not available
Price history
| Date | Event | Price |
|---|---|---|
| 9/26/2026 | Contingent | $14,999,000$3,633/sqft |
Source: StreetEasy #S1820818 Report a problem | ||
| 4/8/2026 | Listed for sale | $14,999,000-3.2%$3,633/sqft |
Source: StreetEasy #S1820818 Report a problem | ||
| 2/19/2026 | Listing removed | $15,500,000$3,755/sqft |
Source: StreetEasy #S1795903 Report a problem | ||
| 10/16/2025 | Listed for sale | $15,500,000+1432%$3,755/sqft |
Source: StreetEasy #S1795903 Report a problem | ||
| 4/15/2014 | Listing removed | $30,000$7/sqft |
Source: Douglas Elliman Report a problem | ||
| 1/24/2014 | Listed for rent | $30,000+20%$7/sqft |
Source: Douglas Elliman Report a problem | ||
| 7/3/2013 | Listing removed | $25,000$6/sqft |
Source: Halstead Property #1854648 Report a problem | ||
| 6/5/2013 | Price change | $25,000-16.7%$6/sqft |
Source: Halstead Property #1854648 Report a problem | ||
| 4/5/2013 | Listed for rent | $30,000$7/sqft |
Source: HALS HALSTEAD PROPERTY COMPANY REBNY Report a problem | ||
| 8/2/1996 | Sold | $1,011,733$245/sqft |
Source: Public Record Report a problem | ||
Public tax history
| Year | Property taxes | Tax assessment |
|---|---|---|
| 2025 | $47,627 | $505,560 -9.3% |
| 2024 | $47,627 +1.8% | $557,160 -16.4% |
| 2023 | $46,781 | $666,540 -5.7% |
| 2022 | -- | $706,920 -6.9% |
| 2021 | -- | $759,660 +7.1% |
| 2020 | -- | $709,140 -7.6% |
| 2019 | $41,827 +4.2% | $767,160 +299.7% |
| 2018 | $40,155 +8.8% | $191,954 +6% |
| 2017 | $36,915 +7.9% | $181,089 +4.9% |
| 2016 | $34,202 | $172,639 +4.8% |
| 2015 | $34,202 +67.8% | $164,671 |
| 2014 | $20,385 | $164,671 +2.9% |
| 2013 | -- | $159,962 +6% |
| 2012 | -- | $150,908 +4.9% |
| 2011 | -- | $143,866 +4.8% |
| 2010 | -- | $137,226 |
| 2009 | -- | $137,226 +2.9% |
| 2008 | -- | $133,302 +6% |
| 2007 | -- | $125,757 +4.9% |
| 2006 | -- | $119,889 +4.8% |
| 2005 | -- | $114,355 |
| 2004 | -- | $114,355 +2.9% |
| 2003 | -- | $111,085 +6% |
| 2002 | -- | $104,798 +4.9% |
| 2001 | -- | $99,908 +4.8% |
| 2000 | -- | $95,296 |
Find assessor info on the county website
Monthly payment
Climate risks
Neighborhood: West Village

Similar homes
- $15,000,0006 bd6 ba5.3k sqft238 W 11th St, New York, NY 10014Active
 MLS ID #S1791231, Roberta Golubock, Listing by: Sotheby's International Realty. StreetEasy
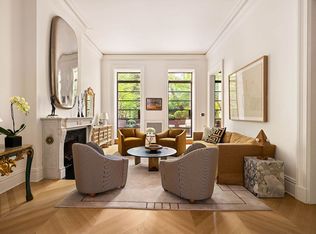
 - $17,950,0004 bd4 ba4.6k sqft55 W 9th St, New York, NY 10011Active
 MLS ID #S1850021, Alexa Lambert, Listing by: Compass. StreetEasy
 - $12,500,0006 bd5 ba6k sqft56 Charles St, New York, NY 10014Active
 MLS ID #S1817486, Matthew Pravda, Listing by: Leslie J. Garfield. StreetEasy
 - $14,995,0006 bd7 ba5.7k sqft116 E 61st St, New York, NY 10065Active
 MLS ID #S1844254, John Carbone, Listing by: Sotheby's International Realty. StreetEasy
