Skip main navigation
Off market
  • $10,237,000

    48 Jane St #1, New York, NY 10014

    5beds
    4,000sqft
    Townhouse
    Built in ----
    -- sqft lot
    $10,237,000 Zestimate®
    $2,559/sqft
    $26,495 Estimated rent

    Home value

    $10,237,000

    $7.68M - $13.72M

    $26,495/mo

    Zestimate® history
    Loading
    Loading...

    Owner options

    List your home for rent

    $26,495/mo

    Rent Zestimate®

    Find your next renter with Zillow Rental Manager. Plus, with online applications, you can quickly screen prospective tenants – for free.

    Learn more

    $26,495/mo

    Rent Zestimate®

    Refinance and save

    $50,956/mo

    Est. payment

    Refinancing to a lower rate could help reduce your monthly payments and save thousands over the life of the loan.

    See today's rates

    $50,956/mo

    Est. payment

    Explore your selling options

    Work with a Zillow partner agent

    Leverage their expertise and Zillow's premium Showcase listings to get your home seen by more buyers.

    Get started

    List with your own agent

    Get your home in front of millions of buyers by listing it on Zillow.

    Learn how to do it

    Sell it yourself

    Take full control of how buyers see your home on Zillow by listing For Sale by Owner (FSBO).

    List your home

    What's special

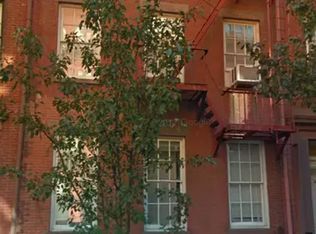
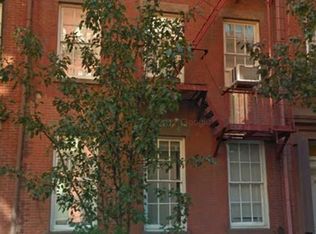
    48 Jane Street Exquisite and Luxurious FURNISHED WEST VILLAGE TOWNHOUSE RENTAL FLEXIBLE TIME FRAME UP TO 7 MONTHS Exceptional 22' wide West Village townhouse on quiet, tree-lined street with historic architectural details and high ceilings combined with beautiful Mid-20th Century furnishings. Built in 1846, this sun filled Greek Revival house has been beautifully and thoughtfully transformed and designed by noted architects creating a home that is open and inviting, grand in scale, and honors the classic elements of the past in a contemporary and open manner. High stoop entry | Parlor floor living room, dining room & open kitchen overlooking a South facing garden 5 Bedrooms | 3 full baths and 2 half baths | wonderful family room and office | 4 wood burning fireplaces | custom walnut floorboards, doors and banister, industrial steel windows and doors at the rear, paired with marble mantles and restored moldings throughout the house. LAYOUT: Garden Floor: Large landscaped private south garden, family room, office area, half bath and and private queen bedroom suite with separate entrance from street. Parlor Floor: Open entertaining floor plan offers living room and dining room with marble fireplaces, modern chefs' kitchen with 3 skylights, stairs down to the garden, powder room and pantry. Third floor: 2 large bedrooms with queen beds and 1 single bedroom, a full bath w/ Jacuzzi, laundry room. Fourth Floor: Primary bedroom suite, dressing room, bath with sky lit shower and claw foot tub. Modern conveniences include 5 Zone central AC & Heating, Sonos audio system and Wi-Fi system thru out the house. The rent includes utilities and a housekeeper once a week. So sorry no pets allowed. Superb west village townhouse block that is moments from Hudson River Park & The High Line, The New Whitney Museum, The Meatpacking District and all the charms of The Village that deliver on every level with the best selection of boutiques, restaurants and entertainment.

    This property is off market, which means it's not currently listed for sale or rent on Zillow. This may be different from what's available on other websites or public sources.
    Zillow last checked:

    Listing updated:

    Source: Zillow Rentals

    Facts & features

    Interior

    Bedrooms & bathrooms
    • Bedrooms: 5
    • Bathrooms: 5
    • Full bathrooms: 3
    • 1/2 bathrooms: 2
    Rooms
    • Room types: []
    Heating
    • Fireplace
    Cooling
    • Central Air
    Appliances
    • Included: Dishwasher, Dryer, Washer
    • Laundry: In Unit, Shared
    Features
    • View
    • Flooring: Hardwood
    • Has fireplace: Yes
    • Furnished: Yes
    Interior area
    • Total interior livable area: 4,000 sqft

    Property

    Parking
    • Details: Contact manager
    Features
    • Exterior features: Broker Exclusive, Courtyard, Garden, Media Room, Nyc Evacuation 4, View Type: Garden View
    • Has view: Yes
    • View description: City View

    Construction

    Type & style
    • Home type: Townhouse
    • Property subtype: Townhouse

    Community & HOA

    Location
    • Region: New York

    Financial & listing details

    • Price per square foot: $2,559/sqft
    • Date on market: 7/7/2024
    • Date available: 09/01/2024
    • Lease term: Contact For Details

    Price history

    DateEventPrice
    9/12/2024Listing removed$40,000$10/sqft
    Source: Zillow Rentals Report a problem
    7/7/2024Listed for rent$40,000$10/sqft
    Source: Zillow Rentals Report a problem

    Public tax history

    Tax history is unavailable.

    Neighborhood: West Village

    Nearby schools

    GreatSchools rating