Soaring Above It All - Penthouse One at 111 Murray Street
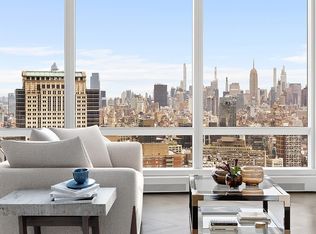
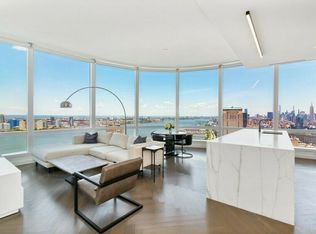
Suspended 800 feet in the sky above Tribeca, Penthouse One by renowned architect David Mann is a sanctuary in the clouds with unobstructed views in every direction: the shimmering Hudson and East Rivers, the iconic Midtown and Downtown skylines, and the ever-changing panorama of New York Harbor. Morning light floods in from the east, sunsets paint the Hudson to the west, and the city sparkles in every direction, creating a private stage for the most cinematic living experience in Manhattan.
The opportunity exists to customize this magnificent home to a purchaser's exact specifications for those who move to acquire this rare property in the near future.
Spanning 7,675 square feet of interior space with an additional 233 square feet of private terraces, this full-floor penthouse redefines scale and sophistication. With soaring ceilings, every room is framed by floor-to-ceiling glass, dissolving the boundary between indoors and the skyline beyond. The residence unfolds with a 1,995-square-foot glass-wrapped great room, complete with a fireplace and access to an adjoining private terrace, establishing a dramatic setting for both intimate gatherings and grand entertaining. A gracious library and gallery further enhance the sense of elegance and proportion throughout the home.
The windowed eat-in kitchen is as spectacular as the views it commands, outfitted with Wolf, Miele, and Sub-Zero appliances, it includes dual refrigerators, a sixty-inch custom gas cooktop with canopy hood, multiple ovens, a full-height wine refrigerator, dual dishwashers, and a butler's pantry. A massive island allows for seamless preparation and display, making this space equally suited to a quiet breakfast or a lavish dinner party.
The primary suite, measuring 1,372 square feet, offers a retreat of unparalleled privacy and indulgence. Corner exposures capture sweeping views that stretch from river to skyline. Within the suite are two bespoke dressing rooms each paired with its own bath, a private sitting area with wet bar, and direct access to a serene terrace. Dual windowed spa bathrooms are clad in custom stone; one bath faces south and west with harbor and river views and features a freestanding soaking tub with an oversized shower, while the other faces south with a dramatic shower that looks directly toward the harbor. Four additional bedrooms, each with en-suite bath, ensure every guest or family member is afforded the same level of comfort and luxury. A full utility room with side-by-side washer, vented dryer, and sink, as well as dual service entrances with a private corridor, complete the thoughtful design of the residence.
Life at 111 Murray extends far beyond the walls of each home. Residents are welcomed by a 24-hour doorman, concierge, and valet team that ensures every arrival and departure is effortless. The amenity offering is a world unto itself, anchored by a full-service wellness center and spa complete with hammam, treatment rooms, and a seventy-five-foot lap pool with private cabanas. A state-of-the-art fitness center, Pilates room, and movement studio support a robust health and wellness lifestyle, while children are equally well cared for with a dedicated playroom and interactive splash pad, as well as a separate teen arcade room. For moments of gathering and celebration, residents enjoy a private dining room with demonstration kitchen, a screening room, a beautifully appointed lounge, glass-wrapped patisserie, and a landscaped garden framed by a tranquil water feature.
Penthouse One is not just a residence but a masterpiece in the sky, supported by a building that anticipates every need and elevates every moment. At once commanding and serene, it offers a lifestyle defined by beauty, privacy, and effortless living in the heart of New York City.
Occupancy Spring 2026.
A capital assessment is in place, with a remaining balance of $9,894.31 due January 1, 2026.
Active
$33,950,000
111 Murray St #Penthouse 1, New York, NY 10007
5beds
7,675sqft
Condominium
Built in 2018
-- sqft lot
$38,728,600 Zestimate®
$4,423/sqft
$19,789/mo HOA
What's special
- 353 days
- 3,848
- 255
Zillow last checked:
Listing updated:
Listed by:
Douglas Elliman 917-499-7466,
Emily Sertic
Source: StreetEasy,MLS#: S1791711
Facts & features
Interior
Bedrooms & bathrooms
- Bedrooms: 5
- Bathrooms: 7
- Full bathrooms: 6
- 1/2 bathrooms: 1
Rooms
- Room types: Bike Room, Childrens Playroom, Media Room, Package Room, Recreation Room
Cooling
- Central Air
Appliances
- Included: Dishwasher, Washer/Dryer
- Laundry: Inside
Features
- Flooring: Hardwood
- Has fireplace: Yes
- Fireplace features: Gas
Interior area
- Total structure area: 7,675
- Total interior livable area: 7,675 sqft
Property
Accessibility
- Accessibility features: Wheelchair Access
Features
- Patio & porch: Patio, Other, Terrace
- Exterior features: Garden, Terrace
- Pool features: Swimming Pool
- Has view: Yes
- View description: City, Park/Greenbelt, Skyline, Water
- Has water view: Yes
- Water view: Water
Details
- Parcel number: 001421960
- Special conditions: Sponsor Unit
Construction
Type & style
- Home type: Condo
- Property subtype: Condominium
Condition
- Year built: 2018
Community & HOA
Community
- Features: Doorman
- Security: Doorman
- Subdivision: Tribeca
HOA
- Has HOA: Yes
- Amenities included: Laundry, Fitness Center, Elevator(s), Concierge
- Services included: Maintenance
- HOA fee: $19,789 monthly
Location
- Region: New York
Financial & listing details
- Price per square foot: $4,423/sqft
- Tax assessed value: $3,566,287
- Annual tax amount: $193,464
- Date on market: 9/20/2025
Estimated market value
$38,728,600
$36.02M - $41.44M
Not available
Price history
| Date | Event | Price |
|---|---|---|
| 9/21/2025 | Listed for sale | $33,950,000$4,423/sqft |
Source: StreetEasy #S1791711 Report a problem | ||
Public tax history
| Year | Property taxes | Tax assessment |
|---|---|---|
| 2025 | $193,460 +0.9% | $1,604,830 +4.7% |
| 2024 | $191,705 -19.1% | $1,533,396 -20.7% |
| 2023 | $237,100 | $1,932,824 -10.6% |
| 2022 | -- | $2,162,696 +5.3% |
| 2021 | -- | $2,053,511 -9.6% |
| 2020 | -- | $2,271,867 +22.5% |
| 2019 | $226,591 +77.9% | $1,854,081 +70.9% |
| 2018 | $127,362 | $1,084,698 |
Find assessor info on the county website
Monthly payment
Climate risks
Neighborhood: Tribeca
- $30,733,2004 bd5 ba3.2k sqft111 Murray St, New York, NY 10007Off Market
- $4,225,0002 bd2 ba1.5k sqft111 Murray St APT 27A, New York, NY 10007Off Market
- $6,907,7003 bd3 ba2.2k sqft111 Murray St UNIT 44-W, New York, NY 10007Off Market
- $8,042,100-- bd-- ba2.6k sqft111 Murray St #20W, New York, NY 10007Off Market
Similar homes
- $25,950,0005 bd7 ba7k sqft100 Barclay, New York, NY 10007Active
 MLS ID #S1816832, Richard Hottinger, Listing by: Corcoran. StreetEasy
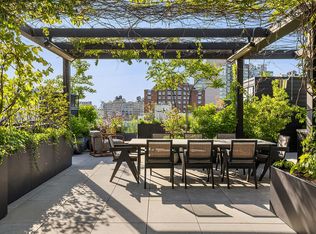
 - $33,000,0004 bd5 ba6.8k sqft20 Greene St #Penthouse, New York, NY 10013Active
 MLS ID #S1844159, Marc Riedel, Listing by: SERHANT.. StreetEasy
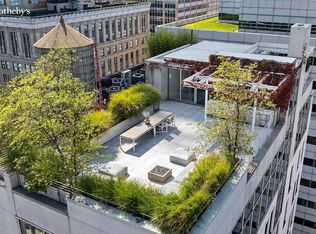
 - $18,500,0004 bd6 ba6.7k sqftThe Hastings Building, New York, NY 10007Active
 MLS ID #S1823032, Jeremy Stein, Listing by: Sotheby's International Realty. StreetEasy
 - $30,000,0005 bd6 ba6.7k sqft27 Wooster, New York, NY 10013Active
 MLS ID #S1831303, Leonard Steinberg, Listing by: Compass. StreetEasy
