Introducing one of the most extraordinary opportunities in Manhattan real estate — the ability to create an over 8,800 sq ft two-level penthouse residence high above Astor Place at 445 Lafayette Street.
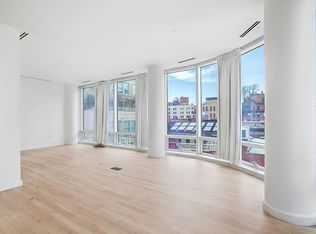
This is a rare chance to assemble a home of unmatched scale, volume, and design potential, framed by 11-foot floor-to-ceiling glass and panoramic skyline views that extend across Lower Manhattan and beyond.
By combining Penthouses 17 and 18, you can create a contemporary showpiece unlike anything else downtown — a property defined by privacy, space, and dramatic architectural presence.
Existing Features (Before Any Combination):
Each penthouse is already an expansive 3-bedroom, 3.5-bathroom residence finished with exceptional detail and proportions.
Private Arrival: A key-locked elevator opens directly into a grand foyer and impressive open living area.
Integrated Technology: A fully automated system controls lighting, shading, and various in-home functions with ease.
Skyline-Focused Design: Open kitchens with bar seating on each floor are positioned to maximize natural light and sweeping views.
Primary Suite
The current primary suite offers wide western and northern exposures, two large walk-in closets, and a spa-quality bathroom with a deep marble soaking tub, dual vanities, and an oversized glass shower.
Versatile Secondary Spaces
Additional bedrooms can accommodate a wide range of uses, such as guest accommodations, workspace, studio, or fitness area.
Exceptional Outdoor Space
17th Floor: A full wrap-around terrace that enhances the entire level’s indoor/outdoor flow.
18th Floor: A private roof terrace accessible from the 21st floor, creating a dramatic open-air extension of the penthouse.
This is a one-of-a-kind opportunity to create a landmark penthouse residence with scale and views that rarely come to market.
Floorplan is for marketing purposes only. All measurements, including square footage, room dimensions, and the staircase location/layout, are approximate and may not reflect actual or approved conditions. Buyers must independently verify all details with their own architect or engineer
Please let me know if you would like to arrange a private viewing.
Active
$29,995,000
445 Lafayette St, New York, NY 10003
6beds
8,800sqft
Condop
Built in 2004
-- sqft lot
$-- Zestimate®
$3,409/sqft
$45,660/mo HOA
What's special
Maximize natural lightTwo large walk-in closetsDual vanitiesOversized glass shower
- 271 days
- 1,252
- 43
Zillow last checked:
Listing updated:
Listed by:
NextStopNY 516-532-9958,
Craig Roth,
Zachary Sosne
Source: StreetEasy,MLS#: S1802418
Facts & features
Interior
Bedrooms & bathrooms
- Bedrooms: 6
- Bathrooms: 8
- Full bathrooms: 6
- 1/2 bathrooms: 2
Rooms
- Room types: Bike Room, Package Room
Cooling
- Central Air
Appliances
- Included: Dishwasher, Washer/Dryer
- Laundry: Inside
Features
- Flooring: Hardwood
- Has fireplace: Yes
Interior area
- Total structure area: 8,800
- Total interior livable area: 8,800 sqft
Property
Parking
- Parking features: Garage
- Has garage: Yes
Accessibility
- Accessibility features: Wheelchair Access
Features
- Patio & porch: Other, Deck, Terrace
- Exterior features: Balcony, Private Roof Deck, Terrace
- Has view: Yes
- View description: City, Skyline
Details
- Special conditions: Resale
Construction
Type & style
- Home type: Condo
- Property subtype: Condop
Condition
- Year built: 2004
Community & HOA
Community
- Features: Doorman, Full Time Doorman
- Security: Doorman, Full-Time Doorman
- Subdivision: Noho
HOA
- Has HOA: Yes
- Amenities included: Laundry, Roof Deck, Fitness Center, Elevator(s), Concierge
- Services included: Maintenance
- HOA fee: $45,660 monthly
Location
- Region: New York
Financial & listing details
- Price per square foot: $3,409/sqft
- Date on market: 12/3/2025
Estimated market value
Not available
Estimated sales range
Not available
Not available
Price history
| Date | Event | Price |
|---|---|---|
| 6/15/2026 | Price change | $29,995,000-16.7%$3,409/sqft |
Source: StreetEasy #S1802418 Report a problem | ||
| 12/3/2025 | Listed for sale | $36,000,000$4,091/sqft |
Source: StreetEasy #S1802418 Report a problem | ||
Public tax history
Tax history is unavailable.
Monthly payment
Climate risks
Neighborhood: Greenwich Village
- $--3 bd3 ba2.2k sqft445 Lafayette St APT 12A, New York, NY 10003Off Market
- $3,203,6002 bd2 ba1.6k sqft445 Lafayette St #10B, New York, NY 10003Off Market
- $3,130,7002 bd2 ba1.4k sqft445 Lafayette St #5C, New York, NY 10003Off Market
- $2,975,0002 bd3 ba1.6k sqft445 Lafayette St APT 8B, New York, NY 10003Sold
Similar homes
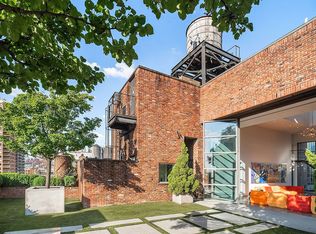
- $32,500,0005 bd7 ba8k sqft704 Broadway #Penthouse, New York, NY 10003Active
 MLS ID #S1629579, Adam Modlin, Listing by: Modlin Group. StreetEasy
 - $30,000,0005 bd6 ba6.7k sqft27 Wooster, New York, NY 10013Active
 MLS ID #S1831303, Leonard Steinberg, Listing by: Compass. StreetEasy
 - $24,500,0005 bd7 ba6.3k sqft18 Gramercy Park, New York, NY 10003Active
 MLS ID #S1818896, Deborah Kern, Listing by: Corcoran. StreetEasy
 - $32,000,0005 bd7 ba4.5k sqft25 And 80 Columbus, New York, NY 10023Active
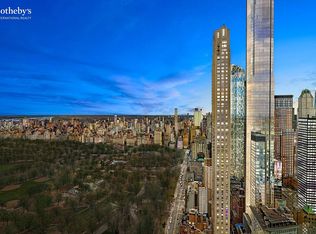 MLS ID #S1601930, Elizabeth Sample, Listing by: Sotheby's International Realty. StreetEasy
