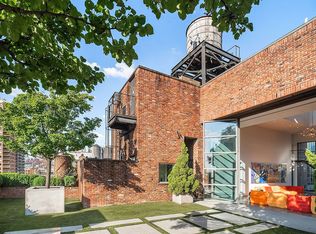
Behind a landmarked cast-iron façade on one of SoHo's original cobblestone blocks, this penthouse crowns a seven-story 1915 building of just ten residences: three levels of interior living totaling 6,814 square feet, plus 2,841 square feet of private outdoor space across four terraces. A private elevator opens onto a dedicated landing on the fifth and sixth floors.
The interiors are by Gachot Studios, whose layered, material-driven approach gives the residence its warmth and restraint. The fifth floor is the work of Axel Vervoordt — antique and modern held in balance, patina set against clean line, rooms that feel settled rather than staged. Two design voices of this stature under one roof is close to unheard of.
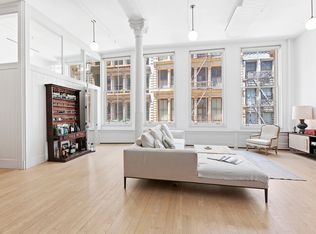
Fifth floor. Vervoordt's floor. The elevator opens to a private landing and a library with 10-foot ceilings — at nearly 34 feet, the largest room in the residence and the clearest expression of his hand. Two bedrooms with en-suite baths, a gym, a second kitchen, and a walk-in laundry complete the level, alongside flexible rooms equally suited to guest quarters, staff, or a home office.
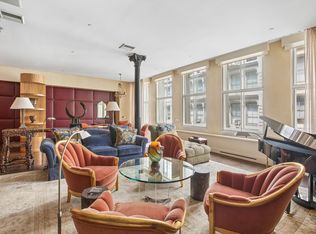
Sixth floor. The entertaining floor, where 12-foot ceilings carry through the kitchen and living areas. A newly remodeled chef's kitchen with Sub-Zero and Wolf appliances opens to a 24-foot dining room and a living room anchored by a wood-burning fireplace, with a separate sitting room beyond, a reading room off the stair, and a pantry holding a built-in Miele coffee system, wine refrigeration, and freezer storage. New lighting highlights the art and architectural detail; radiant floors, a fully replaced HVAC system, and smart-home integration run throughout.
Seventh floor. The primary suite runs more than 30 feet, with a dressing room and a separate primary closet, opening directly onto its own terrace and onto a Zen garden of raked gravel and sculpted bonsai framed against One World Trade Center and 56 Leonard. The en-suite bath offers a separate tub and shower, Barber Wilsons fixtures, and a ThermaSol steam shower. Outdoors: a custom Japanese soaking tub, an outdoor shower, and a gas fireplace. Across the landing, a media room warmed by a second wood-burning fireplace, with a third terrace opening to the west.
The roof. Above it all, a private rooftop open to the downtown skyline: a fully equipped outdoor kitchen with built-in grill, a pergola-shaded dining area, a breakfast area, a sunbathing lounge, a second gas fireplace, and a custom Auroom sauna set among mature plantings. Roof rights convey.
Three bedrooms, expandable. Four-plus baths. Four fireplaces — two wood-burning within, two gas on the terraces. Three floors of interior living and a roof that lives like a fourth, linked by private elevator and interior stair.
Rare is the SoHo penthouse that offers this much interior volume, this much private outdoor space, and this level of design authorship at a single address. This one offers all three.
Active
$33,000,000
20 Greene St #Penthouse, New York, NY 10013
4beds
6,814sqft
Condominium
Built in 1915
-- sqft lot
$-- Zestimate®
$4,843/sqft
$4,153/mo HOA
What's special
Pergola-shaded dining areaWalk-in laundryFully replaced hvac systemSmart-home integrationSeparate sitting roomCustom japanese soaking tubBreakfast area
- 4 days
- 946
- 45
Likely to sell faster than
Zillow last checked:
Listing updated:
Listed by:
SERHANT. 646-823-3443,
Marc Riedel,
Jordyn Nusynowitz
Source: StreetEasy,MLS#: S1844159
Facts & features
Interior
Bedrooms & bathrooms
- Bedrooms: 4
- Bathrooms: 5
- Full bathrooms: 4
- 1/2 bathrooms: 1
Cooling
- Central Air
Appliances
- Included: Dishwasher, Washer/Dryer
Features
- Flooring: Hardwood
- Has fireplace: Yes
Interior area
- Total structure area: 6,814
- Total interior livable area: 6,814 sqft
Property
Features
- Patio & porch: Other, Deck, Terrace
- Exterior features: Garden, Private Roof Deck, Terrace
- Has view: Yes
- View description: City, Skyline
Details
- Special conditions: Resale
Construction
Type & style
- Home type: Condo
- Property subtype: Condominium
Condition
- Year built: 1915
Community & HOA
Community
- Subdivision: Soho
HOA
- Has HOA: Yes
- Amenities included: Elevator(s)
- Services included: Maintenance
- HOA fee: $4,153 monthly
Location
- Region: New York
Financial & listing details
- Price per square foot: $4,843/sqft
- Annual tax amount: $102,300
- Date on market: 9/1/2026
Estimated market value
Not available
Estimated sales range
Not available
Not available
Price history
| Date | Event | Price |
|---|---|---|
| 9/1/2026 | Listed for sale | $33,000,000-5.4%$4,843/sqft |
Source: StreetEasy #S1844159 Report a problem | ||
| 7/26/2026 | Listing removed | $34,900,000$5,122/sqft |
Source: StreetEasy #S1785546 Report a problem | ||
| 4/8/2026 | Price change | $34,900,000-2.9%$5,122/sqft |
Source: StreetEasy #S1785546 Report a problem | ||
| 12/18/2025 | Price change | $35,950,000-5.4%$5,276/sqft |
Source: StreetEasy #S1785546 Report a problem | ||
| 10/9/2025 | Listed for sale | $38,000,000-5%$5,577/sqft |
Source: StreetEasy #S1785546 Report a problem | ||
| 6/5/2025 | Listing removed | $39,995,000$5,870/sqft |
Source: StreetEasy #S1749461 Report a problem | ||
| 3/31/2025 | Price change | $39,995,000-11.1%$5,870/sqft |
Source: StreetEasy #S1749461 Report a problem | ||
| 1/13/2025 | Listed for sale | $45,000,000$6,604/sqft |
Source: StreetEasy #S1749461 Report a problem | ||
Public tax history
Tax history is unavailable.
Monthly payment
Climate risks
Neighborhood: SoHo


Similar homes
- $30,000,0005 bd6 ba6.7k sqft27 Wooster, New York, NY 10013Active
 MLS ID #S1831303, Leonard Steinberg, Listing by: Compass. StreetEasy
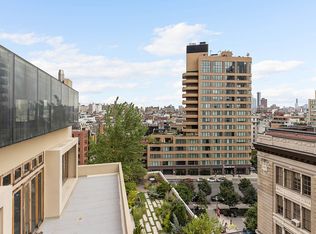
 - $25,000,0007 bd10 ba6.3k sqft145 6th Ave Unit Penthouse, New York, NY 10013Active
 MLS ID #S1740210, Carrie Chiang, Listing by: Corcoran. StreetEasy
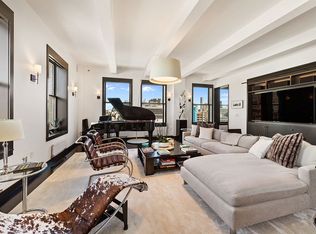
 - $19,999,0004 bd6 ba5.8k sqft161 Hudson St #9A8B, New York, NY 10013Active
 MLS ID #S1819251, Deborah Grubman, Listing by: Corcoran. StreetEasy
 - $32,500,0005 bd7 ba8k sqft704 Broadway #Penthouse, New York, NY 10003Active
 MLS ID #S1629579, Adam Modlin, Listing by: Modlin Group. StreetEasy
