Perched at the top of one of the most coveted addresses on the Upper East Side, the Penthouse at 15 East 69th Street represents the pinnacle of luxurious and sophisticated living. Sprawling over 6,000 square feet and another 2,000 square feet of outdoor space, this four bedroom, five plus bathroom residence boasts sweeping views of Central Park and the iconic Manhattan skyline, grandly proportioned rooms and exquisite fixtures and finishes.
Entering the home from a private landing, you are met with an elegant gallery with double height ceilings overhead, Pietra Dura inlaid flooring underfoot, and a sweeping cast iron and bronze staircase. A palatial wood-paneled living room boasts coffered ceilings, a wood-burning fireplace and opens onto a huge wrap-around terrace with truly jaw-dropping views. A handsome library sits next to the living room, and a guest suite with full bathroom and a private terrace round out the south wing.
Crisp and clean, the eat-in chef’s kitchen features top of the line appliances, marble-topped counters and custom cabinetry. It opens onto the north-facing portion of the terrace, which boasts a bright and airy solarium dining room – the true jewel in the crown of this incredible home. A butler’s pantry and an interior elevator connecting the
two levels round out the first floor offerings.
Sprawling over 2,000 square feet and occupying an entire wing of the second floor, the palatial primary suite features a wood-burning fireplace, skyline views, a separate seating area and two dressing rooms that flow into their own marble-clad bathrooms.
On the north wing sit two spacious bedroom suites with ensuite baths and ample closet space. A separate laundry room serves the upper level. Sitting high above the city, and boasting 360 degree views, the second floor receives beautiful natural light and beautiful nighttime views.
Additional features of this exquisite home include custom millwork, parquet floors, multiple fireplaces, central air conditioning, a recently updated HVAC system, and a double-sized storage unit with a wine cellar.
With amenities that include a 24-hour doorman and concierge, on-site valet, fitness center, wine cellar, bicycle storage, and private storage, 15 East 69th Street is an iconic full-service prewar condominium known for its commitment to discretion and its prime location. Flip tax is 2%, paid by Buyer.
Active
$29,995,000
15 E 69th St Unit Penthouse, New York, NY 10021
4beds
6,000sqft
Condominium
Built in 1926
-- sqft lot
$28,781,000 Zestimate®
$4,999/sqft
$11,847/mo HOA
What's special
Handsome libraryCentral air conditioningCustom millworkCoffered ceilingsMarble-topped countersCustom cabinetry
- 18 days
- 1,771
- 210
Likely to sell faster than
Zillow last checked:
Listing updated:
Listed by:
Modlin Group 212-974-0740,
Adam Modlin,
Andrew Nierenberg
Source: StreetEasy,MLS#: S1849258
Facts & features
Interior
Bedrooms & bathrooms
- Bedrooms: 4
- Bathrooms: 7
- Full bathrooms: 5
- 1/2 bathrooms: 2
Rooms
- Room types: Bike Room
Appliances
- Included: Washer/Dryer
Features
- Has fireplace: Yes
Interior area
- Total structure area: 6,000
- Total interior livable area: 6,000 sqft
Property
Features
- Patio & porch: Terrace
- Exterior features: Terrace
- Has view: Yes
- View description: City, Park/Greenbelt, Skyline
Details
- Special conditions: Resale
Construction
Type & style
- Home type: Condo
- Property subtype: Condominium
Condition
- Year built: 1926
Community & HOA
Community
- Features: Doorman, Full Time Doorman
- Security: Doorman, Full-Time Doorman
- Subdivision: Lenox Hill
HOA
- Has HOA: Yes
- Amenities included: Fitness Center, Elevator(s)
- Services included: Maintenance
- HOA fee: $11,847 monthly
Location
- Region: New York
Financial & listing details
- Price per square foot: $4,999/sqft
- Annual tax amount: $129,924
- Date on market: 10/6/2026
Estimated market value
$28,781,000
$27.34M - $30.22M
Not available
Price history
| Date | Event | Price |
|---|---|---|
| 10/6/2026 | Listed for sale | $29,995,000+15.4%$4,999/sqft |
Source: StreetEasy #S1849258 Report a problem | ||
| 3/22/2022 | Sold | $26,000,000$4,333/sqft |
Source: StreetEasy #S1499204 Report a problem | ||
Public tax history
Tax history is unavailable.
Monthly payment
Climate risks
Neighborhood: Upper East Side

Similar homes
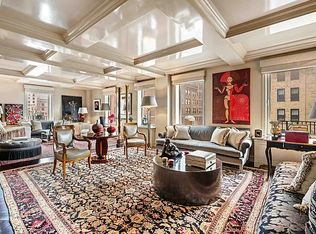
- $27,500,0005 bd6 ba6.1k sqftThe Marquand, New York, NY 10065Active
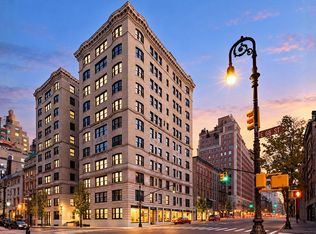 MLS ID #S1853816, Madeline Hult Elghanayan, Listing by: Douglas Elliman. StreetEasy
 - $22,500,0005 bd9 ba6.5k sqft116 E 70th St, New York, NY 10021Active
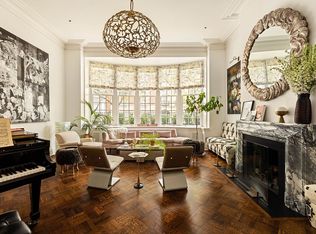 MLS ID #S1844418, Jed Garfield, Listing by: Leslie J. Garfield. StreetEasy
 - $15,500,0004 bd4 ba3.8k sqft33 E 74th St APT 5A, New York, NY 10021Active
 MLS ID #S1823901, Emanuele Fiore, Listing by: SERHANT.. StreetEasy
 - $28,000,0005 bd6 ba8k sqftThe Seville, New York, NY 10075Active
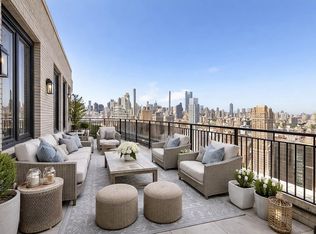 MLS ID #S1845073, Marina Bernshtein, Listing by: Brown Harris Stevens. StreetEasy
