A 1910 Gold Coast Mansion with Grand Scale, Light & Views
Majestic in scale and presence, 20 West 12th Street is a rare Gold Coast townhouse, reimagined by leading designers and architects as a fully unified single-family residence- an architectural reset that re-stitched the home into one grand house.
This turn-of-the-century brick and stone mansion spans 26 feet in width, is built 80 feet on a 103-foot lot, and opens to a 20-foot private garden with an adjoining side yard- an exceptional offering in the heart of Greenwich Village. With the potential for up to eight bedrooms and 7.5 baths, the home offers dramatic entertaining spaces including a vast great room, parlor, dining room, and bar.
Dramatic proportions, abundant natural light, and protected landmark views define the residence. North, south, and rare east exposures are complemented by sun-filled southern light preserved by three protected townhouses. Ceiling heights soar up to 12 feet, reinforcing the home’s grand scale throughout.
The home features fully updated mechanical, plumbing, electrical, and gas systems, a recently serviced Otis elevator, central air conditioning, and a pristine cellar with over six-foot ceiling height. Seven original wood-burning fireplaces remain intact. Modern enhancements include Thermador refrigerator drawers, Kohler fixtures, Lutron lighting, custom window treatments, and designer wall coverings.
At the heart of the home, a spectacular 30-foot Christopher Peacock–designed kitchen opens directly to the private garden, creating a seamless indoor-outdoor experience. Espresso cabinetry, natural dark granite, and gold-brass hardware are paired with a full suite of brand-new Thermador appliances, including an induction range, smart wall oven, paneled refrigeration, wine column, dishwasher, and plumbed coffee system. The brick-paved garden is framed by mature plantings, including a 50-foot blooming magnolia, featuring bespoke stonework and a mirror installation by Jamie Drake.
Above, the parlor and entertaining floor unfolds with exceptional elegance, featuring a 26-foot-wide sitting room overlooking West 12th Street, a formal dining room, and a conservatory-style great room- each crowned by 12-foot ceilings and a wood-burning fireplace.
The upper floors offer exceptional flexibility for single-family living. The third floor offers generous ceiling heights, two fireplaces, and two full baths, with the ability to configure up to four bedrooms and infrastructure in place for a wet bar or additional bath.
Above, the proposed fourth-floor primary suite enjoys protected views, a 12×15 private terrace overlooking the Church of the Village and private art collections, and a new spa-like bath- creating a serene retreat distinct from the levels below.
Crowning the home, the top floor is a serene retreat with soaring ceilings, cork-wrapped interiors for acoustic softness, a dramatic wood-burning fireplace, wet bar, and a 15′ × 22′ south-facing terrace with cinematic Village views.
An architecturally unified Gold Coast townhouse of rare scale, 20 West 12th Street offers a fully realized single-family vision in one of Greenwich Village’s most coveted locations.
In contract
$15,500,000
20 W 12th St, New York, NY 10011
8beds
7,227sqft
Townhouse
Built in 1900
-- sqft lot
$14,372,600 Zestimate®
$2,145/sqft
$-- HOA
What's special
- 188 days |
- 185 |
- 1 |
Zillow last checked:
Listing updated:
Listed by:
Brown Harris Stevens 917-371-6723,
Mike Lubin
Source: StreetEasy,MLS#: S1806914
Facts & features
Interior
Bedrooms & bathrooms
- Bedrooms: 8
- Bathrooms: 8
- Full bathrooms: 7
- 1/2 bathrooms: 1
Interior area
- Total structure area: 7,227
- Total interior livable area: 7,227 sqft
Video & virtual tour
Property
Details
- Special conditions: Resale
Construction
Type & style
- Home type: Townhouse
- Property subtype: Townhouse
Condition
- Year built: 1900
Community & HOA
Community
- Subdivision: Greenwich Village
Location
- Region: New York
Financial & listing details
- Price per square foot: $2,145/sqft
- Annual tax amount: $112,272
- Date on market: 1/16/2026
Estimated market value
$14,372,600
$13.65M - $15.09M
Not available
Price history
| Date | Event | Price |
|---|---|---|
| 4/9/2026 | Contingent | $15,500,000$2,145/sqft |
Source: StreetEasy #S1806914 Report a problem | ||
| 1/16/2026 | Price change | $15,500,000-6.1%$2,145/sqft |
Source: StreetEasy #S1806914 Report a problem | ||
| 6/23/2025 | Price change | $16,500,000-10.8%$2,283/sqft |
Source: StreetEasy #S1739498 Report a problem | ||
| 2/1/2025 | Price change | $18,500,000-7.5%$2,560/sqft |
Source: StreetEasy #S1739498 Report a problem | ||
| 10/11/2024 | Listed for sale | $20,000,000$2,767/sqft |
Source: StreetEasy #1739498 Report a problem | ||
Public tax history
Tax history is unavailable.
Monthly payment
Climate risks
Neighborhood: Greenwich Village
Nearby schools
GreatSchools rating
- 9/10P.S. 41 Greenwich VillageGrades: PK-5Distance: 0.2 mi
- 4/10Middle 297Grades: 6-8Distance: 0.7 mi
- 5/10Harvest Collegiate High SchoolGrades: 9-12Distance: 0.1 mi
- $5,247,8004 bd3 ba2.7k sqft20 W 12th St #1, New York, NY 10011Off Market

- $1,336,7001 bd1 ba770 sqft20 W 12th St APT 3, New York, NY 10011Off Market

- $1,490,400-- bd-- ba-- sqft20 W 12th St APT 5, New York, NY 10011Off Market
- $2,401,3003 bd2 ba-- sqft22 W 12th St APT 2, New York, NY 10011Off Market

- $2,027,5002 bd1 ba1.3k sqft22 W 12th St APT 3, New York, NY 10011Off Market
- $20,965,100-- bd-- ba8.1k sqft16 W 12th St, New York, NY 10011Off Market
- $1,490,400-- bd1 ba-- sqft24 W 12th St, New York, NY 10011Off Market
- $9,802,1005 bd10 ba6k sqft28 W 12th St, New York, NY 10011Off Market
A local agent can set up tours, give advice and negotiate with sellers.
Similar homes
- $15,750,0005 bd7 ba8k sqft152 Reade St, New York, NY 10013Active
 MLS ID #S1820062, Aloysius Carlos, Listing by: Nest Seekers International. StreetEasy
 - $15,500,0005 bd8 ba8k sqft163 E 64th St, New York, NY 10065Active
 MLS ID #S1827187, James Weiss, Listing by: Corcoran. StreetEasy
 - $17,700,0006 bd8 ba9.4k sqft340 W 23rd St, New York, NY 10011Active
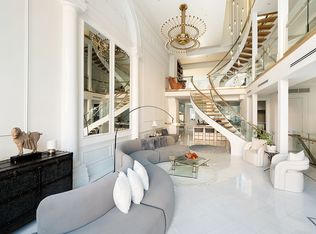 MLS ID #S1811069, David Kornmeier, Listing by: Brown Harris Stevens. StreetEasy
 - $14,500,0006 bd7 ba9k sqft42 Downing St, New York, NY 10014Active
 MLS ID #S1789367, Lisa Lippman, Listing by: Brown Harris Stevens. StreetEasy
 - $18,995,0005 bd6 ba4.2k sqft150 W 12th St APT 3W, New York, NY 10011ActiveMLS ID #S1829801, Rachel Glazer, Listing by: Brown Harris Stevens. StreetEasy
- $12,999,9996 bd7 ba8.5k sqft243 E 17th St, New York, NY 10003ActiveMLS ID #S1770329, Karen Heyman, Listing by: Sotheby's International Realty. StreetEasy
- $14,999,0005 bd5 ba4.1k sqft48 Jane St, New York, NY 10014ActiveMLS ID #S1820818, Leslie Mason, Listing by: Douglas Elliman. StreetEasy
- $18,750,0006 bd6 ba8.1k sqft179 Sullivan St, New York, NY 10012ActiveMLS ID #S1793770, Aloysius Carlos, Listing by: Nest Seekers International. StreetEasy
- $15,000,0006 bd6 ba5.3k sqft238 W 11th St, New York, NY 10014ActiveMLS ID #S1791231, Roberta Golubock, Listing by: Sotheby's International Realty. StreetEasy
- $16,650,0006 bd6 ba6.3k sqft168 Pacific St, Brooklyn, NY 11201ActiveMLS ID #S1829197, Lindsay Barrett, Listing by: Compass. StreetEasy
- $19,995,00010 bd13 ba8.7k sqft26 Washington Sq N, New York, NY 10011ActiveMLS ID #S1822757, Ravi Kantha, Listing by: SERHANT.. StreetEasy
- $14,500,0007 bd5 ba5.9k sqft25 Grace Ct, Brooklyn, NY 11201ActiveMLS ID #S1823584, Leonard Steinberg, Listing by: Compass. StreetEasy
- $12,500,0006 bd5 ba6k sqft56 Charles St, New York, NY 10014ActiveMLS ID #S1817486, Matthew Pravda, Listing by: Leslie J. Garfield. StreetEasy
- $20,700,0005 bd8 ba7k sqft334 W 20th St, New York, NY 10011ActiveMLS ID #S1820026, Jim St. Andre, Listing by: Compass. StreetEasy
- $13,500,0007 bd5 ba5k sqft38 E 70th St, New York, NY 10021ActiveMLS ID #S1828396, Jed Garfield, Listing by: Leslie J. Garfield. StreetEasy
- $14,950,0007 bd7 ba6.7k sqft315 Garfield Pl, Brooklyn, NY 11215ActiveMLS ID #S1821414, Sophie Smadbeck, Listing by: Leslie J. Garfield. StreetEasy
- $14,000,0006 bd8 ba7.2k sqft113 E 64th St, New York, NY 10065ActiveMLS ID #S1823551, Richard Phan, Listing by: Douglas Elliman. StreetEasy
- $16,000,0006 bd10 ba8k sqft163 W 76th St, New York, NY 10023ActiveMLS ID #S1810201, Judy Kloner, Listing by: Coldwell Banker Warburg. StreetEasy
- $14,500,0005 bd7 ba7k sqft414 E 50th St, New York, NY 10022ActiveMLS ID #S1813739, Anne Z Easton, Listing by: Douglas Elliman. StreetEasy
- $13,200,0007 bd6 ba8.2k sqft57 E 74th St, New York, NY 10021ActiveMLS ID #S1807043, Joyce Sheena, Listing by: Brown Harris Stevens. StreetEasy
