PREVIOUS HOME OF GUCCI FAMILY, CALVIN KLEIN AND ITALIAN AMBASSADOR TO THE UN.
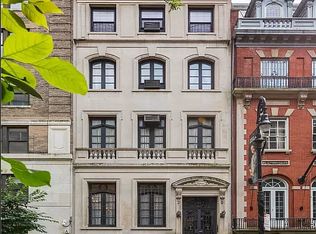
Constructed in the twilight of the Gilded Age, 16 East 76th Street is a handsome 1902 brick and limestone neo-Georgian townhouse designed by renowned architects Hoppin & Koen for prominent lawyer Moncure Robinson. More recently this home was renovated and occupied by fashion mogul, Calvin Klein, who sold it to the Republic of Italy to be the residence for their Ambassador to the UN. Mr. Klein purchased this home from the Gucci family. The townhouse occupies one of the most coveted locations in the city, just off Central Park, within one block of the Carlyle and Mark Hotels and close to world-class restaurants, shopping and museums. Casa Tua, an exclusive private social club, just opened in the recently refurbished Surrey Hotel two doors away. The Children's Gate entrance to Central Park, conveniently located near a new playground, Alice in Wonderland statue and toy boat pond, is entered at 76th Street and Fifth Avenue. This is one of the finest townhouse blocks off Fifth Avenue with 12 of the 15 houses on the block (80%) being single unit, 4 times the average. This property provides the only opportunity to purchase a 10,000 square foot townhouse between Fifth and Madison Avenues for less than $24,000,000. Suggested plans and construction estimates at end of photos provided by Drew Lang, Founding Principal of Lang Architecture.
The house has a large footprint, built nearly full on a 102" lot with 16 rooms, including 6 bedrooms, 6 bathrooms, 2 powder rooms and elevator serving six levels in 10,258 square feet, including the 1,693 square foot basement. Impressive features include an exquisite brick and limestone neo-Georgian facade, a grand entrance hall and staircase, a magnificent parlor floor with elegant living room and formal dining room seating 16 for diplomatic dinners, 8 fireplaces, soaring ceilings and brilliant sunlight.
Enter the ground floor through a planted forecourt and two sets of cast iron and glass doors into a grand entrance hall with marble fireplace leading to an elegant staircase. Adjacent to the entrance hall are closets, a powder room and an elevator serving all 6 levels of the house. There is also a service entrance from the street leading to a kitchen, pantry, office and garden at the back of the house.
The parlor floor has 13" ceilings and consists of a large living room, grand stair hall and formal dining room. The living room features French doors opening onto a wrought iron balcony and a marble fireplace. The dining room features a bay window overlooking the garden and a marble fireplace. There is also a large butler's pantry connected to the kitchen downstairs.
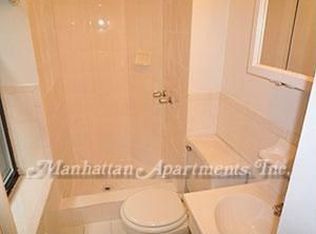
The third floor has 11" ceilings and consists of a large wood-paneled library with marble fireplace and a primary bedroom with two large dressing rooms and a windowed primary bathroom.
The fourth floor has 10'6" ceilings and consists of two large bedrooms, each with private bathroom and dressing room. The rear bedroom also has a study.
The fifth floor has 11" ceilings. There is a bedroom in the front with private bathroom and dressing room. The rest of the floor is a sun-flooded modernist penthouse with large loft-like living room, fireplace, enormous skylight, kitchen, butler's pantry and powder room. There is access to a 1600 square foot roof which can easily be developed into a magnificent roof garden.
The 1,693 square foot basement has 2 windowed staff bedrooms, each with bathroom, along with a large laundry room in the rear. In the front is a 110 square foot wine cellar with 13" ceilings. The rest of this level contains numerous storage and mechanical rooms.
In contract
$16,000,000
16 E 76th St, New York, NY 10021
6beds
10,258sqft
Single Family Residence
Built in 1900
-- sqft lot
$-- Zestimate®
$1,560/sqft
$-- HOA
What's special
Two large dressing roomsEnormous skylightSoaring ceilingsLarge laundry roomLarge wood-paneled libraryModernist penthouseWindowed staff bedrooms
- 599 days
- 256
- 10
Zillow last checked:
Listing updated:
Listed by:
Douglas Elliman 212-891-7621,
George Vanderploeg,
Stuart Brannan
Source: StreetEasy,MLS#: S1754879
Facts & features
Interior
Bedrooms & bathrooms
- Bedrooms: 6
- Bathrooms: 8
- Full bathrooms: 6
- 1/2 bathrooms: 2
Cooling
- Central Air
Appliances
- Included: Dishwasher, Washer/Dryer
Features
- Flooring: Hardwood
- Has fireplace: Yes
Interior area
- Total structure area: 10,258
- Total interior livable area: 10,258 sqft
Property
Features
- Patio & porch: Other, Terrace
- Exterior features: Garden, Terrace
- Has view: Yes
- View description: City
Details
- Parcel number: 013900062
- Special conditions: Resale
Construction
Type & style
- Home type: SingleFamily
- Property subtype: Single Family Residence
Condition
- Year built: 1900
Community & HOA
Community
- Subdivision: Lenox Hill
HOA
- Has HOA: Yes
- Amenities included: Elevator(s)
Location
- Region: New York
Financial & listing details
- Price per square foot: $1,560/sqft
- Tax assessed value: $28,324,000
- Annual tax amount: $183,084
- Date on market: 2/18/2025
Estimated market value
Not available
Estimated sales range
Not available
Not available
Price history
| Date | Event | Price |
|---|---|---|
| 4/24/2026 | Contingent | $16,000,000$1,560/sqft |
Source: StreetEasy #S1754879 Report a problem | ||
| 5/13/2025 | Price change | $16,000,000-17.9%$1,560/sqft |
Source: StreetEasy #S1754879 Report a problem | ||
| 2/19/2025 | Listed for sale | $19,500,000$1,901/sqft |
Source: StreetEasy #S1754879 Report a problem | ||
| 11/1/2024 | Listing removed | $19,500,000$1,901/sqft |
Source: StreetEasy #S1653726 Report a problem | ||
| 2/14/2024 | Price change | $19,500,000-0.5%$1,901/sqft |
Source: StreetEasy Report a problem | ||
| 1/17/2024 | Price change | $19,600,000+0.5%$1,911/sqft |
Source: StreetEasy Report a problem | ||
| 11/10/2023 | Listed for sale | $19,500,000-2.5%$1,901/sqft |
Source: StreetEasy Report a problem | ||
| 11/10/2023 | Listing removed | -- |
Source: StreetEasy Report a problem | ||
| 9/20/2023 | Listed for sale | $20,000,000$1,950/sqft |
Source: StreetEasy Report a problem | ||
| 8/26/2023 | Listing removed | -- |
Source: StreetEasy Report a problem | ||
| 7/9/2023 | Listed for sale | $20,000,000$1,950/sqft |
Source: StreetEasy Report a problem | ||
Public tax history
| Year | Property taxes | Tax assessment |
|---|---|---|
| 2025 | $194,069 +6% | $1,699,440 +22.1% |
| 2024 | $183,086 -1.1% | $1,391,880 -5% |
| 2023 | $185,128 | $1,465,800 +9.2% |
| 2022 | -- | $1,341,720 +0.4% |
| 2021 | -- | $1,336,260 -12.2% |
| 2020 | -- | $1,521,960 -4.8% |
| 2019 | -- | $1,599,240 +110.5% |
| 2018 | -- | $759,632 +6% |
| 2017 | -- | $716,635 +0.8% |
| 2016 | -- | $711,255 +6% |
| 2015 | -- | $670,999 +6% |
| 2014 | -- | $633,027 |
| 2013 | -- | $633,027 +6% |
| 2012 | -- | $597,196 +0.8% |
| 2011 | -- | $592,713 +6% |
| 2010 | -- | $559,166 +6% |
| 2009 | -- | $527,523 |
| 2008 | -- | $527,523 +6% |
| 2007 | -- | $497,664 +0.8% |
| 2006 | -- | $493,928 +6% |
| 2005 | -- | $465,972 +6% |
| 2004 | -- | $439,603 |
| 2003 | -- | $439,603 +6% |
| 2002 | -- | $414,720 +0.8% |
| 2001 | -- | $411,607 +6% |
| 2000 | -- | $388,310 |
Find assessor info on the county website
Monthly payment
Climate risks
Neighborhood: Upper East Side

Similar homes
- $16,000,0007 bd9 ba10k sqft51 E 67th St, New York, NY 10065Active
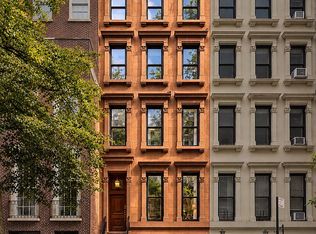 MLS ID #S1850410, Peter Ocean, Listing by: SERHANT.. StreetEasy
 - $13,200,0007 bd6 ba8.2k sqft57 E 74th St, New York, NY 10021Active
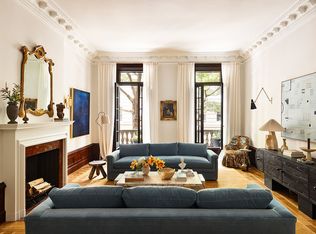 MLS ID #S1807043, Joyce Sheena, Listing by: Brown Harris Stevens. StreetEasy
 - $15,995,0005 bd8 ba8k sqft163 E 64th St, New York, NY 10065De-Listed
 MLS ID #S1680203, Paul Cibrano, Listing by: Nest Seekers International. StreetEasy
 - $16,000,0006 bd10 ba8k sqft163 W 76th St, New York, NY 10023Active
 MLS ID #S1810201, Judy Kloner, Listing by: Coldwell Banker Warburg. StreetEasy
