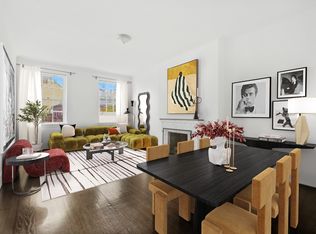
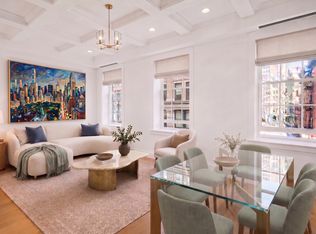
A rare gem, the duplex at 144 Waverly Place encompasses the quintessential West Village lifestyle but with a modern twist. Spanning across two floors (2,200 SF), the ground floor apartment offers views of Gay Street, wall to wall windows, private garden, sunroom, a walk- in closet, original herringbone floors, a ceiling height of 9'1", abundant closet space throughout the apartment and two (decorative) fireplaces. Apartment has a north and south exposure and is connected with an internal spiral staircase and can also be accessed through buildings common hallway. The garden floor has three bedrooms, access to backyard, abundant storage space, double vanity bathroom, custom lighting (not pictured) and buster & punch custom light switches throughout. The upper floor layout offers north facing views from floor to ceiling windows of formal living room, kitchen, living room, second bathroom and sunroom making it a perfect entertainment space for large dinner gatherings. Images may be virtually staged to inspire your styling imagination. While every attempt is made to ensure accuracy, this floor plan is for guidance only. The measurements, dimensions, specifications, and other data shown are approximate and may not be to scale. We assume no responsibility for the accuracy of this floor plan or for any action taken in reliance thereon. This floor plan does not create any representation, warranty or contract. Pets are considered on case by case basis.
This property is off market, which means it's not currently listed for sale or rent on Zillow. This may be different from what's available on other websites or public sources.