Residence 81A at 432 Park Avenue presents a rare opportunity to own a home on an ideal floor within one of the most recognizable addresses in the world. Through a private elevator vestibule, residents enter a gracious foyer that faces north directly over Central Park. This 2,633 ft2 residence offers a nearly 31-by-17 ft great room, three bedrooms, and three bathrooms.

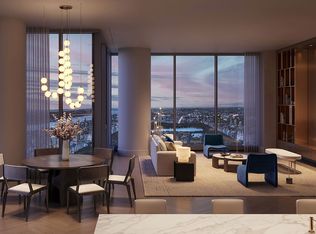
With ceilings soaring to 15 feet (finished at 12.5 with sheetrock) and signature 10-by-10 ft windows, the home is defined by extraordinary scale and light. Expansive exposures to the north, south, and east provide uninterrupted views that shift seamlessly from sunlit cityscapes to a glittering skyline after dark. The proportions allow for exceptional art display, and the layout lends to the utmost in privacy among all the bedrooms.
A formal entry gallery unfolds from the elevator, leading into a striking corner living and dining space. From here, sweeping vistas extend across Central Park, the George Washington Bridge, and the East River, creating a dramatic backdrop for both daily living and entertaining.
The kitchen is thoughtfully designed with custom white lacquer and oak cabinetry, Blue de Savoie marble floors and counters, and a Bianco Scintillante marble island with substantial storage. A marble breakfast bar overlooks the East of Manhattan to the NYC airports and beyond. Appliances include a full suite by Miele, complemented by a Sub-Zero wine cooler and Dornbracht polished chrome fixtures.
Adjacent to the foyer, a flexible library with en-suite bath, can also serve as a sizable third bedroom or formal dining room.
The primary suite is generously scaled and has a large walk-in-closet with custom storage. All baths feature book-matched Italian Statuario marble and radiant heated floors,
An additional bedroom includes an en-suite bath.
A staff/guest studio suite is available for separate purchase.
Residential Services & Amenities:
-Full-time Concierge
-24-hour Door Staff & Security
-Private Driveway & Porte-Cochere
-Private Resident-only Restaurant, Overseen by Michelin-starred Chef
-Catering & Room Services
-5,000 ft2 Outdoor Dining Terrace
-Lounge with Live Entertainment
-Fitness Center with Pilates & Resistance Training Studios
-75 ft Lap Pool with Hot Tub
-Sauna, Steam, & Massage treatment rooms
-Billiard's Library
-Screening Room
-Conference Room
-Golf Simulator
-Bicycle Storage
-Storage Units
-Climate-controlled Wine Cellars
-Studio Suites for Staff & Guests
-Executive Office Suites
-Storage units, wine cellars, and offices are all available for separate purchase, ask the broker for details.
There is an assessment in place through 2026, additional information available upon request.
Active
$17,250,000
432 Park Ave APT 81A, New York, NY 10022
3beds
2,633sqft
Condominium
Built in 2015
-- sqft lot
$16,357,800 Zestimate®
$6,551/sqft
$11,247/mo HOA
What's special
Three bathroomsPrivate elevator vestibulePrivate driveway and porte-cochereFormal entry gallerySub-zero wine coolerExceptional art displayDornbracht polished chrome fixtures
- 123 days |
- 445 |
- 7 |
Zillow last checked:
Listing updated:
Listed by:
Douglas Elliman 212-418-7426,
Shari Scharfer Rollins,
Benjamin Franco
Source: StreetEasy,MLS#: S1822078
Facts & features
Interior
Bedrooms & bathrooms
- Bedrooms: 3
- Bathrooms: 3
- Full bathrooms: 3
Rooms
- Room types: Bike Room, Childrens Playroom, Media Room, Package Room
Cooling
- Central Air
Appliances
- Included: Dishwasher, Washer/Dryer
- Laundry: Inside
Features
- Flooring: Hardwood
- Has fireplace: No
Interior area
- Total structure area: 2,633
- Total interior livable area: 2,633 sqft
Property
Features
- Pool features: Swimming Pool
- Has view: Yes
- View description: City, Park/Greenbelt, Skyline, Water
- Has water view: Yes
- Water view: Water
Details
- Parcel number: 012921439
- Special conditions: Resale
Construction
Type & style
- Home type: Condo
- Property subtype: Condominium
Condition
- Year built: 2015
Community & HOA
Community
- Features: Doorman, Full Time Doorman
- Security: Doorman, Full-Time Doorman
- Subdivision: Midtown
HOA
- Has HOA: Yes
- Amenities included: Laundry, Fitness Center, Elevator(s), Concierge
- Services included: Maintenance
- HOA fee: $11,247 monthly
Location
- Region: New York
Financial & listing details
- Price per square foot: $6,551/sqft
- Tax assessed value: $1,133,158
- Annual tax amount: $61,824
- Date on market: 4/15/2026
Estimated market value
$16,357,800
$15.54M - $17.18M
$58,244/mo
Price history
| Date | Event | Price |
|---|---|---|
| 11/20/2025 | Price change | $17,250,000-11.5%$6,551/sqft |
Source: StreetEasy #S1801164 Report a problem | ||
| 11/28/2022 | Listing removed | -- |
Source: Zillow Rental Network_1 Report a problem | ||
| 10/26/2022 | Listed for rent | $55,000-8.3%$21/sqft |
Source: Zillow Rental Network_1 Report a problem | ||
| 9/22/2022 | Price change | $19,500,000-11.4%$7,406/sqft |
Source: StreetEasy Report a problem | ||
| 4/26/2022 | Listed for sale | $22,000,000$8,355/sqft |
Source: StreetEasy Report a problem | ||
| 4/26/2022 | Listing removed | -- |
Source: Zillow Rental Network_1 Report a problem | ||
| 4/15/2022 | Price change | $60,000-7.7%$23/sqft |
Source: Zillow Rental Network_1 Report a problem | ||
| 3/25/2022 | Listed for rent | $65,000+44.4%$25/sqft |
Source: Zillow Rental Network_1 Report a problem | ||
| 3/15/2022 | Listing removed | -- |
Source: StreetEasy Report a problem | ||
| 9/8/2021 | Listed for sale | $22,000,000-11.1%$8,355/sqft |
Source: StreetEasy Report a problem | ||
| 8/19/2021 | Listing removed | -- |
Source: Zillow Rental Network_1 Report a problem | ||
| 5/17/2021 | Price change | $45,000-10%$17/sqft |
Source: Zillow Rental Network_1 Report a problem | ||
| 4/20/2021 | Listed for rent | $50,000+42.9%$19/sqft |
Source: Zillow Rental Network_1 Report a problem | ||
| 10/1/2020 | Listing removed | $35,000$13/sqft |
Source: Sotheby's International Realty Report a problem | ||
| 8/24/2020 | Price change | $35,000-12.5%$13/sqft |
Source: Sotheby's International Realty Report a problem | ||
| 7/28/2020 | Listed for rent | $40,000-33.3%$15/sqft |
Source: Sotheby's International Realty Report a problem | ||
| 5/6/2020 | Listing removed | $60,000$23/sqft |
Source: Sotheby's International Realty Report a problem | ||
| 3/31/2020 | Listed for rent | $60,000$23/sqft |
Source: Sotheby's International Realty Report a problem | ||
| 6/3/2019 | Listing removed | $24,750,000$9,400/sqft |
Source: Sotheby's International Realty - East Side Manhattan Brokerage #00112228 Report a problem | ||
| 1/30/2019 | Listed for sale | $24,750,000-3.9%$9,400/sqft |
Source: Sotheby's International Realty - East Side Manhattan Brokerage #00112228 Report a problem | ||
| 4/15/2018 | Listing removed | $25,750,000$9,780/sqft |
Source: Brown Harris Stevens Report a problem | ||
| 4/1/2018 | Price change | $25,750,000-3.7%$9,780/sqft |
Source: Brown Harris Stevens Report a problem | ||
| 2/9/2018 | Listed for sale | $26,750,000+26.4%$10,160/sqft |
Source: Brown Harris Stevens Report a problem | ||
| 9/27/2016 | Sold | $21,156,843$8,035/sqft |
Source: Public Record Report a problem | ||
Public tax history
| Year | Property taxes | Tax assessment |
|---|---|---|
| 2025 | $62,127 -0.4% | $509,921 +1.1% |
| 2024 | $62,353 +2.2% | $504,184 -2% |
| 2023 | $61,023 | $514,679 +4.1% |
| 2022 | -- | $494,181 +6.9% |
| 2021 | -- | $462,118 -10.9% |
| 2020 | -- | $518,576 +4.2% |
| 2019 | $58,612 +2.2% | $497,739 +3.6% |
| 2018 | $57,341 +1.8% | $480,350 +5.1% |
| 2017 | $56,330 +23.4% | $457,154 +21.8% |
| 2016 | $45,630 | $375,351 |
Find assessor info on the county website
Monthly payment
Climate risks
Neighborhood: Midtown
Nearby schools
GreatSchools rating
- 8/10Ps 59 Beekman Hill InternationalGrades: PK-5Distance: 0.3 mi
- 8/10Jhs 104 Simon BaruchGrades: 6-8Distance: 1.8 mi
- 8/10Art and Design High SchoolGrades: 9-12Distance: 0.3 mi
- $1,510,000-- bd-- ba546 sqft432 Park Ave APT 28A, New York, NY 10022Sold
- $1,162,500-- bd-- ba384 sqft432 Park Ave APT 28C, New York, NY 10022Off Market
- $1,500,000-- bd-- ba421 sqft432 Park Ave APT 28D, New York, NY 10022Sold
- $1,162,100-- bd-- ba384 sqft432 Park Ave APT 28F, New York, NY 10022Off Market
- $1,480,100-- bd-- ba615 sqft432 Park Ave APT 28G, New York, NY 10022Off Market
- $1,433,600-- bd-- ba603 sqft432 Park Ave APT 28J, New York, NY 10022Off Market
- $1,006,700-- bd-- ba379 sqft432 Park Ave APT 28K, New York, NY 10022Off Market
- $1,350,000-- bd-- ba342 sqft432 Park Ave APT 28L, New York, NY 10022Sold
- $1,900,300-- bd-- ba613 sqft432 Park Ave APT 29B, New York, NY 10022Sold
A local agent can set up tours, give advice and negotiate with sellers.
Similar homes
- $14,500,0002 bd4 ba3.8k sqft200 E 59th St #Penthouse 34, New York, NY 10022Active
 MLS ID #S1841734, Michael Biryla, Listing by: The Agency. StreetEasy
 - $22,800,0002 bd4 ba3.5k sqft432 Park Ave APT 54C, New York, NY 10022Active
 MLS ID #S1841221, Adam Modlin, Listing by: Modlin Group. StreetEasy
 - $15,900,0003 bd4 ba3k sqftCentral Park Tower, New York, NY 10019Active
 MLS ID #S1816754, Cpt Sales, Listing by: Extell Marketing Group. StreetEasy
 - $9,500,0003 bd4 ba3.3k sqftSelene, New York, NY 10022Active
 MLS ID #S1829141, Corcoran Sunshine, Listing by: Corcoran. StreetEasy
 - $16,000,0004 bd5 ba3.9k sqft53 West 53, New York, NY 10019ActiveMLS ID #S1815593, 53 west 53 Sales Gallery, Listing by: Douglas Elliman. StreetEasy
- $13,750,0004 bd5 ba3.7k sqft660 Lexington, New York, NY 10022ActiveMLS ID #S1821631, 660 lexington Sales Gallery, Listing by: Douglas Elliman. StreetEasy
- $12,000,0003 bd4 ba2.3k sqftMalabar Residences, New York, NY 10022ActiveMLS ID #S1839552, Tamir Shemesh, Listing by: Nest Seekers International. StreetEasy
- $16,500,0004 bd5 ba3.5k sqftThe Century Condominium, New York, NY 10023ActiveMLS ID #S1830361, Denise Kelly, Listing by: Corcoran. StreetEasy
- $15,000,0003 bd4 ba3.8k sqft53 West 53, New York, NY 10019ActiveMLS ID #S1756434, 53 west 53 Sales Gallery, Listing by: Douglas Elliman. StreetEasy
- $19,500,0003 bd4 ba3.3k sqftCentral Park Tower, New York, NY 10019ActiveMLS ID #S1816749, Cpt Sales, Listing by: Extell Marketing Group. StreetEasy
- $16,900,0003 bd4 ba2.8k sqft50 W 66th St #42W, New York, NY 10023ActiveMLS ID #S1830912, Miko Page, Listing by: Extell Marketing Group. StreetEasy
- $11,895,0003 bd4 ba2.4k sqft25 And 80 Columbus, New York, NY 10019ActiveMLS ID #S1819446, Jacky Teplitzky, Listing by: Douglas Elliman. StreetEasy
- $19,995,0002 bd3 ba2.5k sqft110 Central Park S Unit Penthouse 1, New York, NY 10019ActiveMLS ID #S1811883, James Schoenfeld, Listing by: Compass. StreetEasy
- $20,450,0002 bd3 ba3.6k sqftAman New York Residences, New York, NY 10019ActiveMLS ID #S1747472, Huailing Deng, Listing by: Daniel Gale Sotheby's International Realty. StreetEasy
- $13,500,0003 bd4 ba3.1k sqftCentral Park Tower, New York, NY 10019ActiveMLS ID #S1816751, Cpt Sales, Listing by: Extell Marketing Group. StreetEasy
- $16,500,0003 bd4 ba3.1k sqftOne High Line, New York, NY 10011ActiveMLS ID #S1832043, Shaun Osher, Listing by: CORE. StreetEasy
- $16,995,0004 bd4 ba3.3k sqftOne Madison, New York, NY 10010ActiveMLS ID #S1768266, Matteo Rignanese, Listing by: R New York. StreetEasy
- $16,950,0004 bd5 ba3.5k sqft56 Leonard, New York, NY 10013ActiveMLS ID #S1823316, Nick Gavin, Listing by: Compass. StreetEasy
- $15,000,0004 bd4 ba3.8k sqft277 Fifth Ave Nomad, New York, NY 10016ActiveMLS ID #S1830803, Leonard Steinberg, Listing by: Compass. StreetEasy
- $15,850,0004 bd5 ba3.4k sqft56 Leonard, New York, NY 10013ActiveMLS ID #S1832936, Adam Rothman, Listing by: Douglas Elliman. StreetEasy
