Two separate apartments with the option to combine | 56 Leonard Street, 24A & 24B East
TriBeCa’s Iconic “Jenga Tower”
A rare opportunity to create or acquire a truly expansive residence at TriBeCa’s most iconic address. Positioned within the world-renowned 56 Leonard Street—designed by Pritzker Prize–winning architects Herzog & de Meuron—this offering presents the unique ability to combine Residences 24A and 24B East into a sprawling, approximately 4,167-square-foot home with five bedrooms, five full baths, and two powder rooms.
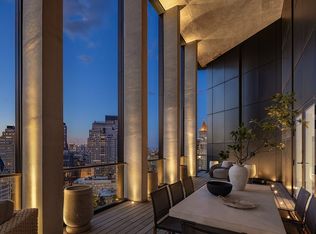
A dramatic arrival begins with a grand foyer and gallery that lead into an extraordinary Great Room. Soaring 11-foot ceilings and floor-to-ceiling windows flood the space with natural light while framing breathtaking panoramic views of Manhattan’s skyline, rivers, and bridges. With north, east and south exposures, the residence captures stunning sunrises, dynamic cityscapes, and dazzling nighttime vistas. Multiple private terraces seamlessly extend the living space outdoors, offering an elevated indoor-outdoor lifestyle.
The expansive layout is thoughtfully designed for both grand-scale entertaining and comfortable everyday living, featuring oversized living and dining areas. The chef’s kitchen is impeccably appointed with a sculptural island, custom cabinetry, and premium appliances, including Sub-Zero refrigeration and a full suite of Miele appliances—oven, cooktop, dishwasher, and wine storage.
The primary suite is a private sanctuary, complete with its own terrace, generous walk-in closets, and a spa-inspired, windowed bath clad in travertine and marble, featuring radiant heated floors and a deep soaking tub with skyline views. Additional bedrooms are all generously proportioned, each offering en-suite baths and captivating views.
Refined finishes throughout include Appalachian solid white oak flooring, custom closets, motorized shades, and a four-pipe, multi-zone climate control system for optimal comfort. A dedicated utility space with in-unit washer and dryer enhances convenience.
Residents of 56 Leonard enjoy over 17,000 square feet of exceptional amenities, including a 75-foot lap pool with sundeck, state-of-the-art fitness center, screening room, residents’ lounge and private dining room, playroom, and on-site parking garage, all supported by full-service staff including a 24-hour doorman, concierge, and live-in superintendent. The building’s striking entrance is anchored by a monumental sculpture by Anish Kapoor.
Perfectly situated in the heart of TriBeCa, moments from world-class dining, galleries, SoHo, the West Village, Hudson Square, the Financial District, multiple subway lines, and Hudson River Park.
Active
Price increase: $255K (9/4)
$11,595,000
56 Leonard St #24AB, New York, NY 10013
5beds
3,843sqft
Condominium
Built in 2015
-- sqft lot
$11,526,700 Zestimate®
$3,017/sqft
$7,147/mo HOA
What's special
Floor-to-ceiling windowsMultiple private terracesMotorized shadesExtraordinary great roomGenerous walk-in closetsGrand foyer and galleryRadiant heated floors
- 145 days
- 485
- 21
Zillow last checked:
Listing updated:
Listed by:
Compass,
Julie Pham,
Ivette Dumeng
Source: StreetEasy,MLS#: S1821078
Facts & features
Interior
Bedrooms & bathrooms
- Bedrooms: 5
- Bathrooms: 7
- Full bathrooms: 5
- 1/2 bathrooms: 2
Rooms
- Room types: Bike Room, Childrens Playroom, Media Room, Package Room
Cooling
- Central Air
Appliances
- Included: Dishwasher, Washer/Dryer
- Laundry: Inside
Features
- Flooring: Hardwood
- Has fireplace: No
Interior area
- Total structure area: 3,843
- Total interior livable area: 3,843 sqft
Property
Parking
- Parking features: Garage
- Has garage: Yes
Features
- Patio & porch: Other, Terrace
- Exterior features: Balcony, Terrace
- Pool features: Swimming Pool
- Has view: Yes
- View description: City, Skyline, Water
- Has water view: Yes
- Water view: Water
Details
- Special conditions: Resale
Construction
Type & style
- Home type: Condo
- Property subtype: Condominium
Condition
- Year built: 2015
Community & HOA
Community
- Features: Doorman
- Security: Doorman
- Subdivision: Tribeca
HOA
- Has HOA: Yes
- Amenities included: Laundry, Fitness Center, Elevator(s), Concierge
- Services included: Maintenance
- HOA fee: $7,147 monthly
Location
- Region: New York
Financial & listing details
- Price per square foot: $3,017/sqft
- Annual tax amount: $87,204
- Date on market: 4/15/2026
Estimated market value
$11,526,700
$10.95M - $12.10M
Not available
Price history
| Date | Event | Price |
|---|---|---|
| 9/4/2026 | Price change | $11,850,000+2.2%$3,084/sqft |
Source: StreetEasy #S1822420 Report a problem | ||
| 6/29/2026 | Price change | $11,595,000-0.9%$3,017/sqft |
Source: StreetEasy #S1822420 Report a problem | ||
| 6/23/2026 | Price change | $11,695,000-0.8%$3,043/sqft |
Source: StreetEasy #S1822420 Report a problem | ||
| 6/8/2026 | Price change | $11,795,000-0.4%$3,069/sqft |
Source: StreetEasy #S1822420 Report a problem | ||
| 6/2/2026 | Price change | $11,845,000-0.4%$3,082/sqft |
Source: StreetEasy #S1822420 Report a problem | ||
| 5/27/2026 | Price change | $11,895,000-0.5%$3,095/sqft |
Source: StreetEasy #S1822420 Report a problem | ||
| 5/20/2026 | Price change | $11,950,000-2%$3,110/sqft |
Source: StreetEasy #S1822420 Report a problem | ||
| 5/12/2026 | Price change | $12,195,000-0.8%$3,173/sqft |
Source: StreetEasy #S1822420 Report a problem | ||
| 5/3/2026 | Price change | $12,295,000-0.8%$3,199/sqft |
Source: StreetEasy #S1822420 Report a problem | ||
| 4/21/2026 | Price change | $12,395,000-0.4%$3,225/sqft |
Source: StreetEasy #S1822420 Report a problem | ||
| 4/15/2026 | Listed for sale | $12,450,000$3,240/sqft |
Source: StreetEasy #S1821078 Report a problem | ||
Public tax history
Tax history is unavailable.
Monthly payment
Climate risks
Neighborhood: Tribeca
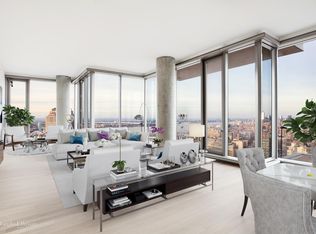
- $12,671,700-- bd-- ba3.4k sqft56 Leonard St APT 41W, New York, NY 10013Off Market
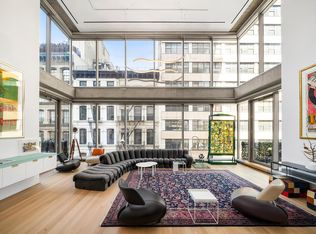
- $8,127,3003 bd4 ba2.9k sqft56 Leonard St APT 6W, New York, NY 10013Off Market
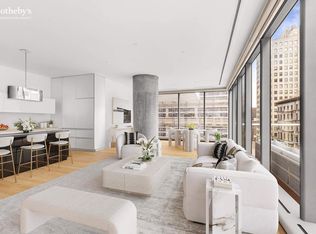
- $5,977,100-- bd-- ba3.1k sqft56 Leonard St APT 6-E, New York, NY 10013Off Market
- $7,556,5003 bd4 ba2.8k sqft56 Leonard St APT 7E, New York, NY 10013Off Market
Similar homes
- $15,850,0004 bd5 ba3.4k sqft56 Leonard, New York, NY 10013Active
 MLS ID #S1832936, Adam Rothman, Listing by: Douglas Elliman. StreetEasy
 - $16,950,0004 bd5 ba3.5k sqft56 Leonard, New York, NY 10013Active
 MLS ID #S1823316, Nick Gavin, Listing by: Compass. StreetEasy
 - $8,500,0003 bd4 ba2.8k sqft91 Leonard, New York, NY 10013Active
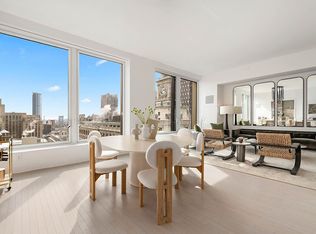 MLS ID #S1813702, Michelle Griffith, Listing by: Douglas Elliman. StreetEasy
 - $13,485,0004 bd6 ba3.5k sqftNo. 33 Park Row, New York, NY 10038Active
 MLS ID #S1844274, Park Row Sales Team, Listing by: Compass. StreetEasy
