At 3,267 square feet, this exceptional 4-bedroom, 5.5-bathroom residence with ceilings up to approximately 10’7 comprises an entire half floor, offering expansive north, south, and west-facing views that include cinematic panoramas of the Hudson River and beyond.
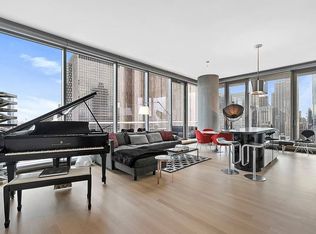
From a private elevator vestibule, a grand set of double doors reveals a formal entry foyer that leads to a breathtaking corner living and dining room. Floor-to-ceiling glass wraps the gentle curve of this sprawling 27’9 × 22’11 space for exceptional natural light and spectacular north- and west-facing vistas. The adjacent eat-in kitchen, with an entire wall of floor-to-ceiling windows, center island breakfast bar, and dual points of entry, allows for seamless entertaining and intimate daily living alike. Meticulously designed by AD100 designer David Mann, the custom Molteni kitchen offers cerused white oak cabinetry trimmed in custom soft black metal, Calacatta Borghini marble island with book-matched waterfall, countertop, and backsplash, Dornbracht fixtures in a custom soft black matte finish, two pantries, and top-of-the-line appliances by Wolf, Miele, and Sub-Zero including a 30-in. refrigerator, 18-in. freezer, 36-in. 5-burner gas cooktop with built-in fully vented hood, integrated dishwasher, wall oven with warming drawer, steam oven, speed oven, wine refrigerator, and integrated coffee system. In the northern wing of the residence for the utmost in privacy and views, the palatial primary bedroom suite offers a substantial dressing room and dual primary his and hers baths, each with radiant heat floors, travertine stone slab feature walls, and custom white marble slab vanity with Dornbracht fittings and fixtures in a custom soft black matte finish. The primary master bath features a freestanding BluStone soaking tub positioned to enjoy open north-facing views through a full-height window. There is also an enormous dressing room, all built out with custom California Closets. At the southern end of the residence, three additional bedrooms, each with en suite bath, including one bedroom gracing the southeast corner for exceptional light and views. A powder room, utility room with washer and vented dryer, and separate service entrance complete this magnificent residence.
111 Murray Street soars some 800 feet, offering 157 residences ranging from one-bedrooms to full-floor penthouses. 111 Murray Street is a collaboration between some of the best and brightest minds in architecture and design, with architecture by Kohn Pedersen Fox, residence interiors by David Mann, amenities and public spaces by David Rockwell, and landscape architecture by Edmund Hollander. Occupying a privileged location in Tribeca, 111 Murray Street is surrounded by the best that downtown has to offer. Over 20,000 square feet of private indoor and outdoor spaces include two levels of state-of-the-art amenities as well as stunning landscaped gardens, seamlessly integrating the interiors and the outdoors. These amenities include a 25-yard lap pool, kids' pool, hot tub, spa, salon, fitness center, entertainment rooms, and kids' and teens' lounges.
Active
Price cut: $750K (6/23)
$12,500,000
111 Murray St #49W, New York, NY 10007
4beds
3,267sqft
Condominium
Built in 2018
-- sqft lot
$12,009,300 Zestimate®
$3,826/sqft
$6,159/mo HOA
What's special
Floor-to-ceiling glassExceptional natural lightIntegrated coffee systemPowder roomPalatial primary bedroom suiteIntegrated dishwasherHot tub
- 104 days |
- 842 |
- 43 |
Zillow last checked:
Listing updated:
Listed by:
Compass 646-645-8192,
Ian Slater,
Eduardo Martinez
Source: StreetEasy,MLS#: S1822082
Facts & features
Interior
Bedrooms & bathrooms
- Bedrooms: 4
- Bathrooms: 6
- Full bathrooms: 5
- 1/2 bathrooms: 1
Rooms
- Room types: Bike Room, Childrens Playroom, Media Room, Package Room
Cooling
- Central Air
Appliances
- Included: Dishwasher, Washer/Dryer
- Laundry: Inside
Features
- Flooring: Hardwood
- Has fireplace: No
Interior area
- Total structure area: 3,267
- Total interior livable area: 3,267 sqft
Property
Features
- Pool features: Swimming Pool
- Has view: Yes
- View description: City, Skyline, Water
- Has water view: Yes
- Water view: Water
Details
- Parcel number: 001421934
- Special conditions: Resale
Construction
Type & style
- Home type: Condo
- Property subtype: Condominium
Condition
- Year built: 2018
Community & HOA
Community
- Features: Doorman
- Security: Doorman
- Subdivision: Tribeca
HOA
- Has HOA: Yes
- Amenities included: Laundry, Fitness Center, Concierge
- Services included: Maintenance
- HOA fee: $6,159 monthly
Location
- Region: New York
Financial & listing details
- Price per square foot: $3,826/sqft
- Tax assessed value: $1,109,903
- Annual tax amount: $61,104
- Date on market: 4/15/2026
Estimated market value
$12,009,300
$11.41M - $12.61M
$46,498/mo
Price history
| Date | Event | Price |
|---|---|---|
| 6/23/2026 | Price change | $12,500,000-5.7%$3,826/sqft |
Source: StreetEasy #S1822082 Report a problem | ||
| 4/15/2026 | Listed for sale | $13,250,000+9.1%$4,056/sqft |
Source: StreetEasy #S1822082 Report a problem | ||
| 3/20/2019 | Sold | $12,142,631$3,717/sqft |
Source: Public Record Report a problem | ||
Public tax history
| Year | Property taxes | Tax assessment |
|---|---|---|
| 2025 | $60,209 +0.9% | $499,456 +4.7% |
| 2024 | $59,663 -25.7% | $477,225 -27.1% |
| 2023 | $80,267 | $654,329 -10.6% |
| 2022 | -- | $732,149 +5.3% |
| 2021 | -- | $695,186 -9.6% |
| 2020 | -- | $769,107 +22.5% |
| 2019 | $76,709 +77.9% | $627,671 +70.9% |
| 2018 | $43,116 | $367,209 |
Find assessor info on the county website
Monthly payment
Climate risks
Neighborhood: Tribeca
Nearby schools
GreatSchools rating
- 9/10Ps 234 Independence SchoolGrades: K-5Distance: 0.1 mi
- 4/10Middle 297Grades: 6-8Distance: 1.1 mi
- 10/10Stuyvesant High SchoolGrades: 9-12Distance: 0.2 mi
- $30,733,2004 bd5 ba3.2k sqft111 Murray St, New York, NY 10007Off Market
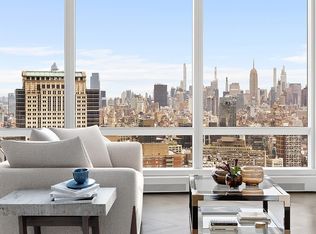
- $4,243,0002 bd2 ba1.5k sqft111 Murray St APT 27A, New York, NY 10007Off Market
- $7,195,0003 bd4 ba2.2k sqft111 Murray St UNIT 44-W, New York, NY 10007For Sale
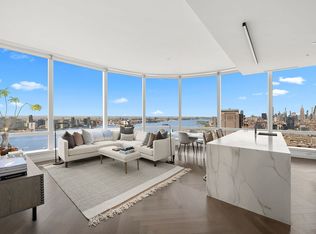
- $8,158,900-- bd-- ba2.6k sqft111 Murray St #20W, New York, NY 10007Off Market
- $3,805,000-- bd-- ba1.5k sqft111 Murray St #26A, New York, NY 10007Off Market
- $5,995,0003 bd4 ba1.9k sqft111 Murray St APT 35A, New York, NY 10007For Sale
- $10,393,500-- bd-- ba3.2k sqft111 Murray St #51W, New York, NY 10007Off Market
- $4,479,1002 bd2 ba1.5k sqft111 Murray St APT 19A, New York, NY 10007Off Market
- $14,223,400-- bd-- ba3.3k sqft111 Murray St #55W, New York, NY 10007Off Market
A local agent can set up tours, give advice and negotiate with sellers.
Similar homes
- $12,750,0004 bd5 ba3.6k sqft30 Park Pl #67A, New York, NY 10007Active
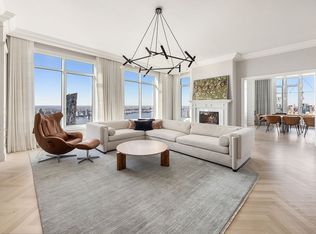 MLS ID #S1815724, Ryan Stenta, Listing by: Douglas Elliman. StreetEasy
 - $11,950,0004 bd5 ba3.6k sqft50 West St #Ph58b, New York, NY 10006Active
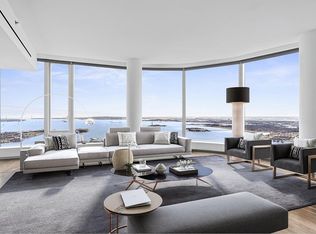 MLS ID #S1806448, Gilad Azaria, Listing by: Douglas Elliman. StreetEasy
 - $11,595,0005 bd7 ba3.8k sqft56 Leonard, New York, NY 10013Active
 MLS ID #S1821078, Julie Pham, Listing by: Compass. StreetEasy
 - $7,195,0003 bd4 ba2.2k sqft111 Murray Street, New York, NY 10007ActiveMLS ID #S1824762, Nathaniel Faust, Listing by: Corcoran. StreetEasy
- $15,850,0004 bd5 ba3.4k sqft56 Leonard, New York, NY 10013ActiveMLS ID #S1832936, Adam Rothman, Listing by: Douglas Elliman. StreetEasy
- $16,950,0004 bd5 ba3.5k sqft56 Leonard, New York, NY 10013ActiveMLS ID #S1823316, Nick Gavin, Listing by: Compass. StreetEasy
- $8,995,0004 bd6 ba3.5k sqft77 Greenwich, New York, NY 10006ActiveMLS ID #S1736269, Shlomi Reuveni, Listing by: Reuveni LLC. StreetEasy
- $11,995,0004 bd5 ba3.3k sqftThe Millennium Tower, New York, NY 10023ActiveMLS ID #S1836159, Ben Garama, Listing by: Corcoran. StreetEasy
- $11,895,0003 bd4 ba2.4k sqft25 And 80 Columbus, New York, NY 10019ActiveMLS ID #S1819446, Jacky Teplitzky, Listing by: Douglas Elliman. StreetEasy
- $6,695,0004 bd4 ba2.6k sqft50 West St APT 37C, New York, NY 10006ActiveMLS ID #S1818814, John Barbato, Listing by: Compass. StreetEasy
- $8,500,0003 bd4 ba2.8k sqft91 Leonard, New York, NY 10013ActiveMLS ID #S1813702, Michelle Griffith, Listing by: Douglas Elliman. StreetEasy
- $11,495,0003 bd3 ba4k sqftThe Prime, New York, NY 10014ActiveMLS ID #S1815149, David A Palmieri, Listing by: Corcoran. StreetEasy
- $6,250,0004 bd4 ba3.2k sqftLiberty House, New York, NY 10280ActiveMLS ID #S1831171, Ian Slater, Listing by: Compass. StreetEasy
- $8,000,0003 bd4 ba2.1k sqft56 Leonard, New York, NY 10013ActiveMLS ID #S1835126, Janice Chang, Listing by: Douglas Elliman. StreetEasy
- $13,500,0003 bd4 ba3.1k sqftThe Greenwich By Rafael Viñoly, New York, NY 10006ActiveMLS ID #S1754605, The Greenwich By Rafael Vinoly, Listing by: Douglas Elliman. StreetEasy
- $11,500,0003 bd4 ba2.4k sqftCentral Park Tower, New York, NY 10019ActiveMLS ID #S1829330, Carrie Chiang, Listing by: Corcoran. StreetEasy
- $13,500,0003 bd4 ba3.1k sqftCentral Park Tower, New York, NY 10019ActiveMLS ID #S1816751, Cpt Sales, Listing by: Extell Marketing Group. StreetEasy
- $10,975,0005 bd6 ba4k sqftThe Heritage, New York, NY 10069ActiveMLS ID #S1834381, Rivka Cohen, Listing by: BLU Real Estate. StreetEasy
- $9,995,0003 bd5 ba3.4k sqftThe Tower At Gramercy Square, New York, NY 10003ActiveMLS ID #S1697580, Jason Walker, Listing by: Douglas Elliman. StreetEasy
- $9,999,0004 bd4 ba3.1k sqftFlatiron House, New York, NY 10010ActiveMLS ID #S1824620, Carl Gambino, Listing by: Compass. StreetEasy
