The Apartment - Views, Volume, Flexible Layout
Soaring high above the city within the legendary Woolworth Building—the world’s first skyscraper and one of NYC’s most storied landmarks— Residence 35A offers approximately 3,300 square feet of luxurious, light-filled living. Designed by Dana Finesilver, this exceptional home combines timeless elegance with modern sophistication.
The centerpiece of the home is the dramatic 36’ ± corner great room where sunlight pours in through oversized windows that frame sweeping city and river views. A custom bar completes the space and is perfect for effortless entertaining. Currently configured as a three-bedroom with a home office, the layout allows for an easy conversion to a four-bedroom plus office, offering remarkable flexibility for today’s lifestyle.
Reimagined by world-renowned architect Thierry Despont, the Woolworth Residences marry solid prewar construction with modern luxury, creating a space equally suited for grand entertaining and luxurious family living. The residence provides dramatic lofty living within a secure, discreet, and full-service setting.
The expansive eat-in chef’s kitchen is both elegant and functional, featuring Calacatta Caldia marble countertops, custom Dada cabinetry, Dornbracht fixtures, and a full suite of Miele appliances—including a wine fridge and dual dishwashers.
The oversized corner primary suite is a serene retreat, complete with a 13’ x 10’ walk-in closet and a spa-like bath boasting a steam shower, freestanding Porcelanosa soaking tub, dual vanity with Dornbracht platinum-finish fixtures, and radiant-heated Calacatta Caldia marble floors.
Additional highlights include solid oak herringbone floors, 8-foot solid-core doors with Nanz hardware, a full-sized vented washer/dryer, abundant storage throughout, and three exposures (north, east and south) through sixteen oversized 8’ +/- windows that flood the home with natural light.
The Building – A New York Icon
With never more than two homes per floor, life at The Woolworth Tower Residences offers a club-like intimacy with white-glove service and amenities that include: a Fitness Studio set 300’ +/- above street level with sunny skyline and east river views; Woolworth Pool, Hot Tub, and Sauna; the Gilbert Lounge; Wine Cellar and Tasting Room; Bike Room; On-Site parking; and discreet resident-only Lobby featuring meticulously restored historic coffered ceilings.
Originally commissioned by visionary retail magnate Frank W. Woolworth, architect Cass Gilbert’s magnificent 792-foot tall neo-Gothic masterpiece continues to capture the imagination and grace the world’s most famous skyline. With museum quality restoration and craftsmanship, this award-winning project can never be replicated.
The Neighborhood - Dynamic Downtown
Rare opportunity to own a piece of NYC history in this beloved National Historic Landmark located in lower Tribeca, one of the city's most dynamic neighborhoods with outsized upside. Fine dining, shopping, hotels, numerous parks and green spaces, and The Ron Perelman Performing Art’s Center are all moments away.
*Monthly real estate tax reflects 17.5% primary residence abatement.
Active
$7,499,000
2 Park Pl #35A, New York, NY 10007
3beds
3,282sqft
Condominium
Built in 1913
-- sqft lot
$-- Zestimate®
$2,285/sqft
$8,226/mo HOA
What's special
Oversized corner primary suiteSpa-like bathDual dishwashersFreestanding porcelanosa soaking tubSolid oak herringbone floorsSteam showerCalacatta caldia marble countertops
- 258 days |
- 338 |
- 15 |
Zillow last checked:
Listing updated:
Listed by:
Sotheby's International Realty 212-244-1234,
Philip McCarthy,
Alicia Grosso
Source: StreetEasy,MLS#: S1800241
Facts & features
Interior
Bedrooms & bathrooms
- Bedrooms: 3
- Bathrooms: 4
- Full bathrooms: 3
- 1/2 bathrooms: 1
Rooms
- Room types: Bike Room, Childrens Playroom, Media Room, Package Room
Cooling
- Central Air
Appliances
- Included: Dishwasher, Washer/Dryer
- Laundry: Inside
Features
- Has fireplace: No
Interior area
- Total structure area: 3,282
- Total interior livable area: 3,282 sqft
Property
Parking
- Parking features: Garage
- Has garage: Yes
Features
- Pool features: Swimming Pool
- Has view: Yes
- View description: City, Skyline, Water
- Has water view: Yes
- Water view: Water
Details
- Parcel number: 001231011
- Special conditions: Resale
Construction
Type & style
- Home type: Condo
- Property subtype: Condominium
Condition
- Year built: 1913
Community & HOA
Community
- Features: Doorman
- Security: Doorman
- Subdivision: Tribeca
HOA
- Has HOA: Yes
- Amenities included: Laundry, Fitness Center, Elevator(s), Concierge
- Services included: Maintenance
- HOA fee: $8,226 monthly
Location
- Region: New York
Financial & listing details
- Price per square foot: $2,285/sqft
- Tax assessed value: $1,560,432
- Annual tax amount: $64,044
- Date on market: 11/14/2025
Estimated market value
Not available
Estimated sales range
Not available
$31,450/mo
Price history
| Date | Event | Price |
|---|---|---|
| 7/29/2026 | Listing removed | $35,000$11/sqft |
Source: Zillow Rentals Report a problem | ||
| 7/14/2026 | Listed for rent | $35,000$11/sqft |
Source: Zillow Rentals Report a problem | ||
| 1/13/2026 | Price change | $7,499,000-5%$2,285/sqft |
Source: StreetEasy #S1800241 Report a problem | ||
| 11/14/2025 | Listed for sale | $7,890,000-1.3%$2,404/sqft |
Source: StreetEasy #S1800241 Report a problem | ||
| 6/9/2025 | Listing removed | $7,995,000$2,436/sqft |
Source: StreetEasy #S1760920 Report a problem | ||
| 3/21/2025 | Listed for sale | $7,995,000+23%$2,436/sqft |
Source: StreetEasy #S1760920 Report a problem | ||
| 1/14/2021 | Sold | $6,500,000-10.9%$1,980/sqft |
Source: Public Record Report a problem | ||
| 12/22/2020 | Pending sale | $7,295,000$2,223/sqft |
Source: Sotheby's International Realty #00111259 Report a problem | ||
| 12/30/2019 | Listed for sale | $7,295,000$2,223/sqft |
Source: Sotheby's International Realty #00111259 Report a problem | ||
Public tax history
| Year | Property taxes | Tax assessment |
|---|---|---|
| 2025 | $78,034 +5.8% | $702,194 +7.9% |
| 2024 | $73,725 +6.6% | $651,070 +1.8% |
| 2023 | $69,158 | $639,838 +9.6% |
| 2022 | -- | $583,936 +7.3% |
| 2021 | -- | $544,347 +2.8% |
| 2020 | -- | $529,365 +1.5% |
| 2019 | $55,118 +4.3% | $521,387 +17.4% |
| 2018 | $52,861 | $444,096 |
Find assessor info on the county website
Monthly payment
Climate risks
Neighborhood: Tribeca
Nearby schools
GreatSchools rating
- 9/10Spruce Street SchoolGrades: PK-8Distance: 0.2 mi
- 7/10High School Of Economics And FinanceGrades: 9-12Distance: 0.3 mi
- 8/10Jhs 104 Simon BaruchGrades: 6-8Distance: 2.2 mi
- $3,028,100-- bd-- ba1m sqft233 Broadway, New York, NY 10279Off Market
- $5,855,300-- bd-- ba2.2k sqft2 Park Pl #49A, New York, NY 10007Off Market
- $2,734,500-- bd-- ba1.2k sqft2 Park Pl #44B, New York, NY 10007Off Market
- $7,699,7003 bd4 ba3.2k sqft2 Park Pl #39A, New York, NY 10007Off Market
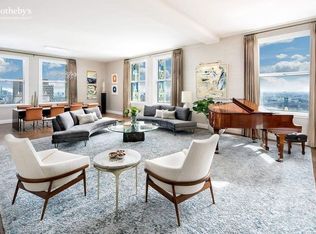
- $7,618,3003 bd4 ba3.2k sqft2 Park Pl #36A, New York, NY 10007Off Market
- $766,171-- bd-- ba-- sqft2 Park Pl #37B, New York, NY 10007Off Market
- $7,047,7002 bd3 ba2.5k sqft2 Park Pl #38B, New York, NY 10007Off Market
- $5,465,2002 bd3 ba2.5k sqft2 Park Pl #33B, New York, NY 10007Off Market
- $7,396,8003 bd4 ba3.2k sqft2 Park Pl #34A, New York, NY 10007Off Market
A local agent can set up tours, give advice and negotiate with sellers.
Similar homes
- $5,499,0002 bd3 ba2.5k sqftThe Woolworth Tower Residences, New York, NY 10007Active
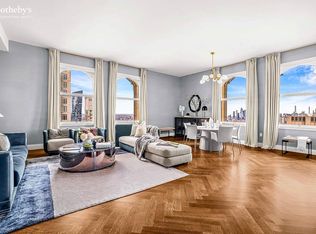 MLS ID #S1793088, Philip McCarthy, Listing by: Sotheby's International Realty. StreetEasy
 - $5,995,0003 bd4 ba1.9k sqft111 Murray Street, New York, NY 10007Active
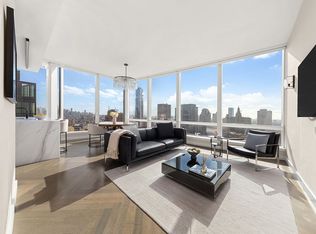 MLS ID #S1818956, Elana Streim, Listing by: Compass. StreetEasy
 - $8,500,0003 bd3 ba2.7k sqftThe Hubert, New York, NY 10013Active
 MLS ID #S1837591, Christopher Poore, Listing by: Sotheby's International Realty. StreetEasy
 - $8,500,0003 bd4 ba2.8k sqft91 Leonard, New York, NY 10013Active
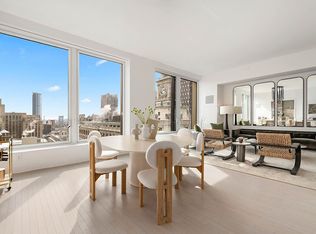 MLS ID #S1813702, Michelle Griffith, Listing by: Douglas Elliman. StreetEasy
 - $7,500,0004 bd4 ba3.6k sqftLiberty Lofts, New York, NY 10023ActiveMLS ID #S1812252, Lori Ben-Ari, Listing by: Compass. StreetEasy
- $4,250,0003 bd3 ba2.1k sqft92 Warren St APT 9, New York, NY 10007ActiveMLS ID #S1829222, Douglas Albert, Listing by: Corcoran. StreetEasy
- $7,850,0003 bd4 ba2.6k sqft212 5th Ave #14B, New York, NY 10010ActiveMLS ID #S1817974, Noble Black, Listing by: Corcoran. StreetEasy
- $7,275,0004 bd5 ba3.3k sqft530 Park Ave APT 12F, New York, NY 10065ActiveMLS ID #S1837837, Stacey Froelich, Listing by: Compass. StreetEasy
- $9,200,0003 bd4 ba3.2k sqftFifteen Madison Square North, New York, NY 10010ActiveMLS ID #S1834399, Adam Rothman, Listing by: Douglas Elliman. StreetEasy
- $3,995,0002 bd3 ba1.7k sqft25 Park Row #25C, New York, NY 10038ActiveMLS ID #S1839188, Whitney Didier, Listing by: Corcoran. StreetEasy
- $3,788,0003 bd2 ba2.2k sqft130 Fulton St APT 12B, New York, NY 10038ActiveMLS ID #S1816081, Andrew Ziff, Listing by: Keller Williams NYC. StreetEasy
- $6,900,0004 bd5 ba2.7k sqft530 Park Ave APT 12A, New York, NY 10065ActiveMLS ID #S1837828, Stacey Froelich, Listing by: Compass. StreetEasy
- $7,295,0003 bd4 ba3.3k sqftThe Brompton, New York, NY 10028ActiveMLS ID #S1834270, Adam Rothman, Listing by: Douglas Elliman. StreetEasy
- $6,500,0003 bd4 ba2.6k sqft76 Madison, New York, NY 10016ActiveMLS ID #S1777144, Laura Weinkam, Listing by: Corcoran. StreetEasy
- $9,750,0002 bd3 ba3.6k sqft161 Grand St #Pha, New York, NY 10013ActiveMLS ID #S1833921, Adam Modlin, Listing by: Modlin Group. StreetEasy
- $6,700,0003 bd4 ba2.9k sqftTrump World Tower, New York, NY 10017ActiveMLS ID #S1818548, Liza Nematnejad, Listing by: Douglas Elliman. StreetEasy
- $4,695,0002 bd4 ba1.7k sqft25 Park Row #33C, New York, NY 10038ActiveMLS ID #S1836404, Beth Levy, Listing by: Compass. StreetEasy
- $8,500,0004 bd4 ba3.1k sqftThe Apthorp, New York, NY 10024ActiveMLS ID #S1822739, Elena Ash, Listing by: Compass. StreetEasy
- $8,395,0004 bd5 ba2.8k sqftThe Century Condominium, New York, NY 10023ActiveMLS ID #S1823767, Chris Kann, Listing by: Corcoran. StreetEasy
- $3,795,0003 bd4 ba2k sqft93 Worth, New York, NY 10013ActiveMLS ID #S1825522, Mohan Lal, Listing by: Corcoran. StreetEasy
