Introducing 62 Reade Street, a collection of six loft condominiums.
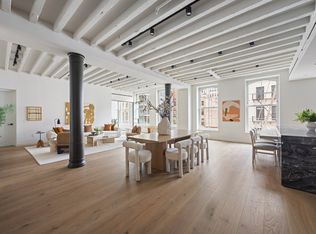
Discover Tribeca living beyond measure in this new four-bedroom, four-and-a-half-bathroom full-floor loft at 62 Reade Street, a stunning restoration of two 19th century Italianate buildings defined by beautiful materials, original cast iron columns and impeccable craftsmanship that elevate Tribeca loft living.
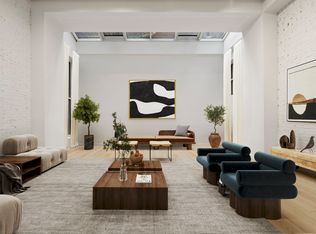
Designed, developed and built by the renowned collaboration of ODA, Triton Construction and BSD Investments, Floor 5 is a 50-foot-wide showplace impressing with soaring ceilings supported by dramatic columns, 8-inch-wide live-sawn European oak floors, and massive windows on the northern and southern exposures. The thoughtful 3,068-square-foot layout invites you to relax and entertain in a sprawling, sophisticated great room, while the gourmet kitchen boasts custom cabinetry, bold Arabescato Orobico marble countertops, a Franke sink, Graff hardware, and state-of-the-art appliances by Miele, Wolf and Sub-Zero.
The luxurious primary suite opens to a spa bathroom, where a soaking tub, walk-in rain shower and bespoke double vanity are surrounded by floor-to-ceiling designer tile and rubbed bronze hardware. Secondary bedrooms enjoy equally well-appointed full bathrooms, while a chic powder room and in-unit Electrolux washer-dryers add exceptional convenience.
Built in 1860 with stunning marble and cast-iron facades, beautifully reimagined 62 Reade offers today's residents a Comelit virtual doorman/video security system, a marble lobby, key-locked elevator access, a bike room, and a fitness studio with free weights and cardio equipment.
From this exceptional Tribeca Historic District location, you'll enjoy easy access to Downtown's world-class amenities, including Whole Foods, the Washington Market Park greenmarket, Frenchette, The Odeon, Locanda Verde, art galleries, luxury boutiques, and more. Discover fantastic outdoor space and recreation at Battery Park City and 500-acre Hudson River Park. Access to transportation is effortless in this coveted neighborhood, thanks to A/C/E, 1/2/3, R/W, 4/5/6, J/Z and PATH trains, excellent bus service and CitiBikes all nearby.
This is not an offering. The complete Offering Terms are in an Offering Plan available from Sponsor. File No. CD23-0036. The information contained herein are generalizations for a property and may not reflect accurate information on a specific individual apartment. Prospective purchasers are advised to inspect the actual apartment and property prior to purchasing and should not rely on renderings and photographs. Any layouts, square footages, dimensions, distances, maps, and descriptions are general and approximate and subject to normal variances and tolerances. Some materials, finishes, fixtures, or appliances may vary by apartment. Apartments will not be offered furnished. No representation is made that an apartment owner will be able to implement the furniture layouts shown. All dimensions are approximate and subject to normal construction variances and tolerances. Plans and dimensions may contain minor variations from floor to floor. The square footage on this floor plan exceeds the usable square footage. The furniture depicted herein is not included in the sale of the Unit. Sponsor reserves the right to make changes in accordance with the terms of the Offering Plan. Property address: 62 and 64 Reade Street New York, New York 10007. Sponsor: 62-64 Reade Street LLC. Sponsor address: 99 Hudson Street, 2nd Floor, NY, NY 10013. Equal Housing Opportunity
Active
$6,950,000
62 Reade St Floor 5, New York, NY 10007
4beds
3,068sqft
Condominium
Built in 1860
-- sqft lot
$6,848,000 Zestimate®
$2,265/sqft
$1,809/mo HOA
What's special
Floor-to-ceiling designer tileIn-unit electrolux washer-dryersMarble lobbySpa bathroomImpeccable craftsmanshipBeautiful materialsBespoke double vanity
- 12 hours
- 67
- 8
Zillow last checked:
Listing updated:
Listed by:
Corcoran 917-776-8564,
Danny Davis,
Lisa Balbuena
Source: StreetEasy,MLS#: S1845609
Facts & features
Interior
Bedrooms & bathrooms
- Bedrooms: 4
- Bathrooms: 5
- Full bathrooms: 4
- 1/2 bathrooms: 1
Rooms
- Room types: Bike Room, Package Room
Cooling
- Central Air
Appliances
- Included: Dishwasher, Washer/Dryer
Features
- Flooring: Hardwood
- Has fireplace: No
Interior area
- Total structure area: 3,068
- Total interior livable area: 3,068 sqft
Property
Features
- Has view: Yes
- View description: City
Details
- Parcel number: 001501506
- Special conditions: Sponsor Unit
Construction
Type & style
- Home type: Condo
- Property subtype: Condominium
Condition
- Year built: 1860
Community & HOA
Community
- Features: Doorman, Virtual Doorman
- Security: Doorman, Virtual Doorman
- Subdivision: Tribeca
HOA
- Has HOA: Yes
- Amenities included: Fitness Center, Elevator(s)
- Services included: Maintenance
- HOA fee: $1,809 monthly
Location
- Region: New York
Financial & listing details
- Price per square foot: $2,265/sqft
- Tax assessed value: $1,466,352
- Annual tax amount: $35,196
- Date on market: 9/9/2026
Estimated market value
$6,848,000
$6.51M - $7.19M
Not available
Price history
| Date | Event | Price |
|---|---|---|
| 9/9/2026 | Listed for sale | $6,950,000-0.7%$2,265/sqft |
Source: StreetEasy #S1845609 Report a problem | ||
| 9/16/2025 | Listing removed | $30,000$10/sqft |
Source: Zillow Rentals Report a problem | ||
| 8/14/2025 | Listed for rent | $30,000$10/sqft |
Source: Zillow Rentals Report a problem | ||
| 6/11/2025 | Listing removed | $6,998,000$2,281/sqft |
Source: StreetEasy #S1763100 Report a problem | ||
| 4/2/2025 | Listed for sale | $6,998,000$2,281/sqft |
Source: StreetEasy #S1763100 Report a problem | ||
Public tax history
| Year | Property taxes | Tax assessment |
|---|---|---|
| 2025 | $32,751 | $659,859 |
Find assessor info on the county website
Monthly payment
Climate risks
Neighborhood: Tribeca

Similar homes
- $6,250,0004 bd4 ba2.4k sqft108 Leonard, New York, NY 10013Active
 MLS ID #S1845277, Connor Cuccinelli, Listing by: Corcoran. StreetEasy
 - $6,495,0003 bd4 ba2.2k sqftReade Chambers, New York, NY 10007Active
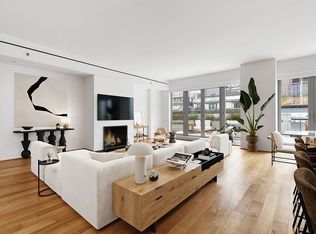 MLS ID #S1835908, Jon Cella, Listing by: Compass. StreetEasy
 - $7,495,0003 bd4 ba3.3k sqft85 Leonard Street Building, New York, NY 10013Active
 MLS ID #S1843772, Krista Nickols, Listing by: SERHANT.. StreetEasy
 - $7,750,0003 bd4 ba2.8k sqft100 Barclay, New York, NY 10007Active
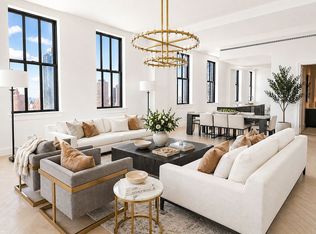 MLS ID #S1825073, Andrea Anzaldo, Listing by: Douglas Elliman. StreetEasy
