Skip main navigation
Off market
  • $8,314,200

    62 Reade St #Penthouse, New York, NY 10007

    3beds
    3,115sqft
    Apartment
    Built in ----
    -- sqft lot
    $8,314,200 Zestimate®
    $2,669/sqft
    $-- Estimated rent

    Home value

    $8,314,200

    $6.65M - $10.39M

    Not available

    Zestimate® history
    Loading
    Loading...

    Owner options

    List your home for rent

    Find your next renter with Zillow Rental Manager. Plus, with online applications, you can quickly screen prospective tenants – for free.

    Learn more
    Refinance and save

    $51,187/mo

    Est. payment

    Refinancing to a lower rate could help reduce your monthly payments and save thousands over the life of the loan.

    See today's rates

    $51,187/mo

    Est. payment

    Explore your selling options

    Work with a Zillow partner agent

    Leverage their expertise and Zillow's premium Showcase listings to get your home seen by more buyers.

    Get started

    List with your own agent

    Get your home in front of millions of buyers by listing it on Zillow.

    Learn how to do it

    Sell it yourself

    Take full control of how buyers see your home on Zillow by listing For Sale by Owner (FSBO).

    List your home

    What's special

    South-facing terraceOversized windowsPrivate terracesPremium appliancesEuropean oak floorsHome officeSteel staircase

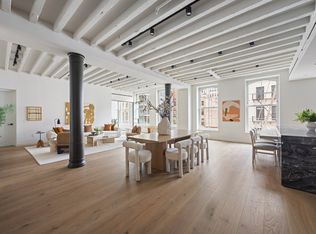
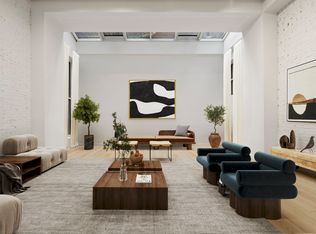
    Occupying the top two floors of a six-residence boutique condominium, this exceptional home offers over 3,000 square feet plus four private terraces. The architectural heritage of two restored 19th-century buildings spans nearly 50 feet wide and is seamlessly combined with contemporary finishes, creating a rare Tribeca loft experience. Natural light streams through oversized windows with northern and southern exposures, filling the expansive great room. Original cast iron columns, 8-inch-wide European oak floors, and soaring ceilings greet upon entry. The living area seamlessly flows into the open kitchen, finished in Arabescato Orobico marble and featuring custom cabinetry, a Franke sink, Graff fixtures, and premium appliances by Miele, Wolf, and Sub-Zero. Sliding doors lead to a terrace, providing an ideal space for al fresco dining or entertaining guests. The focal point, a steel staircase, divides the great room into two distinct living areas and leads to the upper level, where the private primary suite is thoughtfully separated from the rest of the home. The suite features two private terraces, a walk-in closet, and an en-suite bathroom with a soaking tub, walk-in rain shower, and double vanity framed by floor-to-ceiling designer tile and bronze fixtures. Additionally, this level includes a versatile room that can serve as a home office or den. Two secondary bedrooms include en-suite baths and access to a south-facing terrace. Additional features include a powder room and in-unit Electrolux washer-dryer. Originally built in 1860 and reimagined for contemporary living, 62 Reade offers a marble lobby, Comelit virtual doorman, key-locked elevator, bike storage, and a fitness studio with cardio and weight equipment, all set behind a striking marble and cast-iron facade. Located in the heart of the Tribeca Historic District, residents enjoy proximity to dining, shopping, green spaces, and cultural institutions including Whole Foods, Washington Market Park, The Odeon, Frenchette, Locanda Verde, and Hudson River Park. Transit access is seamless with the A/C/E, 1/2/3, 4/5/6, R/W, J/Z, PATH, and CitiBike stations all nearby. $20 application/credit check fee per applicant/occupant. 1st month rent and one month security deposit due at lease signing.

    This property is off market, which means it's not currently listed for sale or rent on Zillow. This may be different from what's available on other websites or public sources.
    Zillow last checked:

    Listing updated:

    Source: Zillow Rentals

    Facts & features

    Interior

    Bedrooms & bathrooms
    • Bedrooms: 3
    • Bathrooms: 4
    • Full bathrooms: 3
    • 1/2 bathrooms: 1
    Cooling
    • Central Air
    Appliances
    • Included: Dishwasher, Dryer, Washer
    • Laundry: In Unit
    Features
    • Elevator, Storage, Walk In Closet
    • Flooring: Hardwood
    Interior area
    • Total interior livable area: 3,115 sqft

    Property

    Parking
    • Details: Contact manager
    Features
    • Exterior features: Bicycle storage, Broker Exclusive, Package Receiving, Terrace, Walk In Closet
    Details
    • Parcel number: 001501507

    Construction

    Type & style
    • Home type: Apartment
    • Property subtype: Apartment

    Community & HOA

    Community
    • Features: Fitness Center, Gated
    HOA
    • Amenities included: Fitness Center
    Location
    • Region: New York

    Financial & listing details

    • Price per square foot: $2,669/sqft
    • Tax assessed value: $1,652,246
    • Annual tax amount: $36,903
    • Date on market: 6/25/2025
    • Lease term: Contact For Details

    Price history

    DateEventPrice
    7/30/2025Listing removed$50,000$16/sqft
    Source: Zillow Rentals Report a problem
    6/26/2025Listed for rent$50,000$16/sqft
    Source: Zillow Rentals Report a problem
    6/11/2025Listing removed$11,900,000$3,820/sqft
    Source: StreetEasy #S1773006 Report a problem
    5/26/2025Listed for sale$11,900,000$3,820/sqft
    Source: StreetEasy #S1773006 Report a problem

    Public tax history

    YearProperty taxesTax assessment
    2025$36,903 $743,510
    Find assessor info on the county website

    Neighborhood: Tribeca

    Nearby schools

    GreatSchools rating