Private In-Person Appointments Available | Anticipated Occupancy Q1 2024
Introducing The Harper, the Upper East Side’s newest condominium inspired by the timeless appeal of Art Deco and the sleek elegance of Bauhaus design.
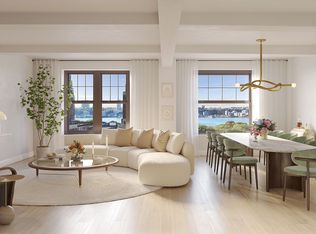
Residence 20C at The Harper is a highly coveted split three-bedroom home with an open southern exposure and private balcony. Immediately upon entering the home, you are greeted by a gracious gallery and foyer. The open kitchen and living room anchor the home. Custom-designed by Poliform in collaboration with ODA, the kitchen boasts warm matte lacquer cabinetry adorned with antique brass hardware from WaterWorks. The Taj Mahal quartzite countertop and backsplash exude elegance, while Miele integrated appliances offer both exquisite design and top-notch performance.
The primary bathroom is a sanctuary of refinement, enveloped in Crema Luna limestone complemented by Namibia white marble. Radiant heated floors and high-end plumbing fittings from WaterWorks elevate the luxurious experience. Additional features of this apartment include a separate powder room, white oak flooring, solid core wood doors with Valli & Valli hardware, a side-by-side washer and dryer, and a high-efficiency central VRF system for heating and cooling.
As a resident of The Harper, you’ll enjoy an array of amenities and services. From the moment you arrive, you’ll be welcomed into the lobby by a full-time doorman. Stay active in the state-of-the-art fitness center, equipped with the latest exercise equipment. A thoughtfully curated children’s playroom and makers studio are designed to inspire, create, and play. For those with a passion for music, a dedicated music studio awaits, providing a private sanctuary for practicing or recording. A separate teen lounge offers a space for relaxation and socializing.
Built by prominent developer IGI, and designed by award-winning architect ODA, The Harper masterfully blends the iconic luxury found in traditional Upper East Side homes with the modern conveniences of condominium living. From the meticulously crafted limestone façade to the exquisitely adorned lobby and throughout the interiors, every detail reflects a commitment to continuity and style.
The listing images represent various units in the building.
The complete offering terms are in the offering plan available from Sponsor. File No. CD20-0176.
In contract
$4,500,000
310 E 86th St APT 20C, New York, NY 10028
3beds
1,892sqft
Condominium
Built in 2023
-- sqft lot
$4,802,100 Zestimate®
$2,378/sqft
$1,687/mo HOA
What's special
- 896 days |
- 12 |
- 0 |
Zillow last checked:
Listing updated:
Listed by:
CORE 917-400-4404,
Doron Zwickel,
Caleb Nickels
Source: StreetEasy,MLS#: S1700506
Facts & features
Interior
Bedrooms & bathrooms
- Bedrooms: 3
- Bathrooms: 4
- Full bathrooms: 3
- 1/2 bathrooms: 1
Rooms
- Room types: Bike Room, Childrens Playroom, Media Room, Package Room
Cooling
- Central Air
Appliances
- Included: Dishwasher, Washer/Dryer
- Laundry: Inside
Interior area
- Total structure area: 1,892
- Total interior livable area: 1,892 sqft
Property
Features
- Patio & porch: Other
- Exterior features: Balcony
- Has view: Yes
- View description: City
Details
- Parcel number: 015481164
- Special conditions: Sponsor Unit
Construction
Type & style
- Home type: Condo
- Property subtype: Condominium
Condition
- Year built: 2023
Community & HOA
Community
- Features: Doorman, Full Time Doorman
- Security: Doorman, Full-Time Doorman
- Subdivision: Yorkville
HOA
- Has HOA: Yes
- Amenities included: Laundry, Fitness Center, Elevator(s)
- Services included: Maintenance
- HOA fee: $1,687 monthly
Location
- Region: New York
Financial & listing details
- Price per square foot: $2,378/sqft
- Tax assessed value: $760,152
- Annual tax amount: $36,768
- Date on market: 2/20/2024
Estimated market value
$4,802,100
$4.18M - $5.62M
$19,020/mo
Price history
| Date | Event | Price |
|---|---|---|
| 10/22/2024 | Contingent | $4,500,000$2,378/sqft |
Source: StreetEasy #S1700506 Report a problem | ||
| 2/20/2024 | Pending sale | $4,500,000$2,378/sqft |
Source: StreetEasy Report a problem | ||
| 2/20/2024 | Listed for sale | $4,500,000$2,378/sqft |
Source: StreetEasy Report a problem | ||
Public tax history
| Year | Property taxes | Tax assessment |
|---|---|---|
| 2025 | $36,771 +53.4% | $342,068 +7% |
| 2024 | $23,967 | $319,729 |
Find assessor info on the county website
Monthly payment
Climate risks
Neighborhood: Upper East Side
Nearby schools
GreatSchools rating
- 8/10Yorkville Community SchoolGrades: PK-5Distance: 0.2 mi
- 8/10Jhs 167 Robert F WagnerGrades: 6-8Distance: 0.5 mi
- 3/10High School for Climate Justice (The)Grades: 9-12Distance: 0.5 mi
- $21,893,0001 bd1 ba3k sqft310 E 86th St, New York, NY 10028Off Market
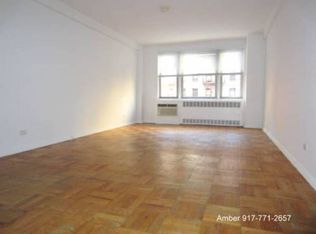
- $3,340,0003 bd3 ba1.9k sqft310 E 86th St APT 5B, New York, NY 10028Sold
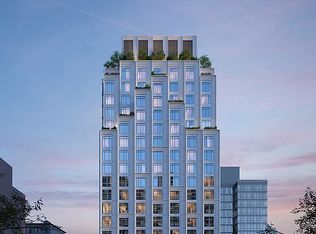
- $3,400,0003 bd3 ba1.9k sqft310 E 86th St APT 6B, New York, NY 10028Sold
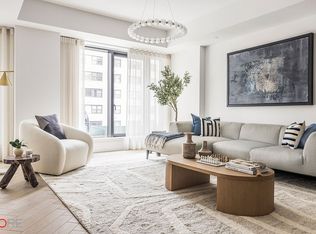
- $4,600,0003 bd3 ba1.9k sqft310 E 86th St APT 18B, New York, NY 10028Sold
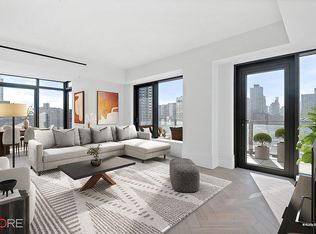
- $3,001,900-- bd-- ba1.4k sqft310 E 86th St APT 20A, New York, NY 10028Off Market
- $103 bd3 ba1.8k sqft310 E 86th St APT 12A, New York, NY 10028Sold
- $4,300,0003 bd3 ba1.9k sqft310 E 86th St APT 12B, New York, NY 10028Sold
- $3,875,0003 bd3 ba1.8k sqft310 E 86th St APT 14A, New York, NY 10028Sold
A local agent can set up tours, give advice and negotiate with sellers.
Similar homes
- $4,195,0003 bd3 ba1.7k sqft126 E 86th St #15B, New York, NY 10028Active
 MLS ID #S1823383, John Gomes, Listing by: Douglas Elliman. StreetEasy
 - $4,475,0003 bd4 ba2.1k sqft95 Madison Residences, New York, NY 10016Active
 MLS ID #S1838292, Vicki Saali, Listing by: Global Real Estate Ventures Group LLC. StreetEasy
 - $4,600,0003 bd4 ba2k sqft720 W End Ave #8C, New York, NY 10025Active
 MLS ID #S1812336, Sales Office, Listing by: Corcoran. StreetEasy
 - $4,395,0003 bd3 ba1.8k sqft95 Madison Residences, New York, NY 10016ActiveMLS ID #S1835731, Vicki Saali, Listing by: Global Real Estate Ventures Group LLC. StreetEasy
- $3,450,0003 bd3 ba1.7k sqft126 E 86th St #5B, New York, NY 10028ActiveMLS ID #S1818750, Mei Stanton, Listing by: Compass. StreetEasy
- $5,975,0004 bd5 ba2.6k sqftThe Harper, New York, NY 10028ActiveMLS ID #S1666304, Doron Zwickel, Listing by: CORE. StreetEasy
- $4,850,0003 bd4 ba2.1k sqft720 W End Ave #11B, New York, NY 10025ActiveMLS ID #S1806738, Sales Office, Listing by: Corcoran. StreetEasy
- $4,475,0003 bd4 ba1.8k sqftMaverick, New York, NY 10001ActiveMLS ID #S1782739, Roger Dunkelbarger, Listing by: Douglas Elliman. StreetEasy
- $4,775,0003 bd3 ba1.6k sqftMaverick, New York, NY 10001ActiveMLS ID #S1782965, Roger Dunkelbarger, Listing by: Douglas Elliman. StreetEasy
- $3,570,0003 bd4 ba1.7k sqft250 W 96th St Unit 10D, New York, NY 10025ActiveMLS ID #S1827305, Kristen Suh, Listing by: Corcoran. StreetEasy
- $5,500,0003 bd3 ba1.7k sqftMalabar Residences, New York, NY 10022ActiveMLS ID #S1839787, Tamir Shemesh, Listing by: Nest Seekers International. StreetEasy
- $4,750,0004 bd5 ba2.1k sqftMaverick, New York, NY 10001ActiveMLS ID #S1825219, Roger Dunkelbarger, Listing by: Douglas Elliman. StreetEasy
- $4,510,0003 bd3 ba1.6k sqftFront & York, Brooklyn, NY 11201ActiveMLS ID #S1791297, Caleb Hartzler, Listing by: CIM / LIVWRK. StreetEasy
- $4,750,0003 bd4 ba1.7k sqftThe Florian, New York, NY 10003ActiveMLS ID #S1839333, John Gomes, Listing by: Douglas Elliman. StreetEasy
- $3,650,0003 bd4 ba1.9k sqft720 W End Ave #8K, New York, NY 10025ActiveMLS ID #S1718635, Sales Office, Listing by: Corcoran. StreetEasy
- $4,150,0001 bd2 ba1k sqftMandarin Oriental Residences, Fifth Avenue, New York, NY 10022ActiveMLS ID #S1840210, Peter Zaitzeff, Listing by: SERHANT.. StreetEasy
- $4,295,0003 bd4 ba1.8k sqft201 E 23rd St #17A, New York, NY 10010New ConstructionNaftali Group
- $4,590,0002 bd3 ba1.7k sqftOne High Line, New York, NY 10011ActiveMLS ID #S1810321, One High Line, Listing by: Corcoran. StreetEasy
- $4,250,0003 bd3 ba2.6k sqftLinden Lane, New York, NY 10019ActiveMLS ID #S1824518, Linden Lane Sales Office, Listing by: BHS Development Marketing. StreetEasy
- $4,995,0002 bd3 ba2.1k sqft53 West 53, New York, NY 10019ActiveMLS ID #S1790365, 53 west 53 Sales Gallery, Listing by: Douglas Elliman. StreetEasy
