Now offering an elevated perspective, Residence 15B is a beautifully appointed, highest of it's kind, three-bedroom, two-and-a-half-bathroom home spanning approximately 1,700 square feet.
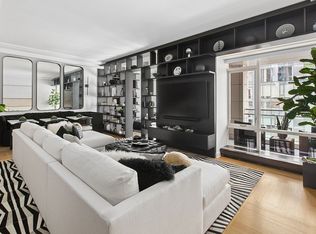
Thoughtfully designed interiors are framed by elegant picture moldings and White Oak herringbone floors, while oversized, triple-glazed windows draw in abundant southern and northern light throughout the day. The expansive living and dining area opens to a private balcony overlooking Central Park-an inviting extension of the home perfect for morning coffee or evening unwinding.
The open kitchen is both refined and functional, featuring custom Scavolini cabinetry, Carrara marble countertops, a fully integrated suite of Gaggenau appliances, and Waterworks fixtures.The serene primary suite offers generous proportions, dual custom closets, and a spa-quality en-suite bath finished in white marble. Highlights include a Scavolini vanity, custom jacuzzi tub, Robern medicine cabinets, radiant heated floors, and a towel warmer for added comfort.
Two additional bedrooms enjoy bright southern exposures and share a beautifully finished bathroom with marble walls, mosaic tile floors, a Scavolini vanity, and Circa lighting. A striking powder room clad in Nero Marquina marble adds a sophisticated touch.
Modern comforts include a residence-specific air purification system and an in-unit Samsung washer and fully vented gas dryer. Residence comes with additional storage unit.
Designed by Antonio Ventimiglia and S20M Milan, 126 East 86th Street is a boutique limestone condominium with just 28 residences, offering an intimate living experience complemented by full-service amenities. Residents enjoy an attended lobby, fitness center, spa with infrared and traditional saunas, library, children's playroom, music room, and a lounge with landscaped outdoor terrace and fireplaces.
Ideally located between Park and Lexington Avenues, moments from Central Park, premier dining, shopping, and multiple subway lines.
There is a current monthly assessment of $776.27 until September 2026.
Active
$4,195,000
126 E 86th St #15B, New York, NY 10028
3beds
1,700sqft
Condominium
Built in 2024
-- sqft lot
$4,154,700 Zestimate®
$2,468/sqft
$2,007/mo HOA
What's special
Oversized triple-glazed windowsBright southern exposuresCustom scavolini cabinetryThree-bedroom two-and-a-half-bathroom homeDual custom closetsCirca lightingCustom jacuzzi tub
- 104 days |
- 139 |
- 3 |
Zillow last checked:
Listing updated:
Listed by:
Douglas Elliman 212-891-7676,
John Gomes,
Fredrik Eklund
Source: StreetEasy,MLS#: S1823383
Facts & features
Interior
Bedrooms & bathrooms
- Bedrooms: 3
- Bathrooms: 3
- Full bathrooms: 2
- 1/2 bathrooms: 1
Rooms
- Room types: Childrens Playroom, Media Room, Package Room
Appliances
- Included: Washer/Dryer
Features
- Has fireplace: No
Interior area
- Total structure area: 1,700
- Total interior livable area: 1,700 sqft
Property
Accessibility
- Accessibility features: Wheelchair Access
Features
- Patio & porch: Other
- Exterior features: Balcony
- Has view: Yes
- View description: City
Details
- Parcel number: 015141223
- Special conditions: Resale
Construction
Type & style
- Home type: Condo
- Property subtype: Condominium
Condition
- Year built: 2024
Community & HOA
Community
- Features: Doorman
- Security: Doorman
- Subdivision: Upper East Side
HOA
- Has HOA: Yes
- Amenities included: Roof Deck, Fitness Center, Elevator(s)
- Services included: Maintenance
- HOA fee: $2,007 monthly
Location
- Region: New York
Financial & listing details
- Price per square foot: $2,468/sqft
- Tax assessed value: $491,919
- Annual tax amount: $27,528
- Date on market: 4/21/2026
Estimated market value
$4,154,700
$3.95M - $4.36M
Not available
Price history
| Date | Event | Price |
|---|---|---|
| 4/21/2026 | Listed for sale | $4,195,000$2,468/sqft |
Source: StreetEasy #S1823383 Report a problem | ||
Public tax history
| Year | Property taxes | Tax assessment |
|---|---|---|
| 2025 | $36,477 | $221,364 |
Find assessor info on the county website
Monthly payment
Climate risks
Neighborhood: Upper East Side
Nearby schools
GreatSchools rating
- 10/10Ps 6 Lillie D BlakeGrades: PK-5Distance: 0.3 mi
- 8/10Jhs 167 Robert F WagnerGrades: 6-8Distance: 0.6 mi
- 3/10High School for Climate Justice (The)Grades: 9-12Distance: 0.6 mi
- $3,450,0003 bd3 ba1.7k sqft126 E 86th St #5B, New York, NY 10028For Sale
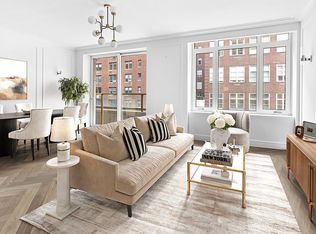
- $2,762,0032 bd2 ba1.3k sqft126 E 86th St #10A, New York, NY 10028Sold

- $6,583,8374 bd4 ba2.7k sqft126 E 86th St #19A, New York, NY 10028Sold
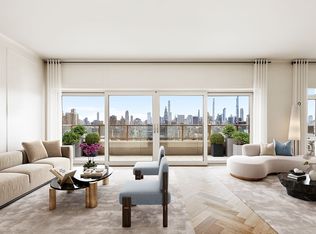
- $3,400,0003 bd3 ba1.7k sqft126 E 86th St #10B, New York, NY 10028Sold

- $3,225,0003 bd3 ba1.7k sqft126 E 86th St #8B, New York, NY 10028Sold
- $2,500,0002 bd2 ba1.3k sqft126 E 86th St #7A, New York, NY 10028Sold
- $2,325,0002 bd2 ba1.3k sqft126 E 86th St #5A, New York, NY 10028Sold
- $2,900,0002 bd2 ba1.3k sqft126 E 86th St #14A, New York, NY 10028Sold
- $5,971,3874 bd4 ba3.1k sqft126 E 86th St #3A, New York, NY 10028Sold
A local agent can set up tours, give advice and negotiate with sellers.
Similar homes
- $3,450,0003 bd3 ba1.7k sqft126 E 86th St #5B, New York, NY 10028ActiveMLS ID #S1818750, Mei Stanton, Listing by: Compass. StreetEasy
- $3,250,0003 bd3 ba1.9k sqftGeorgica, New York, NY 10028Active
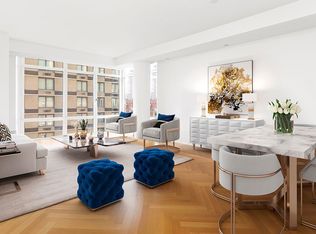 MLS ID #S1834252, Adam Rothman, Listing by: Douglas Elliman. StreetEasy
 - $4,480,0003 bd3 ba1.9k sqftThe Kent, New York, NY 10128Active
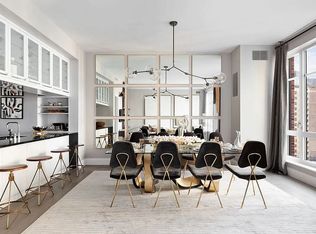 MLS ID #S1820623, Xian Zheng, Listing by: Tru International Realty Corp. StreetEasy
 - $5,495,0003 bd4 ba2.4k sqft1289 Lexington, New York, NY 10028Active
 MLS ID #S1836652, Beth Stern, Listing by: Corcoran. StreetEasy
 - $5,600,0003 bd3 ba1.8k sqft200 E 83rd St #15C, New York, NY 10028ActiveMLS ID #S1808584, Gilad Azaria, Listing by: Douglas Elliman. StreetEasy
- $4,400,0003 bd4 ba1.8k sqftSutton Tower, New York, NY 10022ActiveMLS ID #S1838653, Sutton Tower, Listing by: Corcoran. StreetEasy
- $5,975,0003 bd3 ba2.4k sqft985 Park, New York, NY 10028ActiveMLS ID #S1821958, Karin Dauch, Listing by: Sotheby's International Realty. StreetEasy
- $4,495,0003 bd3 ba2.4k sqftGracie Green At 427 East 90, New York, NY 10128ActiveMLS ID #S1804578, Yair Tavivian, Listing by: Douglas Elliman. StreetEasy
- $3,500,0003 bd3 ba1.8k sqftTwelve Twelve Fifth Avenue, New York, NY 10029ActiveMLS ID #S1823624, Shail Barot, Listing by: Iconic Pros Realty. StreetEasy
- $3,795,0004 bd4 ba2.1k sqftDahlia, New York, NY 10025ActiveMLS ID #S1829092, Michael Passaro, Listing by: Douglas Elliman. StreetEasy
- $5,695,0003 bd4 ba2.3k sqft40 East End, New York, NY 10028ActiveMLS ID #S1809005, Linda Feder, Listing by: Corcoran. StreetEasy
- $4,250,0002 bd2 ba1.7k sqftManhattan House, New York, NY 10065ActiveMLS ID #S1824127, Devin Someck, Listing by: Living New York. StreetEasy
- $4,499,9993 bd3 ba2k sqftEssex House Residences, New York, NY 10019ActiveMLS ID #S1819731, Michael Soheil, Listing by: Douglas Elliman. StreetEasy
- $3,570,0003 bd4 ba1.7k sqft250 W 96th St Unit 10D, New York, NY 10025ActiveMLS ID #S1827305, Kristen Suh, Listing by: Corcoran. StreetEasy
- $3,750,0003 bd5 ba2.1k sqft303 W 80th St APT 2B, New York, NY 10024ActiveMLS ID #S1817501, Kyle Ramdeen, Listing by: The Agency. StreetEasy
- $3,999,0003 bd4 ba1.7k sqftThe Rockwell, New York, NY 10025ActiveMLS ID #S1806908, Gerald Gemignani, Listing by: Corcoran. StreetEasy
- $4,525,0005 bd6 ba2.4k sqft250 96th St #5A, New York, NY 10025ActiveMLS ID #S1827312, Kristen Suh, Listing by: Corcoran. StreetEasy
- $4,500,0003 bd3 ba1.5k sqft192 8th Ave Unit Penthouse, New York, NY 10011ActiveMLS ID #S1823280, Cristina Coté, Listing by: Cote Luxury Real Estate. StreetEasy
- $3,650,0003 bd4 ba1.9k sqft720 W End Ave #8K, New York, NY 10025ActiveMLS ID #S1718635, Sales Office, Listing by: Corcoran. StreetEasy
- $4,250,0002 bd3 ba1.8k sqftThe Grand Madison, New York, NY 10010ActiveMLS ID #S1833114, Jamie Gagliano, Listing by: Corcoran. StreetEasy
