To Schedule an Appointment contact the Sales Office
Immediate Occupancy!
Fully Furnished Turnkey Option Available*
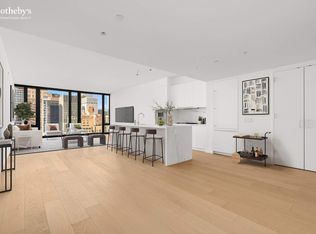
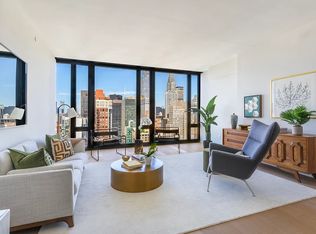
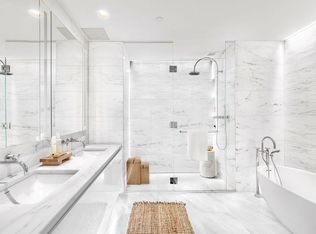
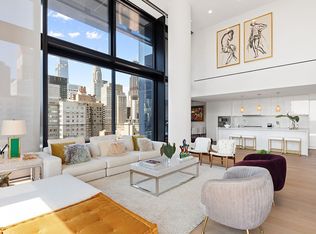
Residence PHD at One United Nations Park is a 3,831sf. four bedroom, four bathroom plus powder room, Duplex residence with a dramatic double-height great room and ceilings soaring 20 feet high. Perched on the southeast corner on the 42nd and 43rd floors, PHD is flooded with sunlight. The gracious layout features a separate den/home office, eat-in kitchen with large island, and an internal private elevator. The primary suite boasts a walk-in-closet and grand primary bathroom with double vanities and freestanding tub. The floor-to-ceiling windows throughout highlight the river and city views down the avenue and beyond.
Designed by Meier Partners, the residence interiors are a striking contrast to the black glass exterior, reflecting a white color palette. Living spaces are immersed in natural light radiating through the floor-to-ceiling windows. White oak floors are found in all residences and open kitchens boast white Calacatta Lincoln marble counters, Dornbracht fixtures and Gaggenau appliances clad in custom-crafted Italian white lacquer. Each residence is equipped with a built-in Crestron smart home system that regulates temperature, lighting, and motorized window shades. These functions can be seamlessly controlled by residents through any iOS or Android device.
One United Nations Park is situated in a prominent Manhattan location on First Avenue between East 39th and East 40th Streets. Brought to you by the renowned Soloviev Group, this iconic 43-story residential tower is comprised of 148 one-to-four bedroom condominiums on the top 16 floors. Located just south of the United Nations Headquarters along the East River, residences feature breathtaking views of New York City and the riverfront.
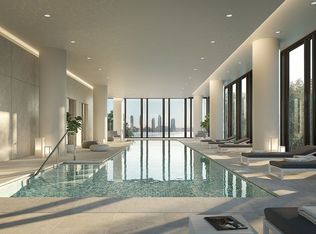
Residents of One United Nations Park will enjoy the highest level of service from the moment they arrive. Whether entering from First Avenue through the grand East Lobby adorned in travertine, or the discreet direct entry from the private driveway and onsite parking garage, the building has been carefully designed for the ultimate convenience and luxury. The amenities suite has been designed with soaring ceiling heights and naturally lit spaces to promote health and wellness, including a 70' indoor lap pool with steam and sauna and expansive fitness center with private training studio.
Residents can also enjoy thoughtfully curated entertaining spaces featuring a billiards and games lounge, catering kitchen, private dining, screening room, playroom and an exclusive club lounge for condominium residents, Concierge Services provided by LIVunLtd.
The complete Offering Terms are in an Offering Plan available from Sponsor: 685 First Realty Company LLC c/o Solow Realty & Development Company. File No CD17-0048.
Active
Price cut: $345K (6/2)
$6,650,000
695 1st Ave, New York, NY 10016
4beds
3,831sqft
Condominium
Built in 2019
-- sqft lot
$-- Zestimate®
$1,736/sqft
$6,403/mo HOA
What's special
Floor-to-ceiling windows throughoutFlooded with sunlightWhite color paletteInternal private elevatorDramatic double-height great roomDornbracht fixturesPrivate dining
- 381 days |
- 775 |
- 58 |
Zillow last checked:
Listing updated:
Listed by:
Corcoran 212-685-7200,
Sales Office
Source: StreetEasy,MLS#: S1781728
Facts & features
Interior
Bedrooms & bathrooms
- Bedrooms: 4
- Bathrooms: 5
- Full bathrooms: 4
- 1/2 bathrooms: 1
Rooms
- Room types: Bike Room, Childrens Playroom, Media Room, Package Room
Cooling
- Central Air
Appliances
- Included: Dishwasher, Washer/Dryer
- Laundry: Inside
Features
- Flooring: Hardwood
- Has fireplace: No
Interior area
- Total structure area: 3,831
- Total interior livable area: 3,831 sqft
Video & virtual tour
Property
Parking
- Parking features: Garage
- Has garage: Yes
Features
- Pool features: Swimming Pool
- Has view: Yes
- View description: City, Skyline, Water
- Has water view: Yes
- Water view: Water
Details
- Special conditions: Sponsor Unit
Construction
Type & style
- Home type: Condo
- Property subtype: Condominium
Condition
- Year built: 2019
Community & HOA
Community
- Features: Doorman, Full Time Doorman
- Security: Doorman, Full-Time Doorman
- Subdivision: Murray Hill
HOA
- Has HOA: Yes
- Amenities included: Laundry, Fitness Center, Elevator(s), Concierge
- Services included: Maintenance
- HOA fee: $6,403 monthly
Location
- Region: New York
Financial & listing details
- Price per square foot: $1,736/sqft
- Annual tax amount: $77,172
- Date on market: 7/17/2025
Estimated market value
Not available
Estimated sales range
Not available
$36,854/mo
Price history
| Date | Event | Price |
|---|---|---|
| 6/2/2026 | Price change | $6,650,000-4.9%$1,736/sqft |
Source: StreetEasy #S1781728 Report a problem | ||
| 10/30/2025 | Price change | $6,995,000-9.7%$1,826/sqft |
Source: StreetEasy #S1781728 Report a problem | ||
| 7/17/2025 | Listed for sale | $7,750,000+210%$2,023/sqft |
Source: StreetEasy #S1781728 Report a problem | ||
| 4/18/2025 | Sold | $2,500,000-43.1%$653/sqft |
Source: StreetEasy #S1742494 Report a problem | ||
| 4/15/2025 | Contingent | $4,390,000$1,146/sqft |
Source: StreetEasy #S1761559 Report a problem | ||
| 4/1/2025 | Listed for sale | $4,390,000+72.2%$1,146/sqft |
Source: StreetEasy #S1761559 Report a problem | ||
| 3/19/2025 | Contingent | $2,550,000$666/sqft |
Source: StreetEasy #S1742494 Report a problem | ||
| 11/2/2024 | Listed for sale | $2,550,000-71.7%$666/sqft |
Source: StreetEasy #S1742494 Report a problem | ||
| 9/30/2024 | Listing removed | $8,995,000$2,348/sqft |
Source: StreetEasy #1689799 Report a problem | ||
| 8/29/2024 | Pending sale | $8,995,000$2,348/sqft |
Source: StreetEasy #1689799 Report a problem | ||
| 4/11/2024 | Listed for sale | $8,995,000$2,348/sqft |
Source: StreetEasy Report a problem | ||
| 1/31/2024 | Listing removed | $8,995,000$2,348/sqft |
Source: StreetEasy Report a problem | ||
| 11/14/2023 | Listed for sale | $8,995,000$2,348/sqft |
Source: StreetEasy Report a problem | ||
Public tax history
Tax history is unavailable.
Monthly payment
Climate risks
Neighborhood: Murray Hill
Nearby schools
GreatSchools rating
- 7/10River School (The)Grades: PK-5Distance: 0.2 mi
- 8/10Jhs 104 Simon BaruchGrades: 6-8Distance: 0.9 mi
- 7/10Unity Center For Urban TechnologiesGrades: 9-12Distance: 0.5 mi
- $--2 bd3 ba1.6k sqft695 1st Ave #38G, New York, NY 10016Off Market
- $--1 bd1 ba714 sqft695 1st Ave #37J, New York, NY 10016Off Market

- $4,495,0004 bd5 ba2.9k sqft695 1st Ave UNIT PHA, New York, NY 10016For Sale
- $--2 bd3 ba1.6k sqft695 1st Ave #PENTHOUSE G, New York, NY 10016Off Market
- $--3 bd4 ba2.1k sqft695 1st Ave #43H, New York, NY 10016Off Market
- $--2 bd3 ba1.6k sqft695 1st Ave #33F, New York, NY 10016Off Market
- $11,0002 bd3 ba1.6k sqft695 1st Ave #32G, New York, NY 10016For Rent
- $--1 bd1 ba777 sqft695 1st Ave #39A, New York, NY 10016Off Market
A local agent can set up tours, give advice and negotiate with sellers.
Similar homes
- $6,495,0004 bd5 ba3.8k sqftOne United Nations Park, New York, NY 10016Active
 MLS ID #S1832590, Sales Office, Listing by: Corcoran. StreetEasy
 - $5,400,0003 bd4 ba2.8k sqftOne United Nations Park, New York, NY 10016Active
 MLS ID #S1814183, Geri Epstein, Listing by: Brown Harris Stevens. StreetEasy
 - $6,900,0002 bd4 ba2k sqftMadison House, New York, NY 10016Active
 MLS ID #S1830593, Ante Jakic, Listing by: Compass. StreetEasy
 - $6,500,0003 bd4 ba2.6k sqft76 Madison, New York, NY 10016Active
 MLS ID #S1777144, Laura Weinkam, Listing by: Corcoran. StreetEasy
 - $4,495,0004 bd5 ba2.9k sqftOne United Nations Park, New York, NY 10016ActiveMLS ID #S1656231, Sales Office, Listing by: Corcoran. StreetEasy
- $6,700,0003 bd4 ba2.9k sqftTrump World Tower, New York, NY 10017ActiveMLS ID #S1818548, Liza Nematnejad, Listing by: Douglas Elliman. StreetEasy
- $5,250,0003 bd3 ba2.2k sqft15 Hudson Yards, New York, NY 10001ActiveMLS ID #S1840667, Kyle Egan, Listing by: Douglas Elliman. StreetEasy
- $5,995,0004 bd5 ba3.3k sqft611 West 56th Street, New York, NY 10019ActiveMLS ID #S1819393, Francis Russo, Listing by: SPORN GROUP LLC. StreetEasy
- $6,675,0003 bd4 ba2.1k sqftSutton Tower, New York, NY 10022ActiveMLS ID #S1830438, Sutton Tower, Listing by: Corcoran. StreetEasy
- $6,995,0005 bd5 ba4.3k sqft135 W 52nd St Unit Ph5s, New York, NY 10019ActiveMLS ID #S1799924, Jason Walker, Listing by: Douglas Elliman. StreetEasy
- $5,999,0004 bd4 ba2.9k sqftThe Clare, New York, NY 10065ActiveMLS ID #S1823243, Dana Power, Listing by: Corcoran. StreetEasy
- $8,695,0003 bd4 ba2.9k sqftVu New York, New York, NY 10016ActiveMLS ID #S1788100, Brett Miles, Listing by: Brown Harris Stevens. StreetEasy
- $7,499,0004 bd5 ba3.8k sqftMetropolitan Tower Condominium, New York, NY 10019ActiveMLS ID #S1776326, Janet Wang, Listing by: Corcoran. StreetEasy
- $6,650,0006 bd5 ba3.4k sqftThe Visionaire, New York, NY 10004ActiveMLS ID #S1792428, Andy Kim, Listing by: Nest Seekers International. StreetEasy
- $6,995,0004 bd5 ba2.5k sqft212 W 72nd St #16E, New York, NY 10023ActiveMLS ID #S1822775, Ammanda Espinal, Listing by: Douglas Elliman. StreetEasy
- $6,695,0004 bd4 ba2.6k sqft50 West St APT 37C, New York, NY 10006ActiveMLS ID #S1818814, John Barbato, Listing by: Compass. StreetEasy
- $6,995,0003 bd4 ba2.2k sqft290 West St #5B, New York, NY 10013ActiveMLS ID #S1834043, Ryan Serhant, Listing by: SERHANT.. StreetEasy
- $6,495,0003 bd4 ba2.2k sqftReade Chambers, New York, NY 10007ActiveMLS ID #S1835908, Jon Cella, Listing by: Compass. StreetEasy
- $7,995,0003 bd4 ba2.7k sqftOne Madison, New York, NY 10010ActiveMLS ID #S1833837, Patrick Rukai, Listing by: Corcoran. StreetEasy
- $5,995,0003 bd4 ba2.9k sqft350 W Broadway APT 7, New York, NY 10013ActiveMLS ID #S1821971, Stephen Ferrara, Listing by: Compass. StreetEasy
