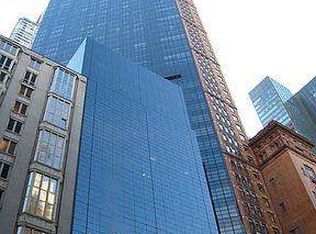
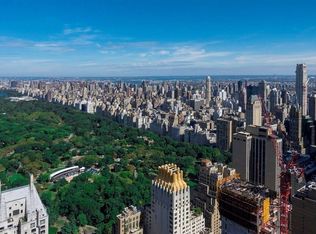
Presenting PHA at Metropolitan Tower - a remarkable four-bedroom, four-bathroom duplex residence spanning 3,815 square feet across the 77th and 78th floors, where sweeping, floor-to-ceiling views of Central Park and the Manhattan skyline redefine the meaning of a sky-high sanctuary.
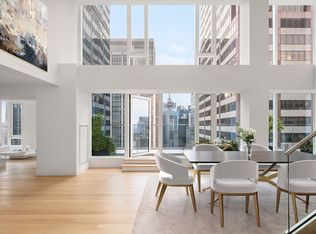
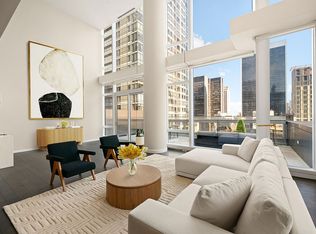
Impeccably reimagined by Gordon Kahn Associates, this penthouse offers a grand and voluminous layout designed for both refined entertaining and tranquil living. A dramatic 50-foot expanse combines the living and dining areas into a seamless, light-filled space wrapped in glass, offering dynamic views to the north, east, and west. At the heart of the home, the open chef's kitchen pairs sculptural Calacatta Gold marble with top-tier appliances by Gaggenau and Miele, creating a space that is as functional as it is striking.
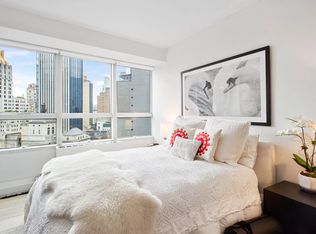
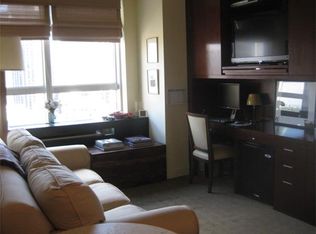
Photos are Virtually Staged
Ascend to the upper level to discover a peaceful collection of private suites beneath soaring 12-foot ceilings. The north-facing primary suite is a quiet retreat with Central Park vistas, an oversized walk-in closet, a separate dressing room, and a spa-inspired bathroom. Two secondary bedrooms, both generously proportioned, are positioned to the east, each with ample storage and elegant finishes. A dedicated laundry room and two additional full baths add convenience to this well-considered layout.
Metropolitan Tower is a premier, full-service condominium with entrances on both 56th and 57th Streets. Residents enjoy white-glove services including 24-hour doorman and concierge, housekeeping and valet service, and an exclusive fitness and wellness center featuring a 40-foot indoor pool with panoramic city views, steam and sauna rooms, and private massage suites. A residents-only restaurant, complete with a landscaped terrace and reservable private dining room, further elevates the living experience.
Penthouse A is a rare offering-an elevated haven in the heart of Midtown, combining bold design, commanding views, and an unmatched suite of amenities.
Photos are Virtually Staged
Active
$7,499,000
146 W 57th St, New York, NY 10019
4beds
3,815sqft
Condominium
Built in 1986
-- sqft lot
$7,274,900 Zestimate®
$1,966/sqft
$6,824/mo HOA
What's special
Light-filled spaceSpa-inspired bathroomOversized walk-in closetGrand and voluminous layoutLandscaped terraceSculptural calacatta gold marble
- 407 days |
- 484 |
- 34 |
Zillow last checked:
Listing updated:
Listed by:
Corcoran 212-836-1008,
Janet Wang,
Luca Signorini
Source: StreetEasy,MLS#: S1776326
Facts & features
Interior
Bedrooms & bathrooms
- Bedrooms: 4
- Bathrooms: 5
- Full bathrooms: 4
- 1/2 bathrooms: 1
Rooms
- Room types: Bike Room
Cooling
- Central Air
Appliances
- Included: Dishwasher, Washer/Dryer
- Laundry: Inside
Features
- Flooring: Hardwood
- Has fireplace: No
Interior area
- Total structure area: 3,815
- Total interior livable area: 3,815 sqft
Property
Parking
- Parking features: Garage
- Has garage: Yes
Features
- Pool features: Swimming Pool
- Has view: Yes
- View description: City, Park/Greenbelt, Skyline, Water
- Has water view: Yes
- Water view: Water
Details
- Parcel number: 010091002
- Special conditions: Resale
Construction
Type & style
- Home type: Condo
- Property subtype: Condominium
Condition
- Year built: 1986
Community & HOA
Community
- Features: Doorman, Full Time Doorman
- Security: Doorman, Full-Time Doorman
- Subdivision: Midtown
HOA
- Has HOA: Yes
- Amenities included: Laundry, Roof Deck, Fitness Center, Elevator(s), Concierge
- Services included: Maintenance
- HOA fee: $6,824 monthly
Location
- Region: New York
Financial & listing details
- Price per square foot: $1,966/sqft
- Tax assessed value: $3,689,544
- Annual tax amount: $175,968
- Date on market: 6/13/2025
Estimated market value
$7,274,900
$6.91M - $7.64M
$30,229/mo
Price history
| Date | Event | Price |
|---|---|---|
| 9/25/2025 | Price change | $7,499,000-6.2%$1,966/sqft |
Source: StreetEasy #S1776326 Report a problem | ||
| 6/13/2025 | Listed for sale | $7,995,000+79850%$2,096/sqft |
Source: StreetEasy #S1776326 Report a problem | ||
| 5/9/2025 | Sold | $10,000-99.8%$3/sqft |
Source: Public Record Report a problem | ||
| 4/22/2025 | Listing removed | $16,750$4/sqft |
Source: Zillow Rentals Report a problem | ||
| 3/18/2025 | Listed for rent | $16,750+11.7%$4/sqft |
Source: Zillow Rentals Report a problem | ||
| 11/10/2023 | Listing removed | -- |
Source: StreetEasy Report a problem | ||
| 5/11/2023 | Sold | $5,800,000-31.7%$1,520/sqft |
Source: StreetEasy #S1646410 Report a problem | ||
| 1/5/2023 | Price change | $8,495,000-5.1%$2,227/sqft |
Source: StreetEasy Report a problem | ||
| 9/23/2022 | Listed for sale | $8,950,000-10.4%$2,346/sqft |
Source: StreetEasy Report a problem | ||
| 8/16/2022 | Listing removed | -- |
Source: Zillow Rental Network_1 Report a problem | ||
| 8/6/2022 | Listed for rent | $15,000+328.6%$4/sqft |
Source: Zillow Rental Network_1 Report a problem | ||
| 6/24/2022 | Listing removed | -- |
Source: StreetEasy Report a problem | ||
| 3/14/2022 | Price change | $9,990,000-8.8%$2,619/sqft |
Source: StreetEasy Report a problem | ||
| 3/6/2022 | Price change | $10,950,000+1123.5%$2,870/sqft |
Source: StreetEasy Report a problem | ||
| 3/5/2022 | Price change | $895,000-91.8%$235/sqft |
Source: StreetEasy Report a problem | ||
| 2/7/2022 | Listed for sale | $10,950,000+186.3%$2,870/sqft |
Source: StreetEasy Report a problem | ||
| 8/3/2021 | Listing removed | -- |
Source: Zillow Rental Network_1 Report a problem | ||
| 7/27/2021 | Listed for rent | $3,500$1/sqft |
Source: Zillow Rental Network_1 Report a problem | ||
| 2/28/2021 | Listing removed | $3,825,000$1,003/sqft |
Source: StreetEasy Report a problem | ||
| 1/12/2021 | Price change | $3,825,000-57.5%$1,003/sqft |
Source: Compass Report a problem | ||
| 11/6/2020 | Price change | $8,999,000-10%$2,359/sqft |
Source: Douglas Elliman #4379007 Report a problem | ||
| 8/15/2020 | Price change | $9,999,000+257.1%$2,621/sqft |
Source: Douglas Elliman #4379007 Report a problem | ||
| 8/14/2020 | Pending sale | $2,800,000-72%$734/sqft |
Source: Compass Report a problem | ||
| 8/5/2020 | Price change | $9,999,000+257.1%$2,621/sqft |
Source: Douglas Elliman Report a problem | ||
| 7/22/2020 | Listed for sale | $2,800,000-75.7%$734/sqft |
Source: Compass Report a problem | ||
| 8/4/2019 | Listing removed | $11,500,000$3,014/sqft |
Source: Corcoran #5733464 Report a problem | ||
| 4/30/2019 | Listed for sale | $11,500,000+1136.6%$3,014/sqft |
Source: Corcoran #5733464 Report a problem | ||
| 3/4/1997 | Sold | $930,000$244/sqft |
Source: Public Record Report a problem | ||
Public tax history
| Year | Property taxes | Tax assessment |
|---|---|---|
| 2025 | $181,267 +3% | $1,660,295 +13.1% |
| 2024 | $176,002 +2.7% | $1,468,153 +2.4% |
| 2023 | $171,421 | $1,433,437 +3.9% |
| 2022 | -- | $1,379,160 +5.3% |
| 2021 | -- | $1,309,625 -9.6% |
| 2020 | -- | $1,448,579 +2.3% |
| 2019 | $158,405 +4.9% | $1,416,284 +8.8% |
| 2018 | $150,993 +2% | $1,301,210 +1.8% |
| 2017 | $147,960 +2.9% | $1,277,651 +1.8% |
| 2016 | $143,851 | $1,255,464 +8.2% |
| 2015 | $143,851 +156.4% | $1,160,360 +8.7% |
| 2014 | $56,095 | $1,067,678 +1.2% |
| 2013 | -- | $1,055,380 +1.5% |
| 2012 | -- | $1,040,212 +5.1% |
| 2011 | -- | $990,060 -11.3% |
| 2010 | -- | $1,116,676 -4.3% |
| 2009 | -- | $1,166,637 |
Find assessor info on the county website
Monthly payment
Climate risks
Neighborhood: Midtown
Nearby schools
GreatSchools rating
- 5/10Ps 111 Adolph S OchsGrades: PK-5Distance: 0.5 mi
- 4/10Middle 297Grades: 6-8Distance: 2.7 mi
- 6/10High School for Environmental StudiesGrades: 9-12Distance: 0.5 mi
- $700,400-- bd1 ba-- sqft146 W 57th St APT 32B, New York, NY 10019Off Market
- $545,800-- bd1 ba286 sqft146 W 57th St APT 32C, New York, NY 10019Off Market
- $705,000-- bd1 ba423 sqft146 W 57th St APT 32D, New York, NY 10019Off Market
- $498,500-- bd1 ba300 sqft146 W 57th St APT 32E, New York, NY 10019Off Market
- $455,500-- bd-- ba262 sqft146 W 57th St APT 32H, New York, NY 10019Off Market
- $878,100-- bd1 ba271 sqft146 W 57th St APT 32I, New York, NY 10019Off Market
- $469,000-- bd-- ba300 sqft146 W 57th St APT 32J, New York, NY 10019Off Market
- $479,600-- bd1 ba286 sqft146 W 57th St APT 32K, New York, NY 10019Off Market
A local agent can set up tours, give advice and negotiate with sellers.
Similar homes
- $6,995,0005 bd5 ba4.3k sqft135 W 52nd St Unit Ph5s, New York, NY 10019Active
 MLS ID #S1799924, Jason Walker, Listing by: Douglas Elliman. StreetEasy
 - $7,750,0002 bd3 ba2.1k sqftCentral Park Tower, New York, NY 10019Active
 MLS ID #S1835072, Janice Chang, Listing by: Douglas Elliman. StreetEasy
 - $5,995,0004 bd5 ba3.3k sqft611 West 56th Street, New York, NY 10019Active
 MLS ID #S1819393, Francis Russo, Listing by: SPORN GROUP LLC. StreetEasy
 - $9,500,0003 bd4 ba3.4k sqftBaccarat Hotel & Residences, New York, NY 10019Active
 MLS ID #S1775126, Janet Wang, Listing by: Corcoran. StreetEasy
 - $7,500,0003 bd4 ba3.3k sqft85 Leonard Street Building, New York, NY 10013ActiveMLS ID #S1816387, Krista Nickols, Listing by: SERHANT.. StreetEasy
- $6,000,0004 bd5 ba3.5k sqftThe Royale, New York, NY 10065ActiveMLS ID #S1835995, Michael Meier, Listing by: Sotheby's International Realty. StreetEasy
- $4,150,0003 bd4 ba2k sqftMetropolitan Tower Condominium, New York, NY 10019ActiveMLS ID #S1823359, Patty Lehan, Listing by: Nest Seekers International. StreetEasy
- $5,050,0004 bd5 ba3.3k sqft611 West 56th Street, New York, NY 10019ActiveMLS ID #S1819386, Francis Russo, Listing by: SPORN GROUP LLC. StreetEasy
- $4,195,0003 bd3 ba1.9k sqftThe Sheffield, New York, NY 10019ActiveMLS ID #S1833935, Adam Widener, Listing by: Douglas Elliman. StreetEasy
- $4,700,0003 bd4 ba2.6k sqft135 W 52nd St Unit Penthouse 4, New York, NY 10019ActiveMLS ID #S1813153, Jason Naggiar, Listing by: SERHANT.. StreetEasy
- $7,590,0004 bd5 ba2.2k sqftTwo Waterline Square, New York, NY 10069ActiveMLS ID #S1817634, Clara Chung, Listing by: Douglas Elliman. StreetEasy
- $5,995,0004 bd4 ba3.5k sqftThe Charles, New York, NY 10021ActiveMLS ID #S1835829, Neal Klotsman, Listing by: Compass. StreetEasy
- $4,750,0003 bd5 ba1.9k sqftTrump Parc East, New York, NY 10019ActiveMLS ID #S1810003, Lenny Sporn, Listing by: SPORN GROUP LLC. StreetEasy
- $6,250,0004 bd4 ba2.7k sqft353 Central Park W #7, New York, NY 10025ActiveMLS ID #S1838745, Jay Overbye, Listing by: Brown Harris Stevens. StreetEasy
- $4,200,0003 bd4 ba2.2k sqft135 W 52nd St APT 27A, New York, NY 10019ActiveMLS ID #S1807726, Susan Yusook Kim, Listing by: Corcoran. StreetEasy
- $7,500,0003 bd4 ba2.2k sqft56 Leonard, New York, NY 10013ActiveMLS ID #S1816119, Mete Basakinci, Listing by: LEVEN Real Estate. StreetEasy
- $6,650,0004 bd5 ba3.8k sqftOne United Nations Park, New York, NY 10016ActiveMLS ID #S1781728, Sales Office, Listing by: Corcoran. StreetEasy
- $8,000,0003 bd4 ba2.4k sqftOne Beacon Court, New York, NY 10022ActiveMLS ID #S1748380, Marina Bernshtein, Listing by: Brown Harris Stevens. StreetEasy
- $5,995,0002 bd3 ba2.1k sqft200 Central Park S APT 35A, New York, NY 10019ActiveMLS ID #S1811919, Carol Raskin, Listing by: Compass. StreetEasy
- $5,450,0005 bd7 ba3.3k sqftThe Concorde, New York, NY 10065ActiveMLS ID #S1837401, Asher Alcobi, Listing by: Peter Ashe. StreetEasy
