Welcome home to The Four Seasons! Furnished 1 bed!
30 Park Place, designed by Robert A. M. Stern, is one of the top residential buildings downtown! This expansive 1,100+ square foot one-bedroom, 1.5 bathroom residence is located on the eastern side of the building with abundant light and views of Lower Manhattan, including the recently opened Westfield complex comprising some of the best retail boutiques, Eataly, transportation and so much more.
An elongated, formal entry foyer leads to the Living & Dining Room where impressive Eastern views and light enthrall. A separate and spacious impeccably appointed kitchen gives this apartment a classic touch, while the gracious Primary Suite offers ample storage with a large walk-in closet and second closet.
Complete with a powder room for guests and a laundry closet, this is the perfect pied-a-terre or primary residence that indulges with the best amenities and services anywhere. Custom interiors by Robert A.M. Stern, including: white oak Bilotta custom-designed kitchen cabinetry featuring Gaggenau appliances throughout and polished marble counter tops; five-fixture primary bathrooms with marble slab floors and countertops, Kallista fittings & accessories and radiant heat flooring; ceiling hung four-pipe fan coil heating and A/C system with dedicated zones; pre-wiring for home technology; and solid white oak floors in natural matte finish with herringbone pattern in select formal rooms.
The Four Seasons residents enjoy access to The Four Seasons Hotel amenities including a spa and salon facilities, 75’ swimming pool, attended parking garage, Wolfgang Puck restaurant, bar and lounge, ballroom facilities, and meeting rooms, as well as a comprehensive suite of a la carte hotel services.
The 38th floor is devoted to private residential amenities including a fitness center and yoga studio, private dining room, conservatory and lounge with access to loggias, Roto-designed kid’s playroom, and screening room. Conveniently nestled at the convergence of Tribeca, City Hall, and the Financial District, this apartment has it all benefits from three vibrant neighborhoods.
Active
$2,495,000
30 Park Pl APT 42C, New York, NY 10007
1beds
1,108sqft
Condominium
Built in 2016
-- sqft lot
$2,446,500 Zestimate®
$2,252/sqft
$2,650/mo HOA
What's special
Gaggenau appliances throughoutGracious primary suitePowder room for guestsLaundry closetPre-wiring for home technologyKallista fittings and accessoriesRadiant heat flooring
- 129 days |
- 115 |
- 8 |
Zillow last checked:
Listing updated:
Listed by:
Douglas Elliman 917-806-8213,
Michael Passaro,
T Bullitt McCoun IV
Source: StreetEasy,MLS#: S1817418
Facts & features
Interior
Bedrooms & bathrooms
- Bedrooms: 1
- Bathrooms: 2
- Full bathrooms: 1
- 1/2 bathrooms: 1
Rooms
- Room types: Bike Room, Childrens Playroom, Media Room, Package Room
Cooling
- Central Air
Appliances
- Included: Dishwasher, Washer/Dryer
- Laundry: Inside
Features
- Flooring: Hardwood
- Has fireplace: No
Interior area
- Total structure area: 1,108
- Total interior livable area: 1,108 sqft
Property
Parking
- Parking features: Garage
- Has garage: Yes
Features
- Pool features: Swimming Pool
- Has view: Yes
- View description: City, Skyline
Details
- Parcel number: 001231126
- Special conditions: Resale
Construction
Type & style
- Home type: Condo
- Property subtype: Condominium
Condition
- Year built: 2016
Community & HOA
Community
- Features: Doorman
- Security: Doorman
- Subdivision: Tribeca
HOA
- Has HOA: Yes
- Amenities included: Laundry, Roof Deck, Fitness Center, Elevator(s), Concierge
- Services included: Maintenance
- HOA fee: $2,650 monthly
Location
- Region: New York
Financial & listing details
- Price per square foot: $2,252/sqft
- Tax assessed value: $523,278
- Annual tax amount: $27,600
- Date on market: 3/22/2026
Estimated market value
$2,446,500
$2.32M - $2.57M
$9,851/mo
Price history
| Date | Event | Price |
|---|---|---|
| 3/23/2026 | Listed for sale | $2,495,000-4%$2,252/sqft |
Source: StreetEasy #S1817418 Report a problem | ||
| 3/1/2026 | Listing removed | $2,599,000$2,346/sqft |
Source: StreetEasy #S1758910 Report a problem | ||
| 1/1/2026 | Listed for sale | $2,599,000$2,346/sqft |
Source: StreetEasy #S1758910 Report a problem | ||
| 12/24/2025 | Listing removed | $2,599,000$2,346/sqft |
Source: StreetEasy #S1758910 Report a problem | ||
| 6/4/2025 | Price change | $2,599,000-1.9%$2,346/sqft |
Source: StreetEasy #S1758910 Report a problem | ||
| 5/12/2025 | Price change | $2,650,000-0.9%$2,392/sqft |
Source: StreetEasy #S1758910 Report a problem | ||
| 3/16/2025 | Listed for sale | $2,675,000-2.7%$2,414/sqft |
Source: StreetEasy #S1758910 Report a problem | ||
| 5/15/2023 | Listing removed | -- |
Source: StreetEasy Report a problem | ||
| 3/20/2023 | Price change | $2,750,000-8.2%$2,482/sqft |
Source: StreetEasy Report a problem | ||
| 10/12/2022 | Listed for sale | $2,995,000-7.8%$2,703/sqft |
Source: StreetEasy #21780434 Report a problem | ||
| 9/19/2022 | Listing removed | -- |
Source: StreetEasy Report a problem | ||
| 5/11/2022 | Listed for sale | $3,250,000+12.4%$2,933/sqft |
Source: StreetEasy #21780434 Report a problem | ||
| 7/17/2019 | Listing removed | $9,000$8/sqft |
Source: Corcoran Report a problem | ||
| 4/27/2019 | Listed for rent | $9,000$8/sqft |
Source: Corcoran Report a problem | ||
| 9/26/2016 | Sold | $2,891,830$2,610/sqft |
Source: Public Record Report a problem | ||
Public tax history
| Year | Property taxes | Tax assessment |
|---|---|---|
| 2025 | $27,885 +1% | $235,475 +3.2% |
| 2024 | $27,620 +1.7% | $228,215 +1.7% |
| 2023 | $27,170 | $224,494 +3.3% |
| 2022 | -- | $217,367 +3.6% |
| 2021 | -- | $209,842 -11.3% |
| 2020 | -- | $236,521 +2.4% |
| 2019 | $28,295 -5.3% | $231,037 +2% |
| 2018 | $29,887 -15.3% | $226,593 +6.1% |
| 2017 | $35,291 +133% | $213,504 +81.7% |
| 2016 | $15,149 | $117,506 |
Find assessor info on the county website
Monthly payment
Climate risks
Neighborhood: Tribeca
Nearby schools
GreatSchools rating
- 9/10Spruce Street SchoolGrades: PK-8Distance: 0.2 mi
- 7/10High School Of Economics And FinanceGrades: 9-12Distance: 0.3 mi
- 8/10Jhs 104 Simon BaruchGrades: 6-8Distance: 2.2 mi
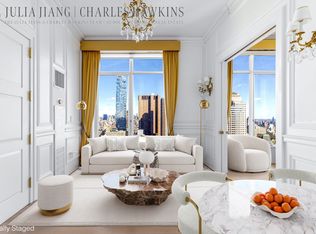
- $1,166,7001 bd1 ba596 sqft30 Park Pl #39A, New York, NY 10007Off Market
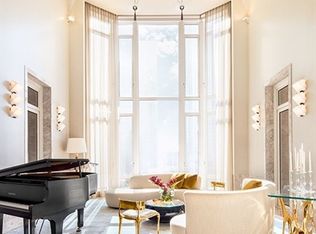
- $1,950,8002 bd1 ba944 sqft30 Park Pl APT 39B, New York, NY 10007Off Market
- $1,545,4001 bd1 ba812 sqft30 Park Pl #39C, New York, NY 10007Off Market
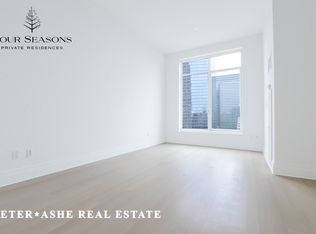
- $914,200-- bd1 ba-- sqft30 Park Pl APT 39D, New York, NY 10007Off Market
- $1,060,000-- bd1 ba501 sqft30 Park Pl APT 39E, New York, NY 10007Sold
- $1,140,500-- bd-- ba617 sqft30 Park Pl #39F, New York, NY 10007Off Market
- $1,467,8001 bd1 ba733 sqft30 Park Pl APT 39G, New York, NY 10007Off Market
- $1,755,9991 bd1 ba-- sqft30 Park Pl APT 39H, New York, NY 10007Sold
- $2,706,7002 bd2 ba1.3k sqft30 Park Pl APT 39J, New York, NY 10007Off Market
A local agent can set up tours, give advice and negotiate with sellers.
Similar homes
- $2,495,0002 bd2 ba1.4k sqftTribeca Rogue, New York, NY 10007Active
 MLS ID #S1830151, Lance Gillette, Listing by: SERHANT.. StreetEasy
 - $2,395,0001 bd2 ba1.1k sqft30 Park Pl APT 41C, New York, NY 10007Active
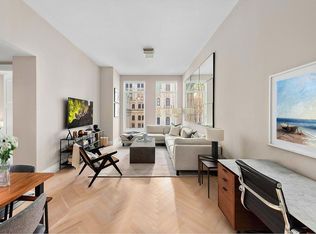 MLS ID #S1757486, Asher Alcobi, Listing by: Peter Ashe. StreetEasy
 - $2,525,0002 bd3 ba1.3k sqft70 Charlton St #4C, New York, NY 10014Active
 MLS ID #S1835696, Robert Rosa, Listing by: Corcoran. StreetEasy
 - $3,250,0002 bd3 ba1.5k sqft93 Worth, New York, NY 10013Active
 MLS ID #S1839886, Jodie Lazar, Listing by: Douglas Elliman. StreetEasy
 - $2,499,0002 bd3 ba1.3k sqftCeleste Gramercy, New York, NY 10010ActiveMLS ID #S1814360, Gerard Moore, Listing by: Brown Harris Stevens. StreetEasy
- $2,500,0003 bd2 ba1.3k sqft128 W 26th St Floor 2, New York, NY 10001ActiveMLS ID #S1832948, Corinne Cahlon, Listing by: Corcoran. StreetEasy
- $1,295,0001 bd1 ba683 sqftSmyth Upstairs, New York, NY 10007ActiveMLS ID #S1816360, Chase Landow, Listing by: SERHANT.. StreetEasy
- $2,150,0002 bd2 ba1.5k sqft133 Mulberry St #5A, New York, NY 10013ActiveMLS ID #S1838077, Rachel Glazer, Listing by: Brown Harris Stevens. StreetEasy
- $2,500,0002 bd2 ba1.5k sqftHalcyon, New York, NY 10022ActiveMLS ID #S1834376, Hee Jin Kim, Listing by: Real Broker NY LLC. StreetEasy
- $2,550,0002 bd3 ba1.3k sqftOne Riverside Park, New York, NY 10069ActiveMLS ID #S1831415, Moshe Balalo, Listing by: Nest Seekers International. StreetEasy
- $2,300,0002 bd2 ba1.2k sqftOrion Condominium, New York, NY 10036ActiveMLS ID #S1829176, Michael Gordon, Listing by: Corcoran. StreetEasy
- $2,275,0002 bd3 ba1.3k sqftThe Noma, New York, NY 10001ActiveMLS ID #S1822194, Kayla Lee, Listing by: SERHANT.. StreetEasy
- $2,585,0002 bd2 ba1k sqftThe Leonori, New York, NY 10065ActiveMLS ID #S1835898, Stacey Froelich, Listing by: Compass. StreetEasy
- $2,380,0002 bd3 ba1.4k sqft45 Park Ave APT 501, New York, NY 10016ActiveMLS ID #S1818182, Sachiko Goodman, Listing by: Douglas Elliman. StreetEasy
- $2,850,0002 bd2 ba1.5k sqftThe Printing House, New York, NY 10014ActiveMLS ID #S1824818, Simone Bortoli Fraser, Listing by: Compass. StreetEasy
- $2,795,0002 bd2 ba1.4k sqftSilk Building, New York, NY 10012ActiveMLS ID #S1820627, Mary Roth, Listing by: Compass. StreetEasy
- $2,490,0003 bd2 ba1.5k sqftThe Parkmor, New York, NY 10026ActiveMLS ID #S1829928, Vie Wilson, Listing by: Compass. StreetEasy
- $2,395,0002 bd2 ba1.5k sqftHalcyon, New York, NY 10022ActiveMLS ID #S1811442, Geoffrey Gottlieb, Listing by: Christie's International Real Estate Group, LLC. StreetEasy
- $1,875,0002 bd2 ba1.4k sqft265 E Houston St #4, New York, NY 10002ActiveMLS ID #S1820697, Susan Cornicello, Listing by: Compass. StreetEasy
- $1,485,0002 bd2 ba977 sqft354 Dean St #2, Brooklyn, NY 11217ActiveMLS ID #S1839459, Troy Gordon, Listing by: Compass. StreetEasy
