GREAT INVESTMENT OPPORTUNITY! EXCELLENT PAYING TENANT!
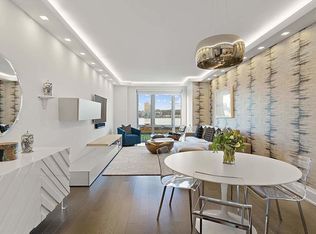


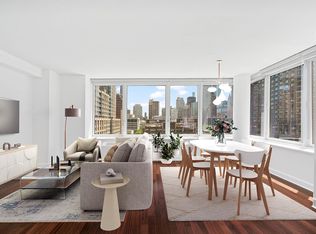
Presenting this stunning 1,318 sq. ft. home featuring 2 bedrooms, 2.5 baths, a sunny south exposure, and enchanting partial views of the Hudson River. All the Interiors Crafted by the renowned Shamir Shah Design, this residence exudes inviting.
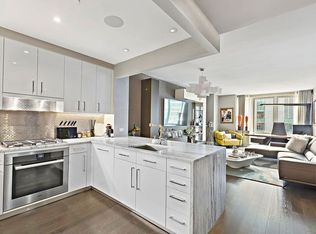
Step into your own private oasis with the thoughtfully designed split bedroom layout, offering both privacy and convenience. The master suite features a luxurious walk-in closet, providing ample space for all your belongings. The heart of the home is the stunning gourmet kitchen, complete with sleek white lacquer cabinetry, elegant white marble countertops, and a stylish stainless steel tile backsplash, seamlessly blending beauty and practicality. Indulge your culinary passion with top-of-the-line Miele appliances, including a stainless steel gas cooktop and oven, fully vented range hood, refrigerator, freezer, dishwasher, and GE microwave, creating the perfect setting for your culinary creations. Your dream kitchen awaits!
The master bathroom and experience a luxurious retreat. You'll be greeted by a beautiful dark oak vanity with double sinks, exquisite marble countertops and walls, a Zuma deep soaking tub, and a glass-enclosed shower with a refreshing rainfall showerhead. The polished chrome fixtures from Dornbracht add a touch of elegance.
CLASSIC CHARM MEETS MODERN ELEGANCE.
The second bathroom presents Bright, Glossy white wall tiles and a polished white lacquer vanity to create a fresh, timeless atmosphere. In the elegant powder room, a rich palette comes to life with an ebonized oak vanity, a luxurious black marble countertop, a sleek slate grey quartzite stone floor, and a captivating iridescent accent wall.
The stunning wide plank oak flooring, elegantly finished with a custom dark stain, graces every corner of the residence, exuding warmth and timeless charm. Additionally, the home boasts a high-end Miele washer and fully vented dryer, offering the utmost convenience and luxury.
De-listed
Price increase: $155K (10/7)
$2,550,000
50 Riverside Blvd APT 15M, New York, NY 10069
2beds
1,318sqft
Condominium
Built in 2015
-- sqft lot
$2,335,500 Zestimate®
$1,935/sqft
$1,477/mo HOA
What's special
Top-of-the-line miele appliancesSleek white lacquer cabinetryCaptivating iridescent accent wallLuxurious walk-in closetZuma deep soaking tubFully vented range hoodLuxurious black marble countertop
- 754 days
- 116
- 6
Zillow last checked:
Listing updated:
Listed by:
Nest Seekers International 212-470-7773
Source: StreetEasy,MLS#: S1735771
Facts & features
Interior
Bedrooms & bathrooms
- Bedrooms: 2
- Bathrooms: 3
- Full bathrooms: 2
- 1/2 bathrooms: 1
Rooms
- Room types: Bike Room, Childrens Playroom, Media Room, Package Room
Cooling
- Central Air
Appliances
- Included: Dishwasher, Washer/Dryer
Features
- Flooring: Hardwood
Interior area
- Total structure area: 1,318
- Total interior livable area: 1,318 sqft
Video & virtual tour
Property
Accessibility
- Accessibility features: Wheelchair Access
Features
- Patio & porch: Other
- Exterior features: Garden
- Pool features: Swimming Pool
- Has view: Yes
- View description: Skyline, Water
- Has water view: Yes
- Water view: Water
Details
- Parcel number: 011712676
- Special conditions: Resale
Construction
Type & style
- Home type: Condo
- Property subtype: Condominium
Condition
- Year built: 2015
Community & HOA
Community
- Features: Doorman, Full Time Doorman
- Security: Doorman, Full-Time Doorman
- Subdivision: Lincoln Square
HOA
- Has HOA: Yes
- Amenities included: Fitness Center, Elevator(s), Concierge
- Services included: Maintenance
- HOA fee: $1,477 monthly
Location
- Region: New York
Financial & listing details
- Price per square foot: $1,935/sqft
- Tax assessed value: $548,480
- Annual tax amount: $960
- Date on market: 9/19/2024
Estimated market value
$2,335,500
$2.22M - $2.45M
$10,712/mo
Price history
| Date | Event | Price |
|---|---|---|
| 10/7/2026 | Price change | $2,550,000+6.5%$1,935/sqft |
Source: StreetEasy #S1735771 Report a problem | ||
| 8/27/2026 | Listed for sale | $2,395,000-6.1%$1,817/sqft |
Source: StreetEasy #S1843923 Report a problem | ||
| 8/6/2026 | Listing removed | $2,550,000+2%$1,935/sqft |
Source: StreetEasy #S1831415 Report a problem | ||
| 6/3/2026 | Price change | $2,500,000-2%$1,897/sqft |
Source: StreetEasy #S1831625 Report a problem | ||
| 6/2/2026 | Listed for sale | $2,550,000$1,935/sqft |
Source: StreetEasy #S1831415 Report a problem | ||
| 6/1/2026 | Listing removed | $2,550,000$1,935/sqft |
Source: StreetEasy #S1735771 Report a problem | ||
| 4/20/2026 | Price change | $2,550,000-3.8%$1,935/sqft |
Source: StreetEasy #S1735771 Report a problem | ||
| 12/20/2025 | Price change | $2,650,000-5.3%$2,011/sqft |
Source: StreetEasy #S1735771 Report a problem | ||
| 12/8/2025 | Price change | $2,799,000+5.6%$2,124/sqft |
Source: StreetEasy #S1735771 Report a problem | ||
| 11/20/2025 | Price change | $2,650,000-3.6%$2,011/sqft |
Source: StreetEasy #S1735771 Report a problem | ||
| 10/12/2025 | Price change | $2,750,000-1.8%$2,086/sqft |
Source: StreetEasy #S1735771 Report a problem | ||
| 10/10/2025 | Price change | $2,799,000+1.8%$2,124/sqft |
Source: StreetEasy #S1735771 Report a problem | ||
| 7/20/2025 | Price change | $2,750,000-1.8%$2,086/sqft |
Source: StreetEasy #S1735771 Report a problem | ||
| 7/18/2025 | Price change | $2,799,000+1.8%$2,124/sqft |
Source: StreetEasy #S1735771 Report a problem | ||
| 6/18/2025 | Listing removed | $9,600$7/sqft |
Source: Zillow Rentals Report a problem | ||
| 6/17/2025 | Price change | $9,600-4%$7/sqft |
Source: Zillow Rentals Report a problem | ||
| 6/5/2025 | Price change | $10,000+11.1%$8/sqft |
Source: Zillow Rentals Report a problem | ||
| 5/11/2025 | Price change | $9,000-10%$7/sqft |
Source: Zillow Rentals Report a problem | ||
| 4/28/2025 | Listed for rent | $10,000$8/sqft |
Source: Zillow Rentals Report a problem | ||
| 3/30/2025 | Price change | $2,750,000-1.8%$2,086/sqft |
Source: StreetEasy #S1735771 Report a problem | ||
| 3/29/2025 | Price change | $2,799,000+1.8%$2,124/sqft |
Source: StreetEasy #S1735771 Report a problem | ||
| 2/5/2025 | Price change | $2,750,000-0.9%$2,086/sqft |
Source: StreetEasy #S1735771 Report a problem | ||
| 1/20/2025 | Price change | $2,775,000-0.9%$2,105/sqft |
Source: StreetEasy #S1735771 Report a problem | ||
| 9/19/2024 | Listed for sale | $2,799,000+11.1%$2,124/sqft |
Source: StreetEasy #1735771 Report a problem | ||
| 3/2/2023 | Listing removed | -- |
Source: StreetEasy Report a problem | ||
| 12/8/2015 | Sold | $2,519,078$1,911/sqft |
Source: Public Record Report a problem | ||
Public tax history
| Year | Property taxes | Tax assessment |
|---|---|---|
| 2025 | $28,265 +1% | $246,816 +6.3% |
| 2024 | $27,974 +2.1% | $232,155 +4.4% |
| 2023 | $27,388 | $222,331 +2.4% |
| 2022 | -- | $217,034 +2.2% |
| 2021 | -- | $212,259 -9.7% |
| 2020 | -- | $234,995 +2.3% |
| 2019 | $4 -100% | $229,711 -4.4% |
| 2018 | $26,039 +7.5% | $240,213 +13.1% |
| 2017 | $24,231 +2472% | $212,406 +5.4% |
| 2016 | $942 | $201,522 |
Find assessor info on the county website
Monthly payment
Climate risks
Neighborhood: Upper West Side
- $3,546,5003 bd3 ba1.9k sqft50 Riverside Blvd APT 3A, New York, NY 10069Off Market
- $3,443,900-- bd-- ba1.9k sqft50 Riverside Blvd APT 4A, New York, NY 10069Off Market
- $3,432,7003 bd4 ba1.9k sqft50 Riverside Blvd APT 5A, New York, NY 10069Off Market
- $3,602,4003 bd4 ba1.9k sqft50 Riverside Blvd APT 6A, New York, NY 10069Off Market
Similar homes
- $2,750,0002 bd3 ba1.5k sqftOne Riverside Park, New York, NY 10069Active
 MLS ID #S1838828, Susan Yusook Kim, Listing by: Corcoran. StreetEasy
 - $2,290,0002 bd3 ba1.3k sqftOne Riverside Park, New York, NY 10069Active
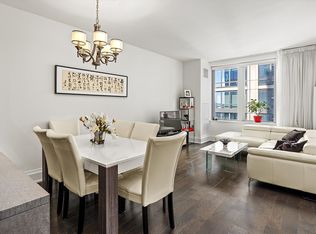 MLS ID #S1824577, Lin Pan, Listing by: Lin Pan International Realty LLC. StreetEasy
 - $2,295,0002 bd2 ba1.4k sqftThe Rushmore, New York, NY 10069Active
 MLS ID #S1771579, Lukas Bochenkiewicz, Listing by: Nest Seekers International. StreetEasy
 - $2,850,0002 bd3 ba1.5k sqftOne Riverside Park, New York, NY 10069Active
 MLS ID #S1769435, Ron Ovadia, Listing by: Nest Seekers International. StreetEasy
