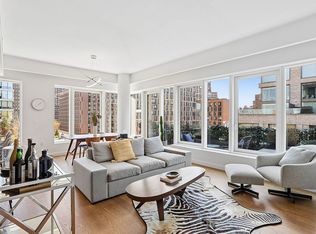
Available for the first time at 111 Murray Street in Tribeca, this immaculate 1126 SF one-bedroom, one-and-a-half-bath condominium features a beautifully scaled layout, with 10'7 ceilings and floor -to-ceiling glass inviting natural light and expansive views into this luxurious home.
A formal entry foyer leads to a generously sized 22'5" x 17'10" living and dining area with an open kitchen is ideally suited for both entertaining and daily living. Designed by AD100 designer David Mann, the custom Molteni kitchen boasts cerused White Oak cabinetry with bespoke soft black metal accents. The Calacatta Borghini marble island showcases book-matched waterfall edges complemented by matching countertops and backsplash. Dornbracht fixtures in a custom soft black matte finish add another sophisticated touch. Premium appliances from Wolf, Miele, and Sub-Zero-including a 30" refrigerator/freezer, four-burner gas cooktop with built-in canopy hood, integrated dishwasher, wall oven, speed oven, and wine refrigerator-fulfill every culinary requirement. The kitchen's functional layout, including a pantry and elegant breakfast bar, offers an inviting setting for formal entertaining or tranquil mornings alike.
Retreat to the primary bedroom suite, a sanctuary distinguished by a spacious walk-in closet and a spa-inspired primary bathroom. Here, a freestanding BluStone soaking tub and separate glass-enclosed shower with travertine stone slab walls set the stage for relaxation. Dual white marble slab vanities are complemented by Dornbracht fittings in a soft black matte finish. Completing this luxurious space, full-length mirrored storage cabinets are seamlessly integrated adjacent to each vanity for bath and beauty essentials.
Additional highlights include a powder room and a utility closet with washer and vented dryer.
A world-class condominium tower located in Tribeca and developed by a partnership of Fisher Brothers, Witkoff, and New Valley, 111 Murray Street soars some 800 feet, offering 157 residences ranging from one-bedrooms to full-floor penthouses. 111 Murray Street is a collaboration between some of the best and brightest minds in architecture and design, with architecture by Kohn Pedersen Fox, residence interiors by David Mann, amenities and public spaces by David Rockwell, and landscape architecture by Edmund Hollander. Over 20,000 square feet of private indoor and outdoor spaces include two levels of state-of-the-art amenities including 2 pools and 3,000 sf fitness center, saunas and treatment rooms as well as stunning landscaped gardens, seamlessly integrating the interiors and the outdoors.
Occupying a privileged location in Tribeca, 111 Murray Street is surrounded by world class dining, shopping, arts and culture. Easy access to all major subways with ACE and 1,2,3 steps away.
Active
Price cut: $70K (4/29)
$2,775,000
111 Murray St #10A, New York, NY 10007
1beds
1,126sqft
Condominium
Built in 2018
-- sqft lot
$-- Zestimate®
$2,464/sqft
$1,745/mo HOA
What's special
Powder roomIntegrated dishwasherSpacious walk-in closetWine refrigeratorFreestanding blustone soaking tubFormal entry foyerSpa-inspired primary bathroom
- 321 days |
- 127 |
- 10 |
Zillow last checked:
Listing updated:
Listed by:
Douglas Elliman 917-499-7466,
Emily Sertic
Source: StreetEasy,MLS#: S1788508
Facts & features
Interior
Bedrooms & bathrooms
- Bedrooms: 1
- Bathrooms: 2
- Full bathrooms: 1
- 1/2 bathrooms: 1
Rooms
- Room types: Bike Room, Childrens Playroom, Media Room, Package Room
Appliances
- Laundry: Inside
Features
- Has fireplace: No
Interior area
- Total structure area: 1,126
- Total interior livable area: 1,126 sqft
Video & virtual tour
Property
Accessibility
- Accessibility features: Wheelchair Access
Features
- Patio & porch: Other
- Exterior features: Courtyard
- Pool features: Swimming Pool
Details
- Parcel number: 001421819
- Special conditions: Resale
Construction
Type & style
- Home type: Condo
- Property subtype: Condominium
Condition
- Year built: 2018
Community & HOA
Community
- Features: Doorman
- Security: Doorman
- Subdivision: Tribeca
HOA
- Has HOA: Yes
- Amenities included: Laundry, Fitness Center, Elevator(s), Concierge
- Services included: Maintenance
- HOA fee: $1,745 monthly
Location
- Region: New York
Financial & listing details
- Price per square foot: $2,464/sqft
- Tax assessed value: $314,505
- Annual tax amount: $16,896
- Date on market: 9/8/2025
Estimated market value
Not available
Estimated sales range
Not available
$14,998/mo
Price history
| Date | Event | Price |
|---|---|---|
| 4/29/2026 | Price change | $2,775,000-2.5%$2,464/sqft |
Source: StreetEasy #S1788508 Report a problem | ||
| 9/8/2025 | Listed for sale | $2,845,000+4.4%$2,527/sqft |
Source: StreetEasy #S1788508 Report a problem | ||
| 9/12/2018 | Sold | $2,723,819$2,419/sqft |
Source: Public Record Report a problem | ||
Public tax history
| Year | Property taxes | Tax assessment |
|---|---|---|
| 2025 | $17,061 +0.9% | $141,527 +4.7% |
| 2024 | $16,906 -25.7% | $135,227 -27.1% |
| 2023 | $22,744 | $185,412 -10.6% |
| 2022 | -- | $207,463 +5.3% |
| 2021 | -- | $196,990 -9.6% |
| 2020 | -- | $217,936 +22.5% |
| 2019 | $21,736 +77.9% | $177,858 +70.9% |
| 2018 | $12,218 | $104,053 |
Find assessor info on the county website
Monthly payment
Climate risks
Neighborhood: Tribeca
Nearby schools
GreatSchools rating
- 9/10Ps 234 Independence SchoolGrades: K-5Distance: 0.1 mi
- 4/10Middle 297Grades: 6-8Distance: 1.1 mi
- 10/10Stuyvesant High SchoolGrades: 9-12Distance: 0.2 mi
- $30,733,2004 bd5 ba3.2k sqft111 Murray St, New York, NY 10007Off Market
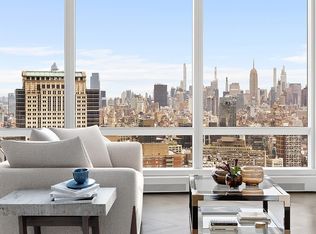
- $4,208,7002 bd2 ba1.5k sqft111 Murray St APT 27A, New York, NY 10007Off Market
- $7,195,0003 bd4 ba2.2k sqft111 Murray St UNIT 44-W, New York, NY 10007For Sale
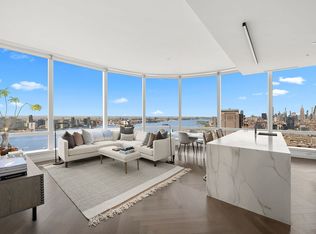
- $8,158,900-- bd-- ba2.6k sqft111 Murray St #20W, New York, NY 10007Off Market
- $3,771,900-- bd-- ba1.5k sqft111 Murray St #26A, New York, NY 10007Off Market
- $5,995,0003 bd4 ba1.9k sqft111 Murray St APT 35A, New York, NY 10007For Sale
- $10,393,500-- bd-- ba3.2k sqft111 Murray St #51W, New York, NY 10007Off Market
- $4,438,8002 bd2 ba1.5k sqft111 Murray St APT 19A, New York, NY 10007Off Market
- $14,289,800-- bd-- ba3.3k sqft111 Murray St #55W, New York, NY 10007Off Market
A local agent can set up tours, give advice and negotiate with sellers.
Similar homes
- $2,695,0002 bd2 ba1.1k sqft15 Renwick Street, New York, NY 10013Active
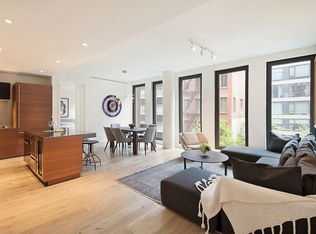 MLS ID #S1833897, Geraldine Dayan, Listing by: Compass. StreetEasy
 - $2,875,0002 bd2 ba1.2k sqft50 West St APT 43D, New York, NY 10006Active
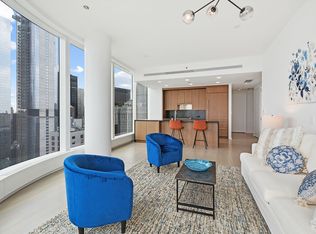 MLS ID #S1758795, Ariel Cohen, Listing by: Douglas Elliman. StreetEasy
 - $2,750,0002 bd3 ba1.3k sqftOne Essex Crossing, New York, NY 10002Active
 MLS ID #S1820395, Emre Bozkurt, Listing by: Platinum Forbes Global Properties. StreetEasy
 - $3,950,0002 bd2 ba1.5k sqft111 Murray Street, New York, NY 10007Active
 MLS ID #S1831219, Susie Park, Listing by: Compass. StreetEasy
 - $3,100,0001 bd2 ba1.2k sqft50 West St #49D, New York, NY 10006ActiveMLS ID #S1809354, Javier Lattanzio, Listing by: Time Equities, Inc.. StreetEasy
- $1,995,0001 bd2 ba897 sqft108 Leonard, New York, NY 10013ActiveMLS ID #S1838864, Kim Shepard, Listing by: Douglas Elliman. StreetEasy
- $2,395,0002 bd3 ba1.3k sqft77 Greenwich, New York, NY 10006ActiveMLS ID #S1807789, Shlomi Reuveni, Listing by: Reuveni LLC. StreetEasy
- $2,855,0003 bd2 ba1.4k sqftOne Manhattan Square, New York, NY 10002ActiveMLS ID #S1730019, Oms Sales Gallery, Listing by: Extell Marketing Group. StreetEasy
- $2,275,0002 bd3 ba1.3k sqft77 Greenwich, New York, NY 10006ActiveMLS ID #S1821533, Shlomi Reuveni, Listing by: Reuveni LLC. StreetEasy
- $2,735,0003 bd3 ba1.6k sqftFront & York, Brooklyn, NY 11201ActiveMLS ID #S1829510, Caleb Hartzler, Listing by: CIM / LIVWRK. StreetEasy
- $2,715,0003 bd2 ba1.5k sqftFront & York, Brooklyn, NY 11201ActiveMLS ID #S1831235, Caleb Hartzler, Listing by: CIM / LIVWRK. StreetEasy
- $2,460,0002 bd2 ba1k sqftOne Manhattan Square, New York, NY 10002ActiveMLS ID #S1792628, Oms Sales Gallery, Listing by: Extell Marketing Group. StreetEasy
- $2,235,0002 bd2 ba1.1k sqftOne Manhattan Square, New York, NY 10002ActiveMLS ID #S1836475, Oms Sales Gallery, Listing by: Extell Marketing Group. StreetEasy
- $2,468,2802 bd2 ba1.1k sqftBrooklyn Point, Brooklyn, NY 11201ActiveMLS ID #S1834407, Brooklyn Point Sales/Extell Marketing Group, Listing by: SERHANT.. StreetEasy
- $2,750,0002 bd2 ba1.4k sqftBrooklyn Tower: Condominiums, Brooklyn, NY 11201ActiveMLS ID #S1774379, Brooklyn Tower Sales Office, Listing by: Corcoran. StreetEasy
- $2,450,0002 bd2 ba1.5k sqftGramercy North, New York, NY 10010ActiveMLS ID #S1831608, Matthew Melinger, Listing by: Brown Harris Stevens. StreetEasy
- $3,635,0003 bd3 ba1.4k sqftOne Manhattan Square, New York, NY 10002ActiveMLS ID #S1839206, Oms Sales Gallery, Listing by: Extell Marketing Group. StreetEasy
- $2,450,0002 bd2 ba1.2k sqftSoori High Line, New York, NY 10001ActiveMLS ID #S1817983, Marc Riedel, Listing by: SERHANT.. StreetEasy
- $3,375,0002 bd2 ba1.3k sqftOne Wall Street, New York, NY 10005ActiveMLS ID #S1817230, Prince Dockery, Listing by: Corcoran. StreetEasy
- $2,675,0003 bd3 ba1.6k sqftBrooklyn Tower: Condominiums, Brooklyn, NY 11201ActiveMLS ID #S1834731, Brooklyn Tower Sales Office, Listing by: Corcoran. StreetEasy
