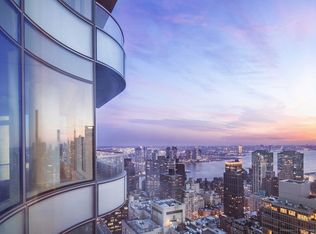
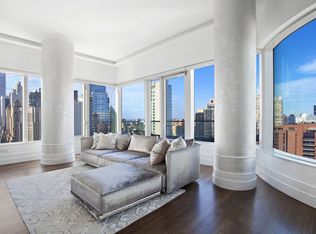
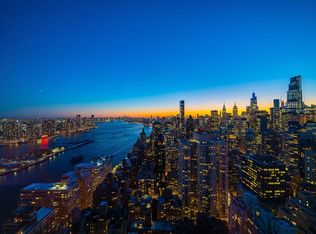
With interiors by Daniel Romualdez, this beautifully appointed 3 bedroom/3.5 bath, 2,621 sq ft home is highlighted by oversized windows offering north and west exposures with expansive city views which include Central Park.
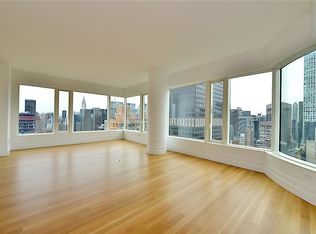
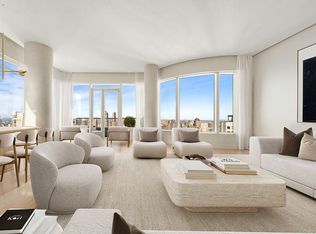
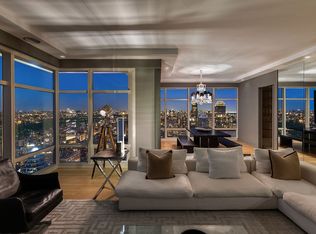
The vast 30' living/dining room wrapping the northwest corner has 11' ceilings and a balcony. The west facing windowed eat-in kitchen, custom designed by Daniel Romualdez and Eggersmann, has deluxe finishes including HanStone glass quartz countertops and backsplash, walnut cabinetry, Miele appliances: vented five-burner gas cooktop, wine refrigerator, dishwasher, two ovens (one with microwave & convection), and a 33" Kohler Stages Collection sink.
The oversized primary bedroom has a huge dressing room adjacent to the second closet and a spacious windowed en-suite master bath with polished white Nanoglass walls, radiant heat floors, walnut vanity with white Nanoglass top, custom designed 6 foot bathtub, glass enclosed shower with rain, side mount, and hand-held shower heads, and a glass enclosed Toto water closet.
The spacious second and third bedrooms have en-suite baths.
Other unique characteristics include a gracious entry gallery, white oak floors, four pipe ceiling hung HVAC system with linear diffusers, an Asko washer and vented dryer, THG and Dornbracht fixtures, and three apartments per floor.
252E57 Luxury Amenities include: Gated Porte Cochere, Automated Parking Garage (licenses available for purchase), 75-foot Swimming Pool, Spa with Hydrotherapy Circuit including steam, sauna, ice, and relaxation rooms, State of the Art Fitness Center with Pilates, Spinning & Yoga, Lounge, Library, Billiards Room, Screening Room, Conference Room, 70-foot South Facing Terrace, Dining Room, Breakfast Room, Catering Kitchen, Furnished Guest Suites, Children's Playroom, Dog Play Space & Grooming Station, Bicycle Room, Storage Units for purchase, and Concierge Services provided by Luxury Attache.
There is a current assessment in place of $1,670/month.
Active
$6,295,000
252 E 57th St #54A, New York, NY 10022
3beds
2,621sqft
Condominium
Built in 2016
-- sqft lot
$6,076,300 Zestimate®
$2,402/sqft
$7,046/mo HOA
What's special
Polished white nanoglass wallsGated porte cochereOversized primary bedroomRadiant heat floorsBreakfast roomDining roomThg and dornbracht fixtures
- 198 days |
- 120 |
- 5 |
Zillow last checked:
Listing updated:
Listed by:
Douglas Elliman 347-260-0664,
Alexander Boriskin,
Michael Lorber
Source: StreetEasy,MLS#: S1807061
Facts & features
Interior
Bedrooms & bathrooms
- Bedrooms: 3
- Bathrooms: 4
- Full bathrooms: 3
- 1/2 bathrooms: 1
Rooms
- Room types: Bike Room, Childrens Playroom
Cooling
- Central Air
Appliances
- Included: Dishwasher, Washer/Dryer
Features
- Flooring: Hardwood
- Has fireplace: No
Interior area
- Total structure area: 2,621
- Total interior livable area: 2,621 sqft
Property
Parking
- Parking features: Garage
- Has garage: Yes
Features
- Patio & porch: Other
- Exterior features: Balcony
- Pool features: Swimming Pool
- Has view: Yes
- View description: City, Skyline
Details
- Parcel number: 013301170
- Special conditions: Resale
Construction
Type & style
- Home type: Condo
- Property subtype: Condominium
Condition
- Year built: 2016
Community & HOA
Community
- Features: Doorman
- Security: Doorman
- Subdivision: Sutton Place
HOA
- Has HOA: Yes
- Amenities included: Fitness Center, Elevator(s), Concierge
- Services included: Maintenance
- HOA fee: $7,046 monthly
Location
- Region: New York
Financial & listing details
- Price per square foot: $2,402/sqft
- Tax assessed value: $1,385,734
- Annual tax amount: $54,840
- Date on market: 1/19/2026
Estimated market value
$6,076,300
$5.77M - $6.38M
$30,072/mo
Price history
| Date | Event | Price |
|---|---|---|
| 1/19/2026 | Listed for sale | $6,295,000-12.6%$2,402/sqft |
Source: StreetEasy #S1807061 Report a problem | ||
| 7/21/2024 | Listing removed | $7,200,000$2,747/sqft |
Source: StreetEasy #1706627 Report a problem | ||
| 3/26/2024 | Listed for sale | $7,200,000-7.7%$2,747/sqft |
Source: StreetEasy Report a problem | ||
| 7/13/2022 | Listing removed | -- |
Source: StreetEasy Report a problem | ||
| 2/16/2022 | Listed for sale | $7,800,000$2,976/sqft |
Source: StreetEasy #21522210 Report a problem | ||
| 1/4/2022 | Listing removed | -- |
Source: StreetEasy Report a problem | ||
| 5/20/2021 | Listed for sale | $7,800,000+12.4%$2,976/sqft |
Source:  Douglas Elliman #20918458 Report a problem Douglas Elliman #20918458 Report a problem | ||
| 5/10/2021 | Listing removed | -- |
Source: StreetEasy Report a problem | ||
| 10/5/2020 | Price change | $24,000+9.1%$9/sqft |
Source: Peter Ashe Report a problem | ||
| 8/19/2020 | Price change | $22,000+10%$8/sqft |
Source: Peter Ashe Report a problem | ||
| 8/14/2020 | Listed for rent | $20,000-23.1%$8/sqft |
Source: Peter Ashe Report a problem | ||
| 3/22/2020 | Listing removed | $26,000$10/sqft |
Source: Peter Ashe Report a problem | ||
| 9/19/2019 | Listed for rent | $26,000$10/sqft |
Source: Peter Ashe Report a problem | ||
| 6/22/2017 | Sold | $6,938,304$2,647/sqft |
Source: Public Record Report a problem | ||
Public tax history
| Year | Property taxes | Tax assessment |
|---|---|---|
| 2025 | $70,025 -2.1% | $623,580 +6.3% |
| 2024 | $71,499 +4.1% | $586,542 +2.6% |
| 2023 | $68,715 | $571,470 +0.7% |
| 2022 | -- | $567,767 +3.5% |
| 2021 | -- | $548,383 -12.5% |
| 2020 | -- | $626,762 +18.7% |
| 2019 | -- | $527,868 +3.6% |
| 2018 | -- | $509,426 +5.6% |
| 2017 | $59,282 | $482,228 |
Find assessor info on the county website
Monthly payment
Climate risks
Neighborhood: Sutton Place
Nearby schools
GreatSchools rating
- 8/10Ps 59 Beekman Hill InternationalGrades: PK-5Distance: 0 mi
- 8/10Jhs 104 Simon BaruchGrades: 6-8Distance: 1.8 mi
- 8/10Art and Design High SchoolGrades: 9-12Distance: 0 mi
- $10,512,3006 bd8 ba8.1k sqft252 E 57th St #54B, New York, NY 10022Off Market
- $4,105,6003 bd3 ba2k sqft252 E 57th St #40A, New York, NY 10022Off Market
- $18,470,300-- bd-- ba8.1k sqft252 E 57th St #PENTHOUSE 65, New York, NY 10022Off Market
- $3,671,9002 bd2 ba1.7k sqft252 E 57th St #49D, New York, NY 10022Off Market
- $4,882,100-- bd-- ba2.2k sqft252 E 57th St #51B, New York, NY 10022Off Market
- $11,395,800-- bd-- ba4.6k sqft252 E 57th St #61A, New York, NY 10022Off Market
- $3,807,0003 bd3 ba1.9k sqft252 E 57th St #37B, New York, NY 10022Off Market
- $3,785,1002 bd3 ba1.7k sqft252 E 57th St #44B, New York, NY 10022Off Market
- $3,760,400-- bd-- ba1.7k sqft252 E 57th St #46B, New York, NY 10022Off Market
A local agent can set up tours, give advice and negotiate with sellers.
Similar homes
- $5,400,0003 bd4 ba2.6k sqft252 E 57th St #52A, New York, NY 10022Active
 MLS ID #S1813718, Matthew Coleman, Listing by: Coleman Real Estate Group. StreetEasy
 - $5,600,0003 bd4 ba2.1k sqft252 E 57th St #50A, New York, NY 10022Active
 MLS ID #S1831967, Yiwei Chang, Listing by: CPRE NY LLC. StreetEasy
 - $6,675,0003 bd4 ba2.1k sqftSutton Tower, New York, NY 10022Active
 MLS ID #S1830438, Sutton Tower, Listing by: Corcoran. StreetEasy
 - $6,200,0002 bd3 ba1.9k sqftOne Beacon Court, New York, NY 10022Active
 MLS ID #S1816610, Ryan McErlean, Listing by: Corcoran. StreetEasy
 - $4,795,0003 bd4 ba2.1k sqft252 E 57th St #46C, New York, NY 10022ActiveMLS ID #S1831158, Ryan Mikles, Listing by: Douglas Elliman. StreetEasy
- $5,999,0004 bd4 ba2.9k sqftThe Clare, New York, NY 10065ActiveMLS ID #S1823243, Dana Power, Listing by: Corcoran. StreetEasy
- $5,995,0002 bd3 ba1.9k sqftSutton Tower, New York, NY 10022ActiveMLS ID #S1794476, Sutton Tower, Listing by: Corcoran. StreetEasy
- $7,295,0003 bd4 ba2k sqftSutton Tower, New York, NY 10022ActiveMLS ID #S1813776, Sutton Tower, Listing by: Corcoran. StreetEasy
- $6,700,0003 bd4 ba2.9k sqftTrump World Tower, New York, NY 10017ActiveMLS ID #S1818548, Liza Nematnejad, Listing by: Douglas Elliman. StreetEasy
- $8,000,0003 bd4 ba2.4k sqftOne Beacon Court, New York, NY 10022ActiveMLS ID #S1748380, Marina Bernshtein, Listing by: Brown Harris Stevens. StreetEasy
- $4,350,0003 bd3 ba2.5k sqftHalcyon, New York, NY 10022ActiveMLS ID #S1738565, Emily Beare, Listing by: CORE. StreetEasy
- $8,000,0003 bd4 ba2.3k sqftSutton Tower, New York, NY 10022ActiveMLS ID #S1830444, Sutton Tower, Listing by: Corcoran. StreetEasy
- $8,100,0003 bd4 ba2.2k sqftSutton Tower, New York, NY 10022ActiveMLS ID #S1812715, Noble Black, Listing by: Corcoran. StreetEasy
- $3,300,0003 bd4 ba2.5k sqftThe Galleria, New York, NY 10022ActiveMLS ID #S1809837, Chase Landow, Listing by: SERHANT.. StreetEasy
- $5,250,0003 bd3 ba2.2k sqft15 Hudson Yards, New York, NY 10001ActiveMLS ID #S1840667, Kyle Egan, Listing by: Douglas Elliman. StreetEasy
- $3,250,0003 bd3 ba1.7k sqftPlace 57, New York, NY 10022ActiveMLS ID #S1823608, David Rosen, Listing by: SERHANT.. StreetEasy
- $7,900,0002 bd2 ba1.7k sqft432 Park Ave APT 50A, New York, NY 10022ActiveMLS ID #S1807501, Carrie Chiang, Listing by: Corcoran. StreetEasy
- $3,999,0005 bd5 ba3k sqftThe Galleria, New York, NY 10022ActiveMLS ID #S1809844, Chase Landow, Listing by: SERHANT.. StreetEasy
- $5,895,0003 bd3 ba2.5k sqftMetropolitan Tower Condominium, New York, NY 10019ActiveMLS ID #S1821483, Howard Morrel, Listing by: Christie's International Real Estate Group, LLC. StreetEasy
- $5,495,0003 bd4 ba2.6k sqft35 Hudson Yards #5604, New York, NY 10001ActiveMLS ID #S1837907, Ante Jakic, Listing by: Compass. StreetEasy
