This extraordinary Sutton Place penthouse has been masterfully reimagined by AD100 designer Juan Pablo Molyneux, resulting in a residence of exceptional scale, craftsmanship, and elegance. Offering approximately 3,300 square feet of interior space and over 450 square feet of exterior space, this two-bedroom, three-bathroom home has been thoughtfully designed with every detail carefully curated.
A private elevator landing opens to a gracious entrance gallery, where custom inlaid marble mosaic floors, 6-inch marble baseboards, and finely finished stone-painted walls set a sophisticated tone and lead seamlessly into the entertaining spaces.
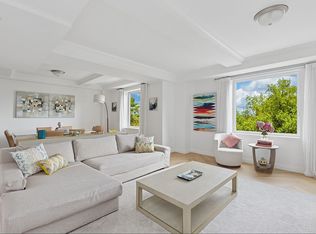
The dramatic living room is defined by soaring 18-foot ceilings, a wood-burning fireplace with a custom-molded glass mantel, and exquisite Parquet de Versailles oak flooring. Oversized French windows, crowned with arched lunettes, open onto an approximately 30-foot, sun-filled north-facing terrace—perfectly designed for entertaining and enhanced by elegant architectural detailing.
A formal dining room comfortably accommodates up to twelve guests and is bathed in natural light from a large south-facing window. Lutron lighting throughout allows for an equally refined ambiance in the evening.
The windowed chef’s kitchen is impeccably appointed with Porcelanosa cabinetry, striking marble countertops and backsplash, and top-of-the-line appliances, including a Sub-Zero side-by-side refrigerator/freezer, Miele oven and cooktop with vented hood, Miele microwave, an additional Sub-Zero refrigerator, Grohe fixtures, and a 28-bottle wine cooler.
A beautifully renovated powder room serves this level and leads to the private wing. The serene primary suite features a south-facing terrace, a wood-burning fireplace, and two luxurious en-suite bathrooms. One is finished in elegant grey and white marble with mirrored walls, a built-in vanity, and generous storage. The second is richly appointed with Wenge wood paneling and flooring, Travertine marble, a soaking tub, and a separate shower with a 24-inch rain shower head. Both bathrooms are windowed and feature heated marble floors and imported Sardinelli fixtures. Adjacent to the suite is a private windowed room, ideal as a home office, gym, or dressing room.
A sculptural curved staircase leads to the upper level, where a spacious open room offers flexibility as a library, media room, home office, or artist’s studio. A secondary bedroom with an east-facing window and en-suite black and white marble bath completes this floor.
The residence is equipped with top-tier systems, including central HVAC, Lutron lighting throughout, a washer/dryer, and upgraded electrical and plumbing systems. Additional features include heated marble floors in the gallery, dining room, and primary bathrooms, as well as a private storage bin.
322 East 57th Street is one of Manhattan’s most distinguished prewar cooperative buildings, designed in 1929 by Harry M. Clawson. This neo-Classical limestone building comprises just 19 residences across 21 floors and is renowned for its grand proportions and iconic double-height living spaces. Long favored by those seeking a refined and discreet lifestyle, the building offers a full-time staff, allows pied-à-terre ownership and pets, and is ideally located in Sutton Place near the East River Promenade and some of the neighborhood’s best dining and shopping.
3% flip tax.
Active
Price cut: $500K (6/15)
$5,250,000
322 E 57th St #16/17A, New York, NY 10022
3beds
2,927sqft
Coop
Built in 1930
-- sqft lot
$5,104,700 Zestimate®
$1,794/sqft
$12,987/mo HOA
What's special
South-facing terraceTop-of-the-line appliancesLarge south-facing windowBeautifully renovated powder roomCentral hvacPrivate elevator landingElegant architectural detailing
- 155 days |
- 291 |
- 13 |
Zillow last checked:
Listing updated:
Listed by:
Sotheby's International Realty 212-606-7611,
Serena Boardman
Source: StreetEasy,MLS#: S1816427
Facts & features
Interior
Bedrooms & bathrooms
- Bedrooms: 3
- Bathrooms: 4
- Full bathrooms: 3
- 1/2 bathrooms: 1
Appliances
- Included: Dishwasher, Washer/Dryer
- Laundry: Inside
Features
- Has fireplace: No
Interior area
- Total structure area: 2,927
- Total interior livable area: 2,927 sqft
Property
Features
- Patio & porch: Terrace
- Exterior features: Terrace
- Has view: Yes
- View description: City, Skyline
Details
- Special conditions: Resale
Construction
Type & style
- Home type: Cooperative
- Property subtype: Coop
Condition
- Year built: 1930
Community & HOA
Community
- Features: Doorman, Full Time Doorman
- Security: Doorman, Full-Time Doorman
- Subdivision: Sutton Place
HOA
- Has HOA: Yes
- Amenities included: Laundry, Elevator(s)
- Services included: Maintenance
- HOA fee: $12,987 monthly
Location
- Region: New York
Financial & listing details
- Price per square foot: $1,794/sqft
- Date on market: 3/17/2026
Estimated market value
$5,104,700
$4.85M - $5.36M
$7,404/mo
Price history
| Date | Event | Price |
|---|---|---|
| 6/15/2026 | Price change | $5,250,000-8.7%$1,794/sqft |
Source: StreetEasy #S1816427 Report a problem | ||
| 3/17/2026 | Listed for sale | $5,750,000$1,964/sqft |
Source: StreetEasy #S1816427 Report a problem | ||
| 2/22/2022 | Sold | $5,750,000$1,964/sqft |
Source: StreetEasy #S1538246 Report a problem | ||
| 12/21/2021 | Pending sale | $5,750,000$1,964/sqft |
Source: StreetEasy Report a problem | ||
| 10/1/2021 | Listed for sale | $5,750,000$1,964/sqft |
Source: StreetEasy Report a problem | ||
Public tax history
Tax history is unavailable.
Monthly payment
Climate risks
Neighborhood: Hell's Kitchen
Nearby schools
GreatSchools rating
- 5/10Ps 111 Adolph S OchsGrades: PK-5Distance: 0.3 mi
- 4/10Middle 297Grades: 6-8Distance: 2.8 mi
- 6/10High School for Environmental StudiesGrades: 9-12Distance: 0.2 mi
- $23,688,0002 bd3 ba93k sqft322 E 57th St, New York, NY 10022Off Market
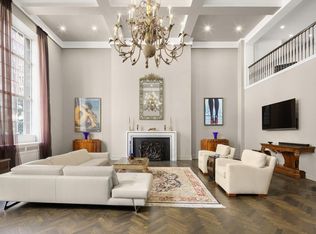
- $1,751,700-- bd-- ba-- sqft322 E 57th St APT 12B, New York, NY 10022Off Market
- $338,400-- bd-- ba-- sqft322 E 57th St APT SS11, New York, NY 10022Off Market
- $817,400-- bd1 ba585 sqft322 W 57th St APT 18D, New York, NY 10019Off Market
- $1,440,4001 bd1 ba764 sqft322 W 57th St APT 27B, New York, NY 10019Off Market
- $827,100-- bd-- ba585 sqft322 W 57th St APT 19U, New York, NY 10019Off Market
- $791,300-- bd1 ba-- sqft322 W 57th St APT 19L, New York, NY 10019Off Market
- $1,398,6001 bd1 ba757 sqft322 W 57th St APT 27C, New York, NY 10019Off Market
- $287,6751 bd1 ba750 sqft322 W 57th St APT 20C, New York, NY 10019Off Market
A local agent can set up tours, give advice and negotiate with sellers.
Similar homes
- $4,795,0003 bd4 ba2.3k sqft110 Central Park S APT 9B, Manhattan, NY 10019Active
 MLS ID #S1802394, Harry Nasser, Listing by: Sotheby's International Realty. StreetEasy
 - $5,650,0004 bd5 ba2.7k sqftThe Kent, New York, NY 10128Active
 MLS ID #S1842625, Xian Zheng, Listing by: Tru International Realty Corp. StreetEasy
 - $5,195,0004 bd3 ba2.7k sqftThe Chatsworth, New York, NY 10023Active
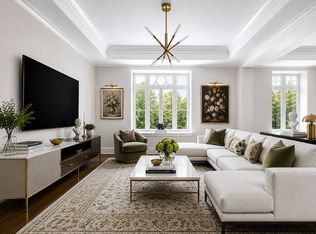 MLS ID #S1833053, Nihal Metin, Listing by: Corcoran. StreetEasy
 - $4,499,9993 bd3 ba2k sqftEssex House Residences, New York, NY 10019Active
 MLS ID #S1819731, Michael Soheil, Listing by: Douglas Elliman. StreetEasy
 - $4,595,0003 bd3 ba2.2k sqft22 W 66th St #7, New York, NY 10023ActiveMLS ID #S1825249, Nicholas Helmuth, Listing by: Corcoran. StreetEasy
- $3,950,0003 bd3 ba2.3k sqftThe Chatsworth, New York, NY 10023ActiveMLS ID #S1842374, Kathy Murray, Listing by: Corcoran. StreetEasy
- $5,750,0003 bd4 ba2.7k sqftThe Chatsworth, New York, NY 10023ActiveMLS ID #S1788166, Kathy Murray, Listing by: Corcoran. StreetEasy
- $4,750,0003 bd4 ba2.4k sqftSoori High Line, New York, NY 10001ActiveMLS ID #S1841778, Troy Gordon, Listing by: Compass. StreetEasy
- $3,595,0002 bd3 ba1.5k sqft200 E 59th St #20D, New York, NY 10022ActiveMLS ID #S1842639, Leonardo Zavala, Listing by: New York Residence. StreetEasy
- $4,995,0004 bd4 ba3.1k sqftThe Charles, New York, NY 10021ActiveMLS ID #S1828687, Aeen Avini, Listing by: Compass. StreetEasy
- $4,400,0003 bd4 ba1.8k sqftSutton Tower, New York, NY 10022ActiveMLS ID #S1838653, Sutton Tower, Listing by: Corcoran. StreetEasy
- $5,000,0005 bd4 ba3.7k sqft1200 5th Ave #4A, New York, NY 10029ActiveMLS ID #S1836973, Lisa Larson, Listing by: Sotheby's International Realty. StreetEasy
- $5,500,0003 bd4 ba1.9k sqftTwo Waterline Square, New York, NY 10069ActiveMLS ID #S1826697, Ann Lenane, Listing by: Douglas Elliman. StreetEasy
- $5,695,0003 bd4 ba2.3k sqft40 East End, New York, NY 10028ActiveMLS ID #S1809005, Linda Feder, Listing by: Corcoran. StreetEasy
- $5,250,0002 bd3 ba1.9k sqft100 Barrow Street, New York, NY 10014ActiveMLS ID #S1827507, Adam Rothman, Listing by: Douglas Elliman. StreetEasy
- $5,195,0003 bd4 ba2.9k sqft49 Chambers, New York, NY 10007ActiveMLS ID #S1829788, Rachel Glazer, Listing by: Brown Harris Stevens. StreetEasy
- $4,500,0003 bd4 ba3.2k sqftLux 74, New York, NY 10021ActiveMLS ID #S1822201, Sabrina Saltiel, Listing by: Douglas Elliman. StreetEasy
- $5,975,0003 bd3 ba2.4k sqft985 Park, New York, NY 10028ActiveMLS ID #S1821958, Karin Dauch, Listing by: Sotheby's International Realty. StreetEasy
- $5,395,0003 bd4 ba3.3k sqftAltair 18, New York, NY 10011ActiveMLS ID #S1787487, Bahar Tavakolian, Listing by: Compass. StreetEasy
- $4,995,0002 bd3 ba2.1k sqft53 West 53, New York, NY 10019ActiveMLS ID #S1790365, 53 west 53 Sales Gallery, Listing by: Douglas Elliman. StreetEasy
