Prewar Grandeur Meets Modern Luxury in a Tribeca Landmark
Unique to the B line, Residence 5B has ceilings reaching 15 feet and double-height arched windows, giving this split two-bedroom, two-and-a-half-bath home a sense of grandeur and volume rarely found.
A gracious Foyer opens to a dramatic Great Room anchored by an open plan chef's kitchen featuring Scavolini cabinetry, a Calacatta Vagli marble waterfall island incorporating counter seating, and Miele appliances including a five-burner gas cooktop with vented hood, steam/convection oven, built-in microwave, and wine refrigerator. A custom-designed dining banquette adds a second place to dine alongside the kitchen.
The Primary Bedroom Suite is an oasis of calm which easily accommodates a king-size. Its custom-outfitted Walk-In-Closet leads to a European spa-style Bathroom clad in honed Calacatta Mandria marble. A deep soaking tub, a custom double vanity with substantial storage, and polished-chrome Fantini fixtures sets the elegant tone, and the fluted-glass spa shower features a rainfall head as well as built-in seating.
On the opposite side of the home, a second Bedroom has its own marble clad spa Bathroom. Additionally, a former walk-n-closet has been thoughtfully converted into a Home Office that works just as well as a Dressing Room.
The apartment features custom-outfitted closets throughout, a sculptural Nero Marquina Powder Room, chevron patterned blond oak hardwood floors, custom window treatments with motorized shades, and a Washer & Dryer which complete the home.
108 Leonard also known as The Clock Tower Building because of its iconic rooftop clock was designed by legendary Gilded Age architects McKim, Mead & White in the Italian Renaissance Revival style is a historic landmark reimagine in 2020 by contemporary designer Jeffrey Beers. The building is a pet-friendly, full-service condominium with 24/7 door staff and concierge, three attended lobbies, extensive security, and a private drive-in motor court. More than 20,000 square feet of amenities include a 75-foot lap pool, a fitness center, resident & visitor lounges, a wine cellar with private dining, a screening room, a children's playroom, and a block long rooftop terrace with outdoor seating and dining areas.
Active
$3,600,000
108 Leonard St APT 5B, New York, NY 10013
2beds
1,420sqft
Condominium
Built in 1899
-- sqft lot
$3,558,600 Zestimate®
$2,535/sqft
$2,522/mo HOA
What's special
Custom-outfitted closets throughoutMiele appliancesWasher and dryerBuilt-in microwavePrivate drive-in motor courtCustom-outfitted walk-in-closetDeep soaking tub
- 11 days
- 263
- 23
Likely to sell faster than
Zillow last checked:
Listing updated:
Listed by:
Brown Harris Stevens 212-906-9241,
Mark J Cohen
Source: StreetEasy,MLS#: S1851435
Facts & features
Interior
Bedrooms & bathrooms
- Bedrooms: 2
- Bathrooms: 3
- Full bathrooms: 2
- 1/2 bathrooms: 1
Rooms
- Room types: Childrens Playroom, Media Room
Appliances
- Included: Washer/Dryer
Features
- Has fireplace: No
Interior area
- Total structure area: 1,420
- Total interior livable area: 1,420 sqft
Property
Parking
- Parking features: Garage
- Has garage: Yes
Features
- Pool features: Swimming Pool
Details
- Parcel number: 001701038
- Special conditions: Resale
Construction
Type & style
- Home type: Condo
- Property subtype: Condominium
Condition
- Year built: 1899
Community & HOA
Community
- Features: Doorman
- Security: Doorman
- Subdivision: Tribeca
HOA
- Has HOA: Yes
- Amenities included: Roof Deck, Fitness Center, Elevator(s), Concierge
- Services included: Maintenance
- HOA fee: $2,522 monthly
Location
- Region: New York
Financial & listing details
- Price per square foot: $2,535/sqft
- Tax assessed value: $444,904
- Annual tax amount: $20,148
- Date on market: 10/5/2026
Estimated market value
$3,558,600
$3.38M - $3.74M
Not available
Price history
| Date | Event | Price |
|---|---|---|
| 10/5/2026 | Listed for sale | $3,600,000+5.9%$2,535/sqft |
Source: StreetEasy #S1851435 Report a problem | ||
| 4/11/2023 | Sold | $3,400,000-2.9%$2,394/sqft |
Source: Public Record Report a problem | ||
| 2/6/2023 | Pending sale | $3,500,000$2,465/sqft |
Source: StreetEasy #21689248 Report a problem | ||
| 1/6/2023 | Listed for sale | $3,500,000+24.5%$2,465/sqft |
Source: StreetEasy #21689248 Report a problem | ||
| 1/31/2020 | Sold | $2,810,503$1,979/sqft |
Source: Public Record Report a problem | ||
Public tax history
| Year | Property taxes | Tax assessment |
|---|---|---|
| 2025 | $23,946 +1.6% | $200,206 +1.9% |
| 2024 | $23,563 +3.2% | $196,402 +2.4% |
| 2023 | $22,834 | $191,719 +3.8% |
| 2022 | -- | $184,752 +0% |
| 2021 | -- | $184,751 +7.4% |
| 2020 | -- | $172,044 |
Find assessor info on the county website
Monthly payment
Climate risks
Neighborhood: Tribeca
- $4,392,0002 bd3 ba1.7k sqft108 Leonard St APT 11A, New York, NY 10013Off Market
- $4,769,8003 bd4 ba1.8k sqft108 Leonard St APT 10P, New York, NY 10013Off Market

- $1,211,000-- bd1 ba680 sqft108 Leonard St APT 2E, New York, NY 10013Off Market
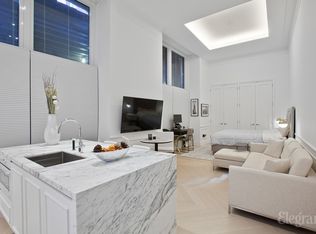
- $2,990,400-- bd-- ba1.4k sqft108 Leonard St #3A, New York, NY 10013Off Market
Similar homes
- $3,250,0002 bd2 ba1.5k sqft93 Worth, New York, NY 10013Active
 MLS ID #S1839886, Jodie Lazar, Listing by: Douglas Elliman. StreetEasy
 - $3,795,0003 bd4 ba2k sqft93 Worth, New York, NY 10013Active
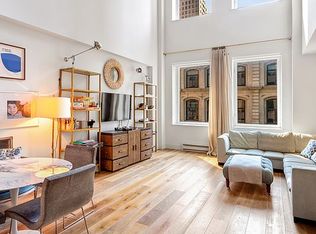 MLS ID #S1825522, Mohan Lal, Listing by: Corcoran. StreetEasy
 - $2,995,0002 bd3 ba1.7k sqft49 Chambers, New York, NY 10007Active
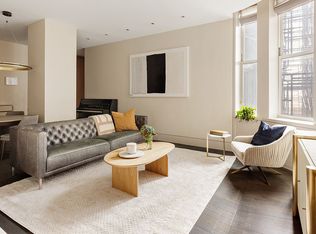 MLS ID #S1851509, Amanda McAvena, Listing by: Compass. StreetEasy
 - $3,950,0002 bd2 ba1k sqft40 Bleecker Street, New York, NY 10012Active
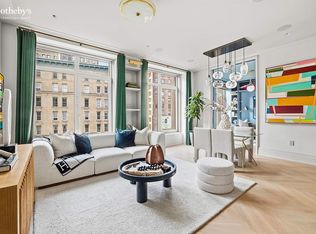 MLS ID #S1852381, Nikki Field, Listing by: Sotheby's International Realty. StreetEasy
