*Open House by appointment. Please contact Katerina
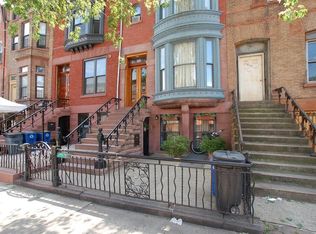
Designed by Studio Nyandak, 508 Hancock Street is a fully gut-renovated Brooklyn townhouse that combines thoughtful architectural design, refined materials, and fully upgraded building systems within a classic Bedford-Stuyvesant brownstone.
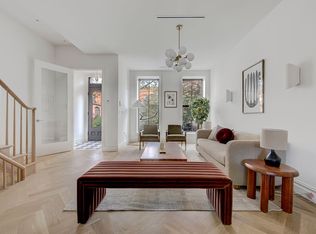
Reimagined from the inside out, the home is shaped by natural light, a sculptural central core, and a restrained palette of natural materials. The main entertaining level features 11-foot ceilings, a light-filled kitchen with ample storage, herringbone French oak flooring, recessed shadow-reveal baseboards, flush-mount interior doors, and clean, contemporary architectural aesthetics.
At the center of the home, a sculptural custom staircase rises beneath a dramatic overhead skylight, bringing natural light into the center of the home and creating a strong visual connection between levels.
The parlor floor is designed for both everyday life and entertaining, with generous living and dining areas flowing into the kitchen and rear terrace. At the back of the house, a 10-foot-wide accordion-style glass door opens onto a full-width private deck, extending the living space outdoors and creating a seamless connection to the landscaped backyard.
The kitchen is defined by custom cabinetry, a large center island with seating, Danby marble countertops, and a 14-foot-long white oak custom cabinet with a stainless steel countertop. The appliance package includes a panel-ready Viking refrigerator, Viking gas range, Miele integrated dishwasher, and XO wine refrigerator.
The primary suite occupies the length of the second floor, providing privacy and generous proportions. A walk-through dressing room with custom built-ins leads to a spa-style bathroom with a stone-resin soaking tub, separate walk-in shower, private enclosed water closet, recessed medicine cabinets, and a custom-designed vanity finished in tile and marble.
The third floor includes three additional bedrooms and two bathrooms. Each bathroom features a skylight and a custom-built vanity in tile and marble, while wide-plank white oak flooring continues through the upper floors. Toto and Geberit wall-hung toilets are used throughout the residence.
The finished lower level includes a separate apartment with its own entrance, providing flexibility for guests, extended family, additional living space, or rental income. Dedicated cellar storage is provided for both the owner’s residence and the lower-level apartment.
The renovation also includes all-new plumbing, electrical systems, windows, and a Daikin mini-split heating and cooling system. Laundry facilities are conveniently located on three levels.
Located on a tree-lined block in Bedford-Stuyvesant, 508 Hancock Street is just around the corner from Saraghina, down the street from Peaches, and near the numerous restaurants, cafés, and shops along Malcolm X Boulevard, Lewis Avenue, and Tompkins Avenue.
508 Hancock Street is a carefully designed townhouse defined by natural light, refined materials, and a distinct architectural point of view.
Active
$2,990,000
508 Hancock St, Brooklyn, NY 11233
6beds
3,240sqft
Multi Family
Built in 1899
-- sqft lot
$2,962,200 Zestimate®
$923/sqft
$-- HOA
What's special
Tree-lined block in bedford-stuyvesantRear terracePanel-ready viking refrigeratorNatural lightFull-width private deckSpa-style bathroomSculptural central core
- 29 days
- 1,874
- 203
Likely to sell faster than
Zillow last checked:
Listing updated:
Listed by:
EXP Realty NYC 929-444-8802,
Ecaterina Morosan
Source: StreetEasy,MLS#: S1844204
Facts & features
Interior
Bedrooms & bathrooms
- Bedrooms: 6
- Bathrooms: 5
- Full bathrooms: 4
- 1/2 bathrooms: 1
Rooms
- Room types: Bike Room
Cooling
- Central Air
Appliances
- Included: Dishwasher, Washer/Dryer
- Laundry: Inside
Features
- Flooring: Hardwood
- Has fireplace: No
Interior area
- Total structure area: 3,240
- Total interior livable area: 3,240 sqft
Property
Features
- Patio & porch: Other, Terrace
- Exterior features: Courtyard, Terrace
- Has view: Yes
- View description: City
Details
- Parcel number: 016600006
- Special conditions: Resale
Construction
Type & style
- Home type: MultiFamily
- Property subtype: Multi Family
Condition
- Year built: 1899
Community & HOA
Community
- Subdivision: Stuyvesant Heights
HOA
- Has HOA: Yes
- Amenities included: Laundry
Location
- Region: Brooklyn
Financial & listing details
- Price per square foot: $923/sqft
- Tax assessed value: $1,886,000
- Annual tax amount: $912
- Date on market: 10/8/2026
Estimated market value
$2,962,200
$2.81M - $3.11M
$4,526/mo
Price history
| Date | Event | Price |
|---|---|---|
| 10/8/2026 | Listed for sale | $2,990,000$923/sqft |
Source: eXp Realty #RLS20120026 Report a problem | ||
| 9/2/2026 | Listing removed | $2,990,000$923/sqft |
Source: eXp Realty #RLS20104718 Report a problem | ||
| 8/31/2026 | Listed for sale | $2,990,000+75.9%$923/sqft |
Source: eXp Realty #RLS20104718 Report a problem | ||
| 4/28/2026 | Sold | $1,700,000$525/sqft |
Source: Public Record Report a problem | ||
Public tax history
| Year | Property taxes | Tax assessment |
|---|---|---|
| 2025 | $5,142 +3.5% | $113,160 +0.2% |
| 2024 | $4,967 | $112,980 -4.5% |
| 2023 | -- | $118,320 -0.8% |
| 2022 | -- | $119,220 +20.9% |
| 2021 | -- | $98,580 -0.3% |
| 2020 | $1,126 +14.4% | $98,880 -9.6% |
| 2019 | $984 -75.8% | $109,380 +462.5% |
| 2018 | $4,067 +8.8% | $19,444 +6% |
| 2017 | $3,740 +196% | $18,345 +0.4% |
| 2016 | $1,264 | $18,278 +1.6% |
| 2015 | $1,264 | $17,997 +4.8% |
| 2014 | -- | $17,176 +6% |
| 2013 | -- | $16,204 +6% |
| 2012 | -- | $15,288 +0.4% |
| 2011 | -- | $15,232 +1.6% |
| 2010 | -- | $14,998 +4.8% |
| 2009 | -- | $14,314 +6% |
| 2008 | -- | $13,504 +6% |
| 2007 | -- | $12,740 +0.4% |
| 2006 | -- | $12,694 +1.6% |
| 2005 | -- | $12,499 +4.8% |
| 2004 | -- | $11,929 +6% |
| 2003 | -- | $11,254 +6% |
| 2002 | -- | $10,617 +0.4% |
| 2001 | -- | $10,579 +1.6% |
| 2000 | -- | $10,416 |
Find assessor info on the county website
Monthly payment
Climate risks
Neighborhood: Bedford-Stuyvesant
Similar homes
- $2,750,0005 bd6 ba3.1k sqft690 Hancock St, Brooklyn, NY 11233Active
 MLS ID #S1855506, Jonathan Anobian, Listing by: Douglas Elliman. StreetEasy
- $3,695,0007 bd7 ba3.9k sqft37 Decatur St, Brooklyn, NY 11216Active
 MLS ID #S1856298, Tali Berzak, Listing by: Compass. StreetEasy
- $2,495,0006 bd7 ba3.3k sqft507 Quincy St, Brooklyn, NY 11221Active
 MLS ID #S1849543, Justin Martinez, Listing by: Corcoran. StreetEasy
- $2,495,0005 bd5 ba3.2k sqft169 Stuyvesant Ave #A, Brooklyn, NY 11221Active
 MLS ID #S1852977, Meina Huang, Listing by: Remax Edge. StreetEasy
