One of the most unique luxury condos at The Residences at Glen Harbor with the largest patio over 1,200 that fully wraps around and is ideally situated on the first floor with panoramic waterfront views of the harbor and LI Sound. Unit #101 is being offered fully furnished as an option allowing for immediate enjoyment on day one with many upgrades made too, including custom entertainment built-ins, bedroom closets and a functional in unit mud room with storage, plus laundry. In addition, this particular condo also comes with a private secure storage space inside the building located just by the unit. 2 parking spaces in the garage. This newly listed condo is spacious and a beautiful open floor plan. The kitchen has two islands now, quartz countertops featuring Sub-Zero and Wolf appliances. Dining Room open to Living Room with walls of windows bringing in the natural light and looking out to the direct waterfront view. Modern and effortless living at this luxury condo building full of amenities. The primary bedroom suite offers a serene oasis overlooking the water, custom built-in closets throughout and the two walk-in closets, porcelain spa bathroom. The guest bedroom was created to become an en-suite experience, very private and comfortable. The Residences at Glen Harbor delivers a luxury waterfront lifestyle with
exceptional amenities including 24 hour doorman and concierge services, welcome lobby, clubhouse lounge, coffee bar, two fitness centers
including a cardio room and free weight room, resort-style heated swimming pool outside, pool house pavilion, sun decks, bbq area and so much
more. Full building generator. Residents also enjoy a scenic boardwalk along the waterfront, unobstructed views of Hempstead Harbor and the Long Island Sound, beautifully landscaped grounds, and a private community atmosphere. Conveniently located near shopping, dining, transportation, and North Shore conveniences. Fully furnished option. Move in immediately and enjoy, just bring your toothbrush.
Pending
$2,695,000
10 Shore Road #101, Glenwood Landing, NY 11547
2beds
1,998sqft
Condominium, Residential
Built in 2022
-- sqft lot
$-- Zestimate®
$1,349/sqft
$2,271/mo HOA
What's special
Bbq areaBeautifully landscaped groundsTwo walk-in closetsCustom built-in closets throughoutDirect waterfront viewPool house pavilionCustom entertainment built-ins
- 89 days
- 71
- 0
Zillow last checked:
Listing updated:
Listed by:
Compass Greater NY LLC 516-517-4751,
Michael Stanco 917-293-0915,
Michael Misiti 347-539-9893,
Compass Greater NY LLC
Source: OneKey® MLS as distributed by MLS GRID,MLS#: 1021582
Facts & features
Interior
Bedrooms & bathrooms
- Bedrooms: 2
- Bathrooms: 3
- Full bathrooms: 2
- 1/2 bathrooms: 1
Other
- Description: Ef, Mud Rm/Storage, Pr, Eik/two islands, Dr, Lr, Primary Br/Bth, Guest Br/Bth, Wraparound Huge Patio
- Level: First
Heating
- Forced Air, Natural Gas
Cooling
- Central Air
Appliances
- Included: Convection Oven, Cooktop, Dishwasher, Dryer, Gas Cooktop, Gas Oven, Microwave, Refrigerator, Washer, Gas Water Heater, Wine Refrigerator
Features
- First Floor Bedroom, First Floor Full Bath, Breakfast Bar, Built-in Features, Cathedral Ceiling(s), Chandelier, Chefs Kitchen, Double Vanity, Dry Bar, Eat-in Kitchen, Elevator, Entertainment Cabinets, Entrance Foyer, Formal Dining, High Ceilings, Kitchen Island, Open Floorplan, Open Kitchen, Pantry, Primary Bathroom, Master Downstairs, Quartz/Quartzite Counters, Soaking Tub, Storage, Tray Ceiling(s), Walk-In Closet(s)
- Flooring: Hardwood
- Windows: Blinds, Oversized Windows, Wall of Windows
- Basement: See Remarks
- Attic: See Remarks
- Has fireplace: No
- Common walls with other units/homes: End Unit
Interior area
- Total structure area: 1,998
- Total interior livable area: 1,998 sqft
Property
Parking
- Total spaces: 2
- Parking features: Attached, Driveway, Electric Vehicle Charging Station(s), Garage, Garage Door Opener, Storage, Underground
- Garage spaces: 2
- Has uncovered spaces: Yes
Features
- Patio & porch: Patio, Wrap Around
- Pool features: Community, Fenced, In Ground, Outdoor Pool
- Has view: Yes
- View description: Panoramic, Water
- Has water view: Yes
- Water view: Water
- Waterfront features: Beach Access, Sound, Waterfront
Lot
- Size: 3.99 Acres
Details
- Parcel number: 228920Q000048UCA027800101
- Special conditions: None
Construction
Type & style
- Home type: Condo
- Property subtype: Condominium, Residential
- Attached to another structure: Yes
Materials
- Brick
Condition
- Year built: 2022
Utilities & green energy
- Sewer: Public Sewer
- Water: Public
- Utilities for property: Cable Connected, Electricity Connected, Natural Gas Connected, See Remarks, Sewer Connected, Trash Collection Private, Underground Utilities, Water Connected
Community & HOA
Community
- Security: Building Security, Security Gate, Video Cameras
- Subdivision: The Residences at Glen Harbor
HOA
- Has HOA: Yes
- Services included: Common Area Maintenance, Maintenance Structure, Maintenance Grounds, Pool Service, Sewer, Snow Removal, Trash
- HOA fee: $2,271 monthly
Location
- Region: Glenwood Landing
Financial & listing details
- Price per square foot: $1,349/sqft
- Annual tax amount: $17,851
- Date on market: 7/3/2026
- Cumulative days on market: 89 days
- Listing agreement: Exclusive Right To Sell
- Electric utility on property: Yes
Estimated market value
Not available
Estimated sales range
Not available
Not available
Price history
| Date | Event | Price |
|---|---|---|
| 8/7/2026 | Pending sale | $2,695,000$1,349/sqft |
Source:  OneKey® MLS as distributed by MLS GRID #1021582 Report a problem OneKey® MLS as distributed by MLS GRID #1021582 Report a problem | ||
| 7/3/2026 | Listed for sale | $2,695,000+41.8%$1,349/sqft |
Source: OneKey® MLS as distributed by MLS GRID #1021582 Report a problem | ||
| 3/11/2024 | Sold | $1,900,000-17.4%$951/sqft |
Source: OneKey® MLS as distributed by MLS GRID #L3504924 Report a problem | ||
| 11/30/2023 | Pending sale | $2,300,000$1,151/sqft |
Source: OneKey® MLS as distributed by MLS GRID #3504924 Report a problem | ||
| 9/18/2023 | Listed for sale | $2,300,000+0.1%$1,151/sqft |
Source: OneKey® MLS as distributed by MLS GRID #3504924 Report a problem | ||
| 2/2/2023 | Listing removed | -- |
Source: OneKey® MLS as distributed by MLS GRID #3420580 Report a problem | ||
| 8/5/2022 | Pending sale | $2,297,500$1,150/sqft |
Source: OneKey® MLS as distributed by MLS GRID #3420580 Report a problem | ||
| 8/2/2022 | Listed for sale | $2,297,500$1,150/sqft |
Source: OneKey® MLS as distributed by MLS GRID #3420580 Report a problem | ||
Public tax history
Tax history is unavailable.
Monthly payment
Climate risks
Neighborhood: 11547
Nearby schools
Schools provided by the listing agent
- Elementary: Glenwood Landing Elementary School
- Middle: North Shore Middle School
- High: North Shore Senior High School
Source: OneKey® MLS as distributed by MLS GRID. This data may not be complete. We recommend contacting the local school district to confirm school assignments for this home.


Similar homes
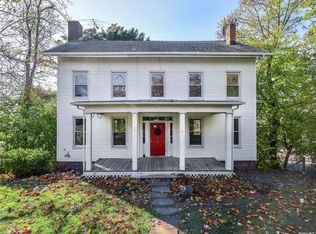
- $2,695,0003 bd3 ba2.4k sqft710 Davenport Avenue #7, New Rochelle, NY 10805For Sale

 MLS ID #998125, Mary Gail Barry, Listing by: Compass Greater NY, LLC. OneKey® MLS as distributed by MLS GRID
 - $2,595,0003 bd3 ba1.9k sqft1000 Royal Court #1207, North Hills, NY 11040New Construction
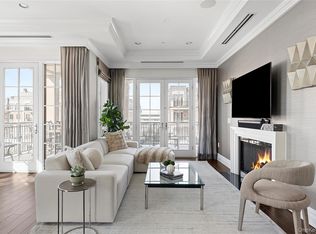 MLS ID #1038538, Gail Holman, Listing by: Compass Greater NY LLC. OneKey® MLS as distributed by MLS GRID
 - $2,799,0003 bd4 ba1.8k sqft100 Hilton Avenue #901, Garden City, NY 11530For Sale
 MLS ID #952273, Nancy J. Giannone CBR, Listing by: Howard Hanna Coach. OneKey® MLS as distributed by MLS GRID
 - $1,780,0003 bd3 ba2.8k sqft1001 Mill Crk, Roslyn, NY 11576For Sale
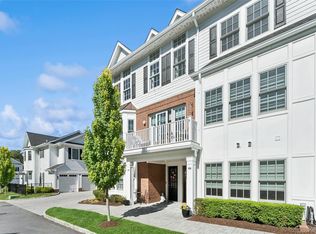 MLS ID #1001422, Jing Sun, Listing by: Douglas Elliman. Douglas Elliman
 - $1,780,0003 bd3 ba2.8k sqft1001 Mill Creek N, Roslyn, NY 11576For SaleMLS ID #1001422, Jing Sun, Listing by: Douglas Elliman Real Estate. OneKey® MLS as distributed by MLS GRID
- $2,950,0002 bd3 ba2.7k sqft5000 Royal Court #5101, North Hills, NY 11040For SaleMLS ID #1005793, Gail Holman, Listing by: Compass Greater NY LLC. OneKey® MLS as distributed by MLS GRID
- $2,398,0002 bd3 ba2.1k sqft3000 Royal Court #3201, North Hills, NY 11040For SaleMLS ID #1005939, Gail Holman, Listing by: Compass Greater NY LLC. OneKey® MLS as distributed by MLS GRID
- $1,795,0003 bd3 ba1.9k sqft100 Garvies Point Road #1311, Glen Cove, NY 11542New ConstructionMLS ID #1017405, Maria Babaev CBR CIPS E-PRO SFR GR, Listing by: Douglas Elliman Real Estate. OneKey® MLS as distributed by MLS GRID
- $1,390,0003 bd3 ba1.9k sqft100 Garvies Point Road #1024, Glen Cove, NY 11542For SaleMLS ID #1020744, Lin Pan, Listing by: Lin Pan Realty Group LLC. OneKey® MLS as distributed by MLS GRID
- $1,675,0002 bd2 ba1.2k sqft100 Garvies Point Road #1007, Glen Cove, NY 11542For SaleMLS ID #1034843, Diana L. Garden, Listing by: Douglas Elliman Real Estate. OneKey® MLS as distributed by MLS GRID
- $1,799,0004 bd3 ba2.3k sqft17 Sinclair Martin Drive, Roslyn, NY 11576For SaleMLS ID #1053425, Liza A. Bendett, Listing by: Compass Greater NY LLC. OneKey® MLS as distributed by MLS GRID
- $1,550,0002 bd2 ba1.7k sqft100 Garvies Point Road #1348, Glen Cove, NY 11542New ConstructionMLS ID #992037, Maria Babaev CBR CIPS E-PRO SFR GR, Listing by: Douglas Elliman Real Estate. OneKey® MLS as distributed by MLS GRID
- $1,350,0002 bd3 ba1.4k sqft100 Garvies Point Road #1102, Glen Cove, NY 11542For SaleMLS ID #1026042, Elyse B. Saltsberg E-PRO, Listing by: Douglas Elliman Real Estate. OneKey® MLS as distributed by MLS GRID
- $1,488,8783 bd3 ba2.1k sqft24 Chestnut Lane, Woodbury, NY 11797For SaleMLS ID #953870, Eunice Ho, Listing by: Keller Williams Rty Gold Coast. OneKey® MLS as distributed by MLS GRID
- $2,098,0004 bd4 ba2.7k sqft112 The Intervale, Roslyn Estates, NY 11576For SaleMLS ID #998111, Ronit Berman CBR, Listing by: Daniel Gale Sothebys Intl Rlty. OneKey® MLS as distributed by MLS GRID
- $1,398,8883 bd4 ba2.4k sqft83 Foxwood Drive, Jericho, NY 11753For SaleMLS ID #1005359, Kian Ghazvini, Listing by: Blackstone Realty. OneKey® MLS as distributed by MLS GRID
- $1,599,0002 bd2 ba1.9k sqft55201 Spruce Pond Circle, Plainview, NY 11803For SaleMLS ID #1023283, Andrea Sorrentino E-PRO, Listing by: Douglas Elliman Real Estate. OneKey® MLS as distributed by MLS GRID
- $2,100,0002 bd2 ba1.7k sqft260 W Broadway #7A, Long Beach, NY 11561For SaleMLS ID #986288, Alex A. Rubin, Listing by: Douglas Elliman Real Estate. OneKey® MLS as distributed by MLS GRID
- $2,499,0004 bd3 ba2.1k sqft40 Fulton Avenue, Atlantic Beach, NY 11509For SaleMLS ID #1055472, Randy Scott, Listing by: BERKSHIRE HATHAWAY. OneKey® MLS as distributed by MLS GRID
