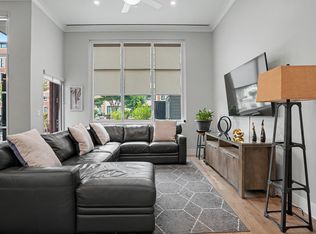
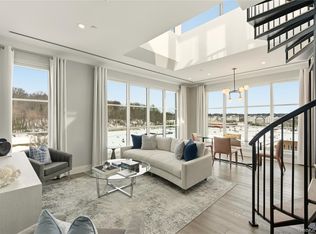
Experience elevated waterfront living at 1007 The Beacon at Garvies Point. This exquisite, fully renovated 2-bedroom, 2-bathroom residence seamlessly blends modern elegance with unparalleled indoor-outdoor living. Defined by soaring 12-foot ceilings and refined finishes, the home is a testament to meticulous craftsmanship. The chef-inspired kitchen is a culinary masterpiece, featuring custom cabinetry, premium Italian Arabescato Corchia marble countertops, and professional-grade Viking appliances. Every detail has been curated, including custom solid white oak shelving in the living room and a bespoke built-in desk and library in the guest bedroom. For ultimate convenience and comfort, the home includes all-solid brass hardware, custom closet systems, and remote-controlled blackout privacy shades throughout.
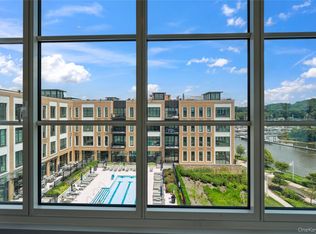
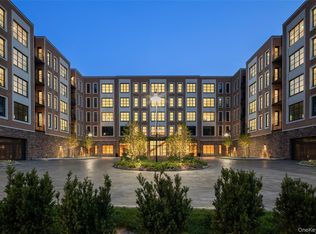
The home’s true crown jewel is its expansive 1,366-square-foot private terrace—a magnificent entertainer’s sanctuary. This outdoor oasis is fully equipped with a kitchen, jacuzzi, gas fire pit, dining space for twelve, a surround-sound system, and all-weather television, all furnished with pieces from Restoration Hardware. It even includes an invisible Fido fence installed beneath the stone tiles. Nestled within a serene 56-acre waterfront community adjacent to a nature preserve, this home offers a tranquil escape just an hour from Manhattan. Residents enjoy exclusive access to resort-style amenities, including a 24-hour concierge, pool, fitness center, and screening room. Offered fully furnished, including all artwork and light fixtures, this residence is truly turnkey.
For sale
$1,675,000
100 Garvies Point Road #1007, Glen Cove, NY 11542
2beds
1,283sqft
Condominium, Residential
Built in 2020
-- sqft lot
$-- Zestimate®
$1,306/sqft
$1,656/mo HOA
What's special
All-solid brass hardwareRefined finishesCustom closet systemsProfessional-grade viking appliancesChef-inspired kitchenCustom cabinetry
- 67 days
- 174
- 4
Zillow last checked:
Listing updated:
Listed by:
Douglas Elliman Real Estate 516-621-3555,
Diana L. Garden 631-742-0049,
Elyse B. Saltsberg E-PRO 917-544-5012,
Douglas Elliman Real Estate
Source: OneKey® MLS as distributed by MLS GRID,MLS#: 1034843
Facts & features
Interior
Bedrooms & bathrooms
- Bedrooms: 2
- Bathrooms: 2
- Full bathrooms: 2
Heating
- Natural Gas
Cooling
- Central Air
Appliances
- Included: Convection Oven, Dishwasher, Dryer, Electric Water Heater, ENERGY STAR Qualified Appliances, Gas Cooktop, Gas Oven, Microwave, Refrigerator, Tankless Water Heater, Wine Refrigerator
- Laundry: Washer/Dryer Hookup
Features
- First Floor Bedroom, First Floor Full Bath, Built-in Features, Chefs Kitchen, Crown Molding, Double Vanity, Eat-in Kitchen, Elevator, Granite Counters, High Ceilings, His and Hers Closets, Kitchen Island, Marble Counters, Natural Woodwork, Open Floorplan, Open Kitchen, Primary Bathroom, Quartz/Quartzite Counters, Recessed Lighting, Smart Thermostat, Soaking Tub, Sound System, Speakers, Stone Counters, Storage, Walk-In Closet(s)
- Attic: None
- Has fireplace: No
Interior area
- Total structure area: 1,283
- Total interior livable area: 1,283 sqft
Property
Parking
- Total spaces: 2
- Parking features: Garage
- Garage spaces: 2
Features
- On waterfront: Yes
- Waterfront features: Canal Access
Details
- Parcel number: 060021259000013UCA028801007
- Special conditions: None
Construction
Type & style
- Home type: Condo
- Property subtype: Condominium, Residential
Materials
- Brick
Condition
- Year built: 2020
Utilities & green energy
- Sewer: Public Sewer
- Water: Public
- Utilities for property: Electricity Connected, Natural Gas Connected, Sewer Connected, Water Connected
Community & HOA
HOA
- Has HOA: Yes
- Services included: Common Area Maintenance, Maintenance Grounds, Sewer, Snow Removal, Trash, Water
- HOA fee: $1,656 monthly
Location
- Region: Glen Cove
Financial & listing details
- Price per square foot: $1,306/sqft
- Annual tax amount: $23,879
- Date on market: 8/4/2026
- Cumulative days on market: 68 days
- Listing agreement: Exclusive Right To Sell
- Electric utility on property: Yes
Estimated market value
Not available
Estimated sales range
Not available
Not available
Price history
| Date | Event | Price |
|---|---|---|
| 8/5/2026 | Listed for sale | $1,675,000+34.8%$1,306/sqft |
Source:  OneKey® MLS as distributed by MLS GRID #1034843 Report a problem OneKey® MLS as distributed by MLS GRID #1034843 Report a problem | ||
| 9/30/2022 | Listing removed | -- |
Source: RXR Development Report a problem | ||
| 9/28/2022 | Listed for sale | $1,243,000$969/sqft |
Source: RXR Development Report a problem | ||
| 7/25/2020 | Listing removed | $1,243,000$969/sqft |
Source: RXR Development Report a problem | ||
| 9/9/2019 | Listed for sale | $1,243,000$969/sqft |
Source: Douglas Elliman Real Estate #3162630 Report a problem | ||
Public tax history
Tax history is unavailable.
Monthly payment
Climate risks
Neighborhood: 11542
Nearby schools
Schools provided by the listing agent
- Elementary: Deasy School
- Middle: Robert M Finley Middle School
- High: Glen Cove High School
Source: OneKey® MLS as distributed by MLS GRID. This data may not be complete. We recommend contacting the local school district to confirm school assignments for this home.
- $845,0002 bd2 ba1.3k sqft100 Garvies Point Rd UNIT 1116, Glen Cove, NY 11542For Sale

- $7,5002 bd3 ba1.4k sqft100 Garvies Point Rd #1005AB, Glen Cove, NY 11542For Rent
- $2,062,9503 bd3 ba1.9k sqft100 Garvies Point Rd UNIT 1204, Glen Cove, NY 11542For Sale
- $1,390,0003 bd3 ba1.9k sqft100 Garvies Point Rd #1024, Glen Cove, NY 11542For Sale

Similar homes
- $1,550,0002 bd2 ba1.7k sqft100 Garvies Point Road #1348, Glen Cove, NY 11542New Construction
 MLS ID #992037, Maria Babaev CBR CIPS E-PRO SFR GR, Listing by: Douglas Elliman Real Estate. OneKey® MLS as distributed by MLS GRID
 - $1,795,0003 bd3 ba1.9k sqft100 Garvies Point Road #1311, Glen Cove, NY 11542New Construction
 MLS ID #1017405, Maria Babaev CBR CIPS E-PRO SFR GR, Listing by: Douglas Elliman Real Estate. OneKey® MLS as distributed by MLS GRID
 - $1,350,0002 bd3 ba1.4k sqft100 Garvies Point Road #1102, Glen Cove, NY 11542For Sale
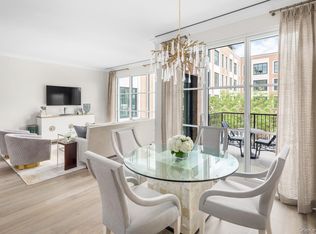 MLS ID #1026042, Elyse B. Saltsberg E-PRO, Listing by: Douglas Elliman Real Estate. OneKey® MLS as distributed by MLS GRID
 - $1,250,0002 bd3 ba1.4k sqftThe Beacon, Glen Cove, NY 11542For Sale
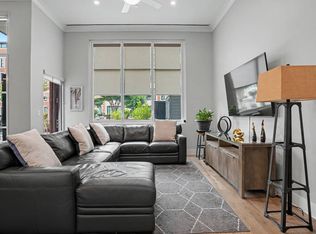 MLS ID #11866799, Anthony Tembelis, Listing by: TEMBELIS ALEX. NY State MLS
 - $1,390,0003 bd3 ba1.9k sqft100 Garvies Point Road #1024, Glen Cove, NY 11542For SaleMLS ID #1020744, Lin Pan, Listing by: Lin Pan Realty Group LLC. OneKey® MLS as distributed by MLS GRID
- $850,0002 bd2 ba1.4k sqft100 Garvies Point Road #1042, Glen Cove, NY 11542For SaleMLS ID #1044377, Junho Cho, Listing by: Find Real Estate LLC. OneKey® MLS as distributed by MLS GRID
- $1,198,0002 bd3 ba1.4k sqft100 Garvies Point Road #1131, Glen Cove, NY 11542For SaleMLS ID #1012517, Gloria Dallal, Listing by: Century 21 Premier. OneKey® MLS as distributed by MLS GRID
- $995,0002 bd2 ba1.3k sqft100 Garvies Point Road #1316, Glen Cove, NY 11542New ConstructionMLS ID #1017380, Maria Babaev CBR CIPS E-PRO SFR GR, Listing by: Douglas Elliman Real Estate. OneKey® MLS as distributed by MLS GRID
- $845,0002 bd2 ba1.3k sqft100 Garvies Point Road #1116, Glen Cove, NY 11542For SaleMLS ID #973349, Debra Quinn Petkanas CBR, Listing by: Daniel Gale Sothebys Intl Rlty. OneKey® MLS as distributed by MLS GRID
- $1,674,2002 bd2 ba1.3k sqft218 Middle Neck Road #110, Great Neck, NY 11021New ConstructionMLS ID #L3593554, Michael Misiti, Listing by: Compass Greater NY LLC. OneKey® MLS as distributed by MLS GRID
- $1,540,0002 bd2 ba1.2k sqft100 Boardwalk #PH8 A, Long Beach, NY 11561New ConstructionMLS ID #1052858, Kristin Altfather, Listing by: Douglas Elliman Real Estate. OneKey® MLS as distributed by MLS GRID
- $1,674,7502 bd3 ba1.5k sqft41 Cedar Street #9, Dobbs Ferry, NY 10522New ConstructionMLS ID #1046226, Alfred J. Dobbs II, Listing by: Compass Greater NY, LLC. OneKey® MLS as distributed by MLS GRID
- $1,795,0002 bd2 ba1.2k sqft100 Boardwalk #904A, Long Beach, NY 11561New ConstructionMLS ID #1043922, Glen Fox, Listing by: Douglas Elliman Real Estate. OneKey® MLS as distributed by MLS GRID
- $1,098,0002 bd2 ba1.3k sqft19303 Aspenwood Drive, Plainview, NY 11803For SaleMLS ID #1024039, Patricia M. Pascullo, Listing by: Douglas Elliman Real Estate. OneKey® MLS as distributed by MLS GRID
- $1,716,7502 bd3 ba1.3k sqft41 Cedar Street #7, Dobbs Ferry, NY 10522New ConstructionMLS ID #1045788, Alfred J. Dobbs II, Listing by: Compass Greater NY, LLC. OneKey® MLS as distributed by MLS GRID
- $1,525,8002 bd2 ba1.4k sqft218 Middle Neck Road #203, Great Neck, NY 11021New ConstructionMLS ID #L3569448, Michael Misiti, Listing by: Compass Greater NY LLC. OneKey® MLS as distributed by MLS GRID
- $1,499,0001 bd1 ba1k sqft20 Church St APT B66, Greenwich, CT 06830For Sale
 MLS ID #125784, Elsa Case, Houlihan Lawrence. Greenwich MLS, Inc.
 - $1,496,2502 bd2 ba1.2k sqft41 Cedar Street #3, Dobbs Ferry, NY 10522New ConstructionMLS ID #1032110, Alfred J. Dobbs II, Listing by: Compass Greater NY, LLC. OneKey® MLS as distributed by MLS GRID
