Ocean Views, Rooftop Deck & 36' Pool — Modern Resort Beach Living Steps from the Sand
Sleek, sun-filled and steps from the beach, this striking 4-bedroom, 3-bath white stucco contemporary sits on an oversized lot and offers something rarely found in Atlantic Beach: a quiet location off the main street with a completely unobstructed ocean view. Clean modern lines, walls of glass and a flat-roof design give the home a distinctly Art Moderne feel. Sliding glass doors open the entire side of the home to a wraparound deck with outdoor dining, leading down to the heated 36-foot pool and built-in spa. With a southern exposure, the pool enjoys sun from morning to evening, surrounded by mature trees and lush privacy hedging on a generously sized lot. The heart of the home is an open living, dining, and kitchen area with granite counters, a center island with seating, glass-front display cabinets, along with an exceptional amount of built-in storage. Upstairs, a warm wood-paneled lounge with soaring ceilings and floor-to-ceiling windows overlooks the ocean. Sit on the expansive rooftop deck with Adirondack chairs and take in unobstructed views of the Atlantic ocean, and the beach. Watch the sunrise over the water with coffee, or the sunset with a glass of wine. Residents private beach with chair service, boardwalk are just across the way. A true year-round retreat or the ultimate summer escape.
Pending
$2,499,000
40 Fulton Avenue, Atlantic Beach, NY 11509
4beds
2,163sqft
Single Family Residence, Residential
Built in 1920
8,668 Square Feet Lot
$-- Zestimate®
$1,155/sqft
$-- HOA
What's special
- 39 days
- 306
- 17
Zillow last checked:
Listing updated:
Listed by:
BERKSHIRE HATHAWAY 516-431-0828,
Randy Scott,
Eileen G. McAllister 516-241-4462,
BERKSHIRE HATHAWAY
Source: OneKey® MLS as distributed by MLS GRID,MLS#: 1055472
Facts & features
Interior
Bedrooms & bathrooms
- Bedrooms: 4
- Bathrooms: 3
- Full bathrooms: 3
Primary bedroom
- Level: Second
Bedroom 1
- Level: First
Bedroom 2
- Level: Second
Bedroom 3
- Description: En-suite
- Level: Second
Primary bathroom
- Level: Second
Bathroom 1
- Level: First
Dining room
- Level: First
Kitchen
- Level: First
Laundry
- Level: Basement
Living room
- Level: First
Heating
- Natural Gas
Cooling
- Central Air
Appliances
- Included: Dishwasher, Dryer, Gas Cooktop, Oven, Refrigerator, Washer
- Laundry: Washer/Dryer Hookup, In Basement
Features
- First Floor Bedroom, First Floor Full Bath, Cathedral Ceiling(s), Chefs Kitchen, Kitchen Island, Open Floorplan, Open Kitchen, Primary Bathroom, Recessed Lighting, Storage
- Flooring: Hardwood
- Basement: Partial
- Attic: None
- Number of fireplaces: 1
- Fireplace features: Wood Burning
Interior area
- Total structure area: 2,163
- Total interior livable area: 2,163 sqft
Property
Parking
- Total spaces: 6
- Parking features: Driveway
- Carport spaces: 6
- Has uncovered spaces: Yes
Features
- Has private pool: Yes
- Pool features: In Ground, Pool/Spa Combo
- Has spa: Yes
- Has view: Yes
- View description: Open, Panoramic
Lot
- Size: 8,668 Square Feet
Details
- Parcel number: 2043580540000440
- Special conditions: None
Construction
Type & style
- Home type: SingleFamily
- Architectural style: Contemporary
- Property subtype: Single Family Residence, Residential
Materials
- Frame, Stucco
Condition
- Updated/Remodeled
- Year built: 1920
Utilities & green energy
- Sewer: Public Sewer
- Water: Public
- Utilities for property: Cable Connected, Electricity Connected, Natural Gas Connected, Sewer Connected, Trash Collection Public, Water Connected
Community & HOA
HOA
- Has HOA: No
Location
- Region: Atlantic Beach
Financial & listing details
- Price per square foot: $1,155/sqft
- Tax assessed value: $1,244
- Annual tax amount: $22,443
- Date on market: 9/29/2026
- Cumulative days on market: 28 days
- Listing agreement: Exclusive Right To Sell
- Electric utility on property: Yes
Estimated market value
Not available
Estimated sales range
Not available
Not available
Price history
| Date | Event | Price |
|---|---|---|
| 10/19/2026 | Pending sale | $2,499,000$1,155/sqft |
Source:  OneKey® MLS as distributed by MLS GRID #1055472 Report a problem | ||
| 9/27/2026 | Listed for sale | $2,499,000-9.1%$1,155/sqft |
Source: OneKey® MLS as distributed by MLS GRID #1055472 Report a problem | ||
| 4/27/2026 | Listing removed | $35,000$16/sqft |
Source: Zillow Rentals Report a problem | ||
| 3/17/2026 | Listed for rent | $35,000+16.7%$16/sqft |
Source: Zillow Rentals Report a problem | ||
| 2/5/2026 | Listing removed | $2,750,000$1,271/sqft |
Source:  Douglas Elliman #931905 Report a problem | ||
| 11/5/2025 | Listed for sale | $2,750,000+103.7%$1,271/sqft |
Source: OneKey® MLS as distributed by MLS GRID #931905 Report a problem | ||
| 5/1/2025 | Listing removed | $30,000$14/sqft |
Source: Zillow Rentals Report a problem | ||
| 2/12/2025 | Listed for rent | $30,000$14/sqft |
Source: Zillow Rentals Report a problem | ||
| 6/15/2024 | Listing removed | -- |
Source: Zillow Rentals Report a problem | ||
| 6/4/2024 | Price change | $30,000+20%$14/sqft |
Source: Zillow Rentals Report a problem | ||
| 4/2/2024 | Price change | $25,000-16.7%$12/sqft |
Source: Zillow Rentals Report a problem | ||
| 3/29/2024 | Listed for rent | $30,000$14/sqft |
Source: Zillow Rentals Report a problem | ||
| 11/23/2005 | Sold | $1,350,000$624/sqft |
Source: Public Record Report a problem | ||
Public tax history
| Year | Property taxes | Tax assessment |
|---|---|---|
| 2024 | -- | $1,244 +4.6% |
| 2023 | -- | $1,189 -4.4% |
| 2022 | -- | $1,244 |
| 2021 | $18,134 +21.7% | -- |
| 2020 | $14,903 -15.6% | $1,499 |
| 2019 | $17,664 | $1,499 -21.4% |
| 2018 | $17,664 +5% | $1,908 |
| 2017 | $16,819 +1.4% | $1,908 |
| 2016 | $16,593 +231% | $1,908 |
| 2015 | $5,013 +6.7% | $1,908 |
| 2013 | $4,698 +6.2% | $1,908 |
| 2012 | $4,426 -53% | $1,908 -13.4% |
| 2011 | $9,420 -3.9% | $2,202 -7.7% |
| 2010 | $9,805 | $2,385 -4.8% |
| 2009 | -- | $2,506 +2.6% |
| 2008 | -- | $2,442 +6% |
| 2006 | -- | $2,304 -44.5% |
| 2005 | -- | $4,155 -50% |
| 2004 | -- | $8,310 -3.6% |
| 2003 | -- | $8,619 -30.8% |
| 2002 | -- | $12,450 |
| 2001 | -- | $12,450 |
| 2000 | -- | $12,450 |
Find assessor info on the county website
Monthly payment
Climate risks
Neighborhood: 11509
Nearby schools
Schools provided by the listing agent
- Elementary: Lawrence Early Childhood-#4 School
- Middle: LAWRENCE MIDDLE SCHOOL AT BROADWAY CAMPUS
- High: Lawrence Senior High School
Source: OneKey® MLS as distributed by MLS GRID. This data may not be complete. We recommend contacting the local school district to confirm school assignments for this home.
- $1,298,900-- bd3 ba1.6k sqft50 Fulton Ave, Atlantic Beach, NY 11509Off Market
- $2,449,600-- bd2 ba2.1k sqft39 Genesee Blvd, Atlantic Beach, NY 11509Off Market
- $3,922,600-- bd6 ba5.9k sqft29 Genesee Blvd, Atlantic Beach, NY 11509Off Market
- $1,891,100-- bd3 ba2.4k sqft59 Genesee Blvd, Atlantic Beach, NY 11509Off Market
Similar homes
- $2,488,0004 bd4 ba3.1k sqft251-51 52nd Avenue, Little Neck, NY 11362For Sale
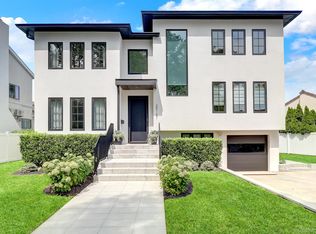
 MLS ID #1039203, Toula Polios CBR, Listing by: Toula Polios Realty Group LLC. OneKey® MLS as distributed by MLS GRID
- $2,499,0005 bd3 ba2.9k sqft18 Hampton Road, Port Washington, NY 11050For Sale
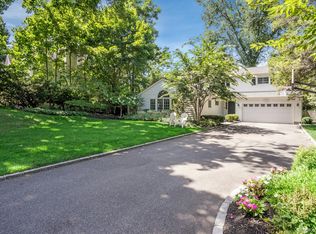 MLS ID #1064065, Alexa Bodner, Listing by: Compass Greater NY LLC. OneKey® MLS as distributed by MLS GRID
- $1,999,0003 bd2 ba2.2k sqft33 Bath Street, Lido Beach, NY 11561For Sale
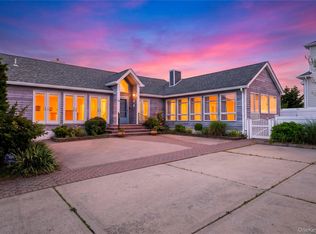 MLS ID #1000703, Bonnie L. Salsone CBR, Listing by: Coldwell Banker American Homes. OneKey® MLS as distributed by MLS GRID
- $2,799,0004 bd4 ba3.2k sqft29 Bath Street, Lido Beach, NY 11561For Sale
 MLS ID #1000872, Maria R. Aramanda, Listing by: Gull Realty Inc. OneKey® MLS as distributed by MLS GRID
- $2,475,0003 bd4 ba1.9k sqft186-35 80th Drive, Jamaica Estates, NY 11432For SaleMLS ID #1048592, Stella Shalamova, Listing by: Exit Realty First Choice. OneKey® MLS as distributed by MLS GRID
- $1,350,0004 bd3 ba2.5k sqft648 Diane Place, North Woodmere, NY 11581For SaleMLS ID #1061457, Miri Stern, Listing by: BH&G R E Realty Connect. OneKey® MLS as distributed by MLS GRID
- $2,250,0004 bd4 ba2.9k sqft27 Ridge Drive E, Great Neck, NY 11021For SaleMLS ID #999153, Diana B. Sheena, Listing by: S Sharf Realty Inc. OneKey® MLS as distributed by MLS GRID
- $1,849,0003 bd3 ba2k sqft491 E Bay Drive, Long Beach, NY 11561For SaleMLS ID #1043766, Lucy A. Brunelli, Listing by: Coldwell Banker American Homes. OneKey® MLS as distributed by MLS GRID
- $1,395,0005 bd3 ba2.5k sqft850 Oliver Street, Woodmere, NY 11598For SaleMLS ID #1058593, David Wiener, Listing by: Pin It Realty LLC. OneKey® MLS as distributed by MLS GRID
- $1,599,0004 bd3 ba2.7k sqft716 Oakland Avenue, Cedarhurst, NY 11516For SaleMLS ID #1058634, Gil R. Shemtov, Listing by: Douglas Elliman Real Estate. OneKey® MLS as distributed by MLS GRID
- $1,849,0004 bd3 ba2.9k sqft1566 Pebble Lane, Hewlett, NY 11557For SaleMLS ID #1004939, Asya Bangiyeva, Listing by: Coldwell Banker American Homes. OneKey® MLS as distributed by MLS GRID
- $1,618,0004 bd5 ba2k sqft3215 Murray Lane, Flushing, NY 11354For SaleMLS ID #1069913, Yun E. He, Listing by: E Realty International Corp. OneKey® MLS as distributed by MLS GRID
- $1,378,0004 bd2 ba1.8k sqft842 Fiske Street, Woodmere, NY 11598For SaleMLS ID #1009119, Ann Bienstock, Listing by: Five Towns Miller Realty Inc. OneKey® MLS as distributed by MLS GRID
- $1,350,0004 bd3 ba2.9k sqft988 Westwood Road, Woodmere, NY 11598For SaleMLS ID #1000413, Chen Amram, Listing by: Coldwell Banker American Homes. OneKey® MLS as distributed by MLS GRID
- $1,359,0003 bd4 ba1.9k sqft381 Woodmere Boulevard, Woodmere, NY 11598For SaleMLS ID #1041414, Rivki Bortz, Listing by: Milky Forst Properties Inc. OneKey® MLS as distributed by MLS GRID
- $1,299,9995 bd3 ba2.2k sqft1 Garland Lane, Valley Stream, NY 11581For SaleMLS ID #1058620, Gagandeep S. Manuja, Listing by: BH&G R E Realty Connect. OneKey® MLS as distributed by MLS GRID
- $2,295,8754 bd4 ba3k sqft18 New Hampshire Street, Long Beach, NY 11561For SaleMLS ID #1005341, Thomas Tripodi, Listing by: Douglas Elliman Real Estate. OneKey® MLS as distributed by MLS GRID
- $2,100,0002 bd2 ba1.7k sqft260 W Broadway #7A, Long Beach, NY 11561For SaleMLS ID #986288, Monika Dvorak, Listing by: Douglas Elliman Real Estate. OneKey® MLS as distributed by MLS GRID
