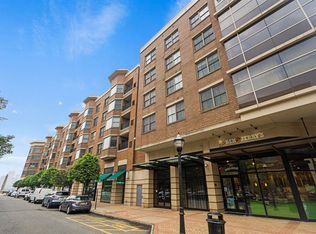
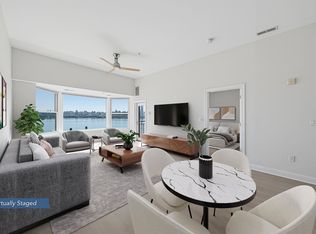
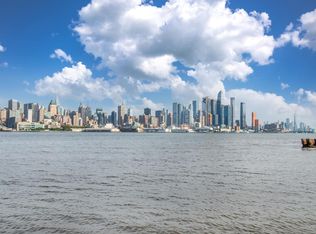
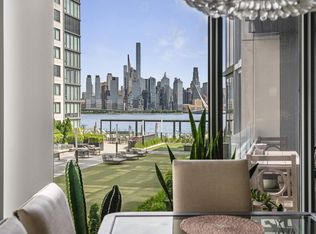
Discover a truly exceptional opportunity to own one of the Gold Coast's most distinctive waterfront units. Originally purchased directly from the builder and custom-designed as the builder's personal residence, this remarkable home was created by combining two separate residences into one expansive and unique floor plan. Offering approximately 2,700+ square feet of living space, this 3-bedroom, 3-bathroom residence is defined by its oversized rooms, abundant natural light, and breathtaking views of the Hudson River/ Manhattan skyline. The layout includes a grand living room, separate family room, formal dining area, spacious kitchen, and an extraordinary primary suite with generous closet space and a spa-like bath. Two private covered balconies provide the perfect setting for morning coffee & evening cocktails. Residents enjoy access to an impressive resort-style amenities, including a beautifully club room, state-of-the-art fitness center, and outdoor pool. Just outside your door, the scenic Hudson River waterfront promenade stretches along the Gold Coast. Combining the space of a suburban home with the convenience of luxury waterfront living, this is a once-in-a-generation opportunity to own one of the community's most unique residences. The spacious interior is complemented by an impressive collection of resort-style amenities, including a beautifully appointed club room, state-of-the-art fitness center, and outdoor pool. This is Gold Coast living at its finest.
For sale
Price cut: $250K (8/28)
$2,399,999
20 Avenue At Port Imperial #233/235, West New York, NJ 07093
3beds
2,770sqft
Condominium
Built in ----
-- sqft lot
$2,338,800 Zestimate®
$866/sqft
$1,711/mo HOA
What's special
Outdoor poolSpacious kitchenDistinctive waterfront unitGenerous closet spaceOversized roomsAbundant natural lightFormal dining area
- 38 days
- 583
- 28
Zillow last checked:
Listing updated:
Listed by:
MARY B PAIK 201-675-9839,
REMAX SELECT 201-886-8888
Source: HCMLS,MLS#: 260014570
Facts & features
Interior
Bedrooms & bathrooms
- Bedrooms: 3
- Bathrooms: 3
- Full bathrooms: 3
Dining room
- Description: 1 Dining Room
Kitchen
- Description: 1 Kitchen
Living room
- Description: 1 Living Room
Heating
- Central, Baseboard, Electric, Natural Gas
Cooling
- Central Air, Electric
Appliances
- Included: Dishwasher, Refrigerator, Washer/Dryer, Gas Oven
Features
- Terrace
- Flooring: Hardwood
Interior area
- Total structure area: 2,770
- Total interior livable area: 2,770 sqft
Property
Parking
- Parking features: 3+ Cars, Garage
- Has garage: Yes
Construction
Type & style
- Home type: Condo
- Property subtype: Condominium
Materials
- Brick
Community & HOA
Community
- Features: Community Room, Doorman, Elevator, Fitness Center, Health Club, Playground, Pool, Security, Shops on Premises
HOA
- HOA fee: $1,711 monthly
Location
- Region: West New York
Financial & listing details
- Price per square foot: $866/sqft
- Annual tax amount: $37,775
- Date on market: 7/23/2026
- Inclusions: ALL APPLIANCES & FIXTURES
Estimated market value
$2,338,800
$2.22M - $2.46M
$6,431/mo
Price history
| Date | Event | Price |
|---|---|---|
| 8/28/2026 | Price change | $2,150,000-10.4%$776/sqft |
Source:  NJMLS #26032425 Report a problem NJMLS #26032425 Report a problem | ||
| 7/21/2026 | Listed for sale | $2,399,999$866/sqft |
Source: NJMLS #26025718 Report a problem | ||
Public tax history
Tax history is unavailable.
Monthly payment
Est. payment
Payment breakdown
Explore the cost of this home by adjusting the details. Changes won't be saved.Climate risks
Neighborhood: 07093
- $175,0002 bd1 ba1k sqft20 Avenue At Port Imperial APT 102, West New York, NJ 07093Off Market
- $313,3002 bd2 ba1.3k sqft20 Avenue At Port Imperial APT 121, West New York, NJ 07093Off Market

- $648,0001 bd1 ba849 sqft20 Avenue At Port Imperial APT 536, West New York, NJ 07093For Sale
- $182,0001 bd1 ba-- sqft20 Avenue At Port Imperial APT 330, West New York, NJ 07093Off Market
Similar homes
- $1,599,0003 bd2 ba1.6k sqft9 Avenue At Port Imperial #712, West New York, NJ 07093For Sale
 MLS ID #260013297, VISHAL MOORJANI. HCMLS
 - $1,698,0002 bd2 ba1.4k sqftNine On The Hudson, West New York, NJ 07093For Sale
 MLS ID #260015084, WAYNE BONSELL. HCMLS
 - $1,298,0002 bd2 ba1.4k sqftNine on The Hudson, West New York, NJ 07093For Sale
 MLS ID #260015594, WAYNE BONSELL. HCMLS
 - $2,395,0003 bd3 ba1.8k sqftAzure, New York, NY 10128Active
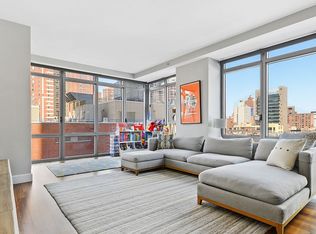 MLS ID #S1816229, Alexander Boriskin, Listing by: Douglas Elliman. StreetEasy
 - $2,595,0003 bd3 ba1.9k sqft1000 Royal Court #1207, North Hills, NY 11040New Construction
 MLS ID #1038538, Gail Holman, Listing by: Compass Greater NY LLC. OneKey® MLS as distributed by MLS GRID
