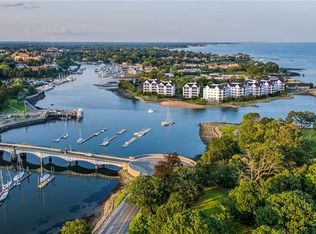
Watermark Pointe presents a rare opportunity to enjoy sweeping water views and a true waterfront lifestyle, complete with private beach, clubhouse and HEATED pool. These beautifully designed condominium residences by Granoff Architects blend modern elegance with an elevated setting with just two flats per level, all within a short commute to Manhattan.
Uniquely, here, both sunrise and sunset can be enjoyed from your terrace.
This Beachcomber unit features water views, 3 bedrooms, 2.5 baths, soaring 10 foot ceilings, extra-wide 30 foot terrace, private laundry, and ample storage with fully outfitted closets.
A gracious entry foyer leads into a sun-filled open plan great room including living area with gas fireplace, the dining area, island kitchen, and expansive terrace, creating an ideal indoor-outdoor living experience with stunning water views.
The Bilotta kitchen is a chef’s dream, appointed with premium appliances including a Wolf oven, Miele dishwasher, Sub-Zero refrigerator, and Bosch microwave, complemented by ample cabinetry and a large island perfect for gathering. The primary suite is a true retreat, featuring dual walk-in closets, motorized blackout shades, a private vestibule and a luxurious en-suite bath with double vanity, a large shower, and radiant heated floors.
Two additional generously sized bedrooms share a well-appointed Jack and Jill bathroom, with one bedroom also featuring motorized blackout shades.
Additional highlights include abundant closet space, a dedicated powder room, a separate laundry room, and a thoughtfully designed gallery hallway that enhances privacy between the living and sleeping areas. The residence also includes two assigned indoor parking spaces and a storage closet in the attached garage. Built to withstand storms and equipped with an Emergency Generator. Residents of Watermark Pointe enjoy exclusive amenities including private beach access, an inviting and well appointed waterfront clubhouse with a fireplace, coffee bar, state-of-the-art fitness center, wide sandy beaches and a heated outdoor pool with panoramic views. Experience refined waterfront living at its finest in this exceptional Watermark Pointe residence.
Pending
$2,200,000
720 Davenport Avenue #1, New Rochelle, NY 10805
3beds
2,480sqft
Condominium, Residential
Built in 2019
-- sqft lot
$-- Zestimate®
$887/sqft
$2,000/mo HOA
What's special
Private beachMotorized blackout shadesHeated poolExpansive terracePrivate vestibuleWide sandy beachesSweeping water views
- 209 days
- 199
- 2
Zillow last checked:
Listing updated:
Listed by:
Stetson Real Estate 914-381-7173,
Mary Stetson
Source: OneKey® MLS as distributed by MLS GRID,MLS#: 975427
Facts & features
Interior
Bedrooms & bathrooms
- Bedrooms: 3
- Bathrooms: 3
- Full bathrooms: 2
- 1/2 bathrooms: 1
Other
- Description: Foyer, Chef's Kitchen, Great Rm, Dining Rm, Pwdr Rm, Primary Bdrm, WICs, Primary Bath, Bdrm 2, Bdrm 3, Full Bath, Laundry Rm, Terrace
- Level: First
Heating
- Forced Air, Radiant, Radiant Floor
Cooling
- Central Air
Appliances
- Included: Dishwasher, Dryer, Freezer, Gas Oven, Gas Range, Microwave, Refrigerator, Washer
- Laundry: In Hall, In Unit
Features
- First Floor Bedroom, First Floor Full Bath, Chefs Kitchen, Crown Molding, Double Vanity, Eat-in Kitchen, Elevator, Entrance Foyer, High Ceilings, His and Hers Closets, Kitchen Island, Open Floorplan, Open Kitchen, Primary Bathroom, Master Downstairs, Quartz/Quartzite Counters, Soaking Tub, Storage, Walk-In Closet(s)
- Flooring: Hardwood
- Windows: Double Pane Windows
- Attic: None
- Number of fireplaces: 1
- Fireplace features: Family Room, Gas
- Common walls with other units/homes: End Unit,No Common Walls
Interior area
- Total structure area: 2,480
- Total interior livable area: 2,480 sqft
Property
Parking
- Total spaces: 2
- Parking features: Assigned, Covered
- Garage spaces: 2
Accessibility
- Accessibility features: Accessible Bedroom, Accessible Central Living Area, Accessible Common Area, Accessible Doors, Accessible Elevator Installed, Accessible Entrance
Features
- Levels: One
- Patio & porch: Covered, Terrace
- Exterior features: Gas Grill
- Pool features: Community, Outdoor Pool
- Has view: Yes
- View description: Panoramic, Water
- Has water view: Yes
- Water view: Water
- Waterfront features: Beach Access, Beach Front
Lot
- Size: 8.5 Acres
Details
- Parcel number: 1000000001001600001812
- Special conditions: None
Construction
Type & style
- Home type: Condo
- Architectural style: Other
- Property subtype: Condominium, Residential
- Attached to another structure: Yes
Materials
- HardiPlank Type, Stone
Condition
- Year built: 2019
Details
- Builder model: Beachcomber
Utilities & green energy
- Sewer: Public Sewer
- Water: Public
- Utilities for property: Electricity Connected, Natural Gas Connected, Sewer Connected, Trash Collection Public, Underground Utilities, Water Connected
Community & HOA
Community
- Features: Clubhouse, Curbs, Fitness Center, Gated, Pool, Sidewalks
- Security: Fire Alarm, Fire Sprinkler System, Gated Community, Security System, Video Cameras
- Subdivision: Watermark Pointe
HOA
- Has HOA: Yes
- Amenities included: Clubhouse, Elevator(s), Fitness Center, Gated, Landscaping, Maintenance, Maintenance Grounds, Parking, Pool, Snow Removal, Trash
- Services included: Common Area Maintenance, Maintenance Structure, Maintenance Grounds, Pool Service, Sewer, Snow Removal, Trash, Water
- HOA fee: $2,000 monthly
- HOA name: Watermark Pointe
Location
- Region: New Rochelle
Financial & listing details
- Price per square foot: $887/sqft
- Tax assessed value: $13,800
- Annual tax amount: $19,421
- Date on market: 3/30/2026
- Cumulative days on market: 147 days
- Listing agreement: Exclusive Right To Sell
- Electric utility on property: Yes
Estimated market value
Not available
Estimated sales range
Not available
Not available
Price history
| Date | Event | Price |
|---|---|---|
| 7/22/2026 | Pending sale | $2,200,000$887/sqft |
Source:  OneKey® MLS as distributed by MLS GRID #975427 Report a problem OneKey® MLS as distributed by MLS GRID #975427 Report a problem | ||
| 3/30/2026 | Listed for sale | $2,200,000$887/sqft |
Source: OneKey® MLS as distributed by MLS GRID #975427 Report a problem | ||
Public tax history
Tax history is unavailable.
Monthly payment
Climate risks
Neighborhood: Isle of San Souci
Nearby schools
Schools provided by the listing agent
- Elementary: Trinity Elementary School
- Middle: Isaac E Young Middle School
- High: New Rochelle High School
Source: OneKey® MLS as distributed by MLS GRID. This data may not be complete. We recommend contacting the local school district to confirm school assignments for this home.
- $2,450,0003 bd3 ba2.4k sqft740 Davenport Ave #1, New Rochelle, NY 10805Pending

- $2,495,0003 bd3 ba2.4k sqft710 Davenport Ave #7, New Rochelle, NY 10805For Sale

- $2,105,4003 bd4 ba2.7k sqft710 Davenport Ave UNIT 6, New Rochelle, NY 10805Off Market
- $2,066,3003 bd3 ba2.4k sqft760 Davenport Ave, New Rochelle, NY 10805Off Market
Similar homes
- $2,495,0003 bd3 ba2.4k sqft710 Davenport Avenue #7, New Rochelle, NY 10805For Sale
 MLS ID #998125, Mary Gail Barry, Listing by: Compass Greater NY, LLC. OneKey® MLS as distributed by MLS GRID
 - $2,295,0003 bd3 ba1.9k sqft100 Garvies Point Road #1036, Glen Cove, NY 11542For Sale
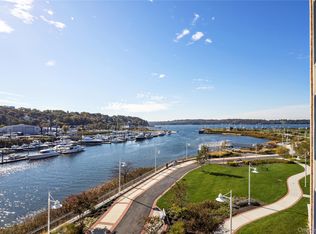 MLS ID #1064787, Maria Babaev CBR CIPS E-PRO SFR GR, Listing by: Douglas Elliman Real Estate. OneKey® MLS as distributed by MLS GRID
 - $1,780,0003 bd3 ba2.8k sqft1001 Mill Crk, Roslyn, NY 11576For Sale
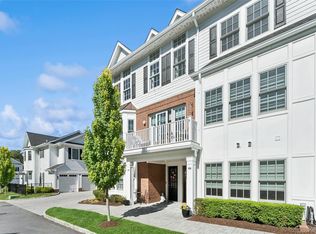 MLS ID #1001422, Jing Sun, Listing by: Douglas Elliman. Douglas Elliman
 - $1,780,0003 bd3 ba2.8k sqft1001 Mill Creek N, Roslyn, NY 11576For SaleMLS ID #1001422, Jing Sun, Listing by: Douglas Elliman Real Estate. OneKey® MLS as distributed by MLS GRID
- $2,750,0003 bd3 ba2k sqft10 Shore Road #400, Glenwood Landing, NY 11547For SaleMLS ID #1059691, Michael Misiti, Listing by: Compass Greater NY LLC. OneKey® MLS as distributed by MLS GRID
- $2,045,0003 bd3 ba2.1k sqft100 Garvies Point Road #1304, Glen Cove, NY 11542For SaleMLS ID #1063155, Gail Holman, Listing by: Compass Greater NY LLC. OneKey® MLS as distributed by MLS GRID
- $2,499,0003 bd4 ba3.1k sqft111 Cherry Valley Avenue #PH4, Garden City, NY 11530For SaleMLS ID #1040775, Lisa A. Heaney, Listing by: Daniel Gale Sothebys Intl Rlty. OneKey® MLS as distributed by MLS GRID
- $2,595,0003 bd3 ba1.9k sqft1000 Royal Court #1207, North Hills, NY 11040New ConstructionMLS ID #1038538, Gail Holman, Listing by: Compass Greater NY LLC. OneKey® MLS as distributed by MLS GRID
- $2,565,0002 bd3 ba2k sqft2000 Royal Court #2009, North Hills, NY 11040For SaleMLS ID #1042837, Gail Holman, Listing by: Compass Greater NY LLC. OneKey® MLS as distributed by MLS GRID
- $2,398,0002 bd3 ba2.1k sqft3000 Royal Court #3201, North Hills, NY 11040For SaleMLS ID #1005939, Gail Holman, Listing by: Compass Greater NY LLC. OneKey® MLS as distributed by MLS GRID
- $2,175,0004 bd5 ba3k sqft324 Horseman Boulevard, Sleepy Hollow, NY 10591For SaleMLS ID #1007046, Christopher Cawley, Listing by: Corcoran Legends Realty. OneKey® MLS as distributed by MLS GRID
- $1,488,8783 bd3 ba2.1k sqft24 Chestnut Lane, Woodbury, NY 11797For SaleMLS ID #953870, Eunice Ho, Listing by: Keller Williams Rty Gold Coast. OneKey® MLS as distributed by MLS GRID
- $1,795,0003 bd3 ba1.9k sqft100 Garvies Point Road #1311, Glen Cove, NY 11542New ConstructionMLS ID #1017405, Maria Babaev CBR CIPS E-PRO SFR GR, Listing by: Douglas Elliman Real Estate. OneKey® MLS as distributed by MLS GRID
- $1,995,0004 bd4 ba2.5k sqft2 Hewlett Place, Great Neck, NY 11024For SaleMLS ID #994510, Tomer Hatuka ABR, Listing by: Hatuka Properties Inc. OneKey® MLS as distributed by MLS GRID
- $2,200,0005 bd5 ba3.4k sqft21 Kodiak Drive, Woodbury, NY 11797For SaleMLS ID #992528, Orit Ofir, Listing by: Daniel Gale Sothebys Intl Rlty. OneKey® MLS as distributed by MLS GRID
- $2,450,0004 bd4 ba2.8k sqft15496 Riverside Drive, Whitestone, NY 11357For SaleMLS ID #974294, Luca DiCiero, Listing by: NY Space Finders Inc. OneKey® MLS as distributed by MLS GRID
- $1,100,0003 bd3 ba2.1k sqft42 Country Club Drive, Jericho, NY 11753For SaleMLS ID #1036102, Huailing Deng, Listing by: Daniel Gale Sothebys Intl Rlty. OneKey® MLS as distributed by MLS GRID
