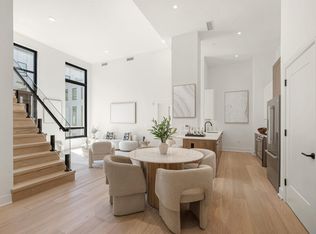
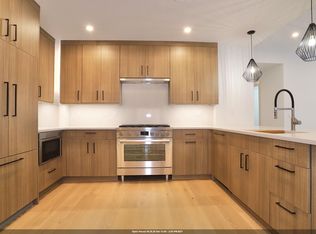
There are homes that are simply beautiful, and then there are those rare homes that make you feel something the moment you walk through the door. This extraordinary 3-bedroom plus den residence is one of those special homes—a place where dramatic scale, sophisticated design, thoughtful functionality, and effortless everyday living come together beautifully. From the moment you enter through the welcoming foyer, soaring 11.5-foot ceilings, floor-to-ceiling windows, wide-plank hardwood floors, and incredible natural sunlight create an immediate sense of warmth and openness. At the heart of the home is one of the most impressive living spaces Hoboken has to offer. The expansive open-concept living, dining, and kitchen area provides incredible room to gather, entertain, celebrate holidays with family and friends, or simply enjoy a quiet evening at home. A gas fireplace surrounded by custom built-ins and a wine fridge brings warmth and character to the space, while the private terrace just off the living room creates a wonderful extension of the home—perfect for morning coffee, evening barbecues, or unwinding with a glass of wine. The show-stopping chef’s kitchen is equally impressive, featuring quartz countertops, a dramatic waterfall island, Sub-Zero refrigerator, Wolf range, and Bosch oven and microwave. Generous cabinetry and an oversized island make the kitchen as functional as it is beautiful and create a natural gathering place at the center of the home. The serene primary suite feels like a true retreat, complete with an expansive outfitted walk-in closet and spa-like en-suite bath featuring marble tile throughout, a double-sink vanity, glass-enclosed shower, and luxurious rain shower. Two additional generously sized bedrooms each feature outfitted closets, while the separate den offers wonderful flexibility as a nursery, home office, playroom, or additional living space. Highly desirable steel-and-concrete construction provides enhanced sound insulation and temperature control, adding another level of comfort to everyday living. A full-size stacked washer/dryer, elevator, and deeded covered parking in a heated garage complete the home and make city living remarkably easy. Perfectly positioned in Southwest Hoboken, the location continues to become even more exciting. Enjoy the expanded Southwest Resiliency Park with pickleball and basketball courts, playground and splash pad, along with neighborhood additions including a new market, preschool, workout facilities, shops, and dining. Convenient access to the 2nd Street Light Rail, PATH, and Hoboken’s vibrant waterfront, restaurants, shopping, and parks puts everything within easy reach. This home is truly magical!
For sale
Price cut: $100K (10/15)
$2,175,000
100 Paterson Ave #3A, Hoboken, NJ 07030
3beds
2,086sqft
Condominium
Built in ----
-- sqft lot
$2,153,700 Zestimate®
$1,043/sqft
$689/mo HOA
What's special
Double-sink vanityWide-plank hardwood floorsLuxurious rain showerFloor-to-ceiling windowsDramatic waterfall islandIncredible natural sunlightExpansive outfitted walk-in closet
- 39 days
- 1,018
- 72
Likely to sell faster than
Zillow last checked:
Listing updated:
Listed by:
STACY MANOUKIAN 917-975-6154,
CORCORAN SAWYER SMITH 201-653-8000
Source: HCMLS,MLS#: 260018619
Facts & features
Interior
Bedrooms & bathrooms
- Bedrooms: 3
- Bathrooms: 2
- Full bathrooms: 2
Dining room
- Description: 1 Dining Room
Kitchen
- Description: 1 Kitchen
Living room
- Description: 1 Living Room
Heating
- Natural Gas
Cooling
- Central Air
Appliances
- Included: Dishwasher, Microwave, Refrigerator, Washer/Dryer, Gas Oven
Features
- Terrace, Fireplace, 2 Other Rooms
- Flooring: Hardwood
- Has fireplace: Yes
Interior area
- Total structure area: 2,086
- Total interior livable area: 2,086 sqft
Property
Parking
- Parking features: 1 Car, Attached, Covered, Garage
- Has garage: Yes
Details
- Parcel number: 0500011000000009C003A
- Other equipment: Intercom
Construction
Type & style
- Home type: Condo
- Architectural style: Multi Level
- Property subtype: Condominium
Materials
- Brick
Community & HOA
Community
- Features: Elevator
HOA
- HOA fee: $689 monthly
Location
- Region: Hoboken
Financial & listing details
- Price per square foot: $1,043/sqft
- Tax assessed value: $977,600
- Annual tax amount: $19,542
- Date on market: 9/16/2026
- Inclusions: All major appliances, light fixtures, window treatments and covered parking spot number 3
- Exclusions: All personal property
Estimated market value
$2,153,700
$2.05M - $2.26M
$7,306/mo
Price history
| Date | Event | Price |
|---|---|---|
| 10/15/2026 | Price change | $2,175,000-4.4%$1,043/sqft |
Source: HCMLS #260018619 Report a problem | ||
| 9/16/2026 | Listed for sale | $2,275,000+4.6%$1,091/sqft |
Source: HCMLS #260018619 Report a problem | ||
| 5/4/2026 | Listing removed | $2,175,000$1,043/sqft |
Source: HCMLS #260006125 Report a problem | ||
| 4/7/2026 | Listed for sale | $2,175,000+49.5%$1,043/sqft |
Source: HCMLS #260006125 Report a problem | ||
| 4/5/2019 | Sold | $1,455,000$698/sqft |
Source: HCMLS #190004012 Report a problem | ||
Public tax history
| Year | Property taxes | Tax assessment |
|---|---|---|
| 2025 | $17,264 | $977,600 |
| 2024 | $17,264 +8.4% | $977,600 |
| 2023 | $15,925 +1.8% | $977,600 |
| 2022 | $15,642 | $977,600 |
| 2021 | $15,642 +6.2% | $977,600 |
| 2020 | $14,725 | $977,600 |
Find assessor info on the county website
Monthly payment
Est. payment
Payment breakdown
Explore the cost of this home by adjusting the details. Changes won't be saved.Climate risks
Neighborhood: 07030

Similar homes
- $1,689,0004 bd2 ba1.4k sqft61 5th St #3, Hoboken, NJ 07030For Sale
 MLS ID #260021391, GREGG CARBONE. HCMLS
- $1,895,0003 bd3 ba1.5k sqftThe Studio, Hoboken, NJ 07030For Sale
 MLS ID #260019145, VICTOR JALINOS. HCMLS
- $1,795,0002 bd3 ba1.5k sqftSouthend Lofts, Hoboken, NJ 07030New Construction
 HCMLS
- $1,799,0003 bd2 ba1.5k sqftThe Studio, Hoboken, NJ 07030For Sale
 MLS ID #260019146, VICTOR JALINOS. HCMLS
