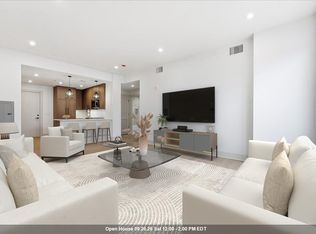
Introducing the ultimate in luxury urban living in this music-themed, architecturally striking building crafted from concrete and steel. This exceptional 3-bedroom, 2 full baths residence offers expansive open living spaces, sophisticated finishes, and two private outdoor terraces perfect for relaxing or entertaining.
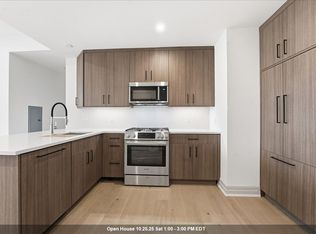
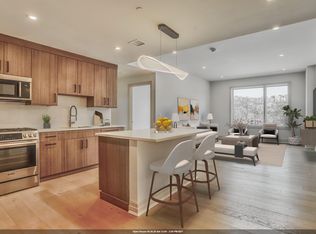
The custom-designed kitchen features panel-ready high-end appliances, quartz countertops and backsplash, and a full-sized in-unit washer and dryer. Gleaming engineered hardwood floors and LED lighting throughout complement the spacious open floor plan. The primary suite offers a spa-inspired ensuite bathroom with dual custom vanities, a walk-in closet, and a sumptuous spa-style shower.
Additional refinements include a tankless hot water heater, Marvin windows, elevator access, low maintenance fees, bike storage, and a state-of-the-art Butterfly intercom system. One-car parking is included, adding exceptional convenience to this luxury Hoboken residence.
Ideally located in Hoboken, this sophisticated home combines modern design, premium amenities, generous outdoor space, and convenient access to the best of the city.
For sale
Price cut: $50K (9/22)
$1,799,000
921 Madison St #505, Hoboken, NJ 07030
3beds
1,583sqft
Condominium
Built in ----
-- sqft lot
$1,771,000 Zestimate®
$1,136/sqft
$613/mo HOA
What's special
Sophisticated finishesLed lighting throughoutPanel-ready high-end appliancesGenerous outdoor spaceTankless hot water heaterWalk-in closetSpa-inspired ensuite bathroom
- 21 days
- 520
- 22
Zillow last checked:
Listing updated:
Listed by:
VICTOR JALINOS 201-394-1537,
CORCORAN SAWYER SMITH 201-653-8000
Source: HCMLS,MLS#: 260019146
Facts & features
Interior
Bedrooms & bathrooms
- Bedrooms: 3
- Bathrooms: 2
- Full bathrooms: 2
Dining room
- Description: 1 Dining Room
Kitchen
- Description: 1 Kitchen
Living room
- Description: 1 Living Room
Heating
- Central, Natural Gas
Cooling
- Central Air
Appliances
- Included: Dishwasher, Microwave, Refrigerator, Washer/Dryer, Gas Oven
Features
- Terrace, 2 Other Rooms
- Flooring: Hardwood
Interior area
- Total structure area: 1,583
- Total interior livable area: 1,583 sqft
Property
Parking
- Parking features: 1 Car, Attached, Covered, Garage
- Has garage: Yes
Details
- Other equipment: Intercom
Construction
Type & style
- Home type: Condo
- Architectural style: Contemporary,Multi Level
- Property subtype: Condominium
Materials
- See Remarks
Community & HOA
Community
- Features: Elevator, Security
HOA
- HOA fee: $613 monthly
Location
- Region: Hoboken
Financial & listing details
- Price per square foot: $1,136/sqft
- Date on market: 9/22/2026
- Inclusions: appliances & fixtures
- Exclusions: personal property
Estimated market value
$1,771,000
$1.68M - $1.86M
$6,410/mo
Price history
| Date | Event | Price |
|---|---|---|
| 9/22/2026 | Price change | $1,799,000-2.7%$1,136/sqft |
Source: HCMLS #260019146 Report a problem | ||
| 7/16/2026 | Price change | $1,849,000-2.4%$1,168/sqft |
Source: HCMLS #260011787 Report a problem | ||
| 6/17/2026 | Listed for sale | $1,895,000-2.2%$1,197/sqft |
Source: HCMLS #260011787 Report a problem | ||
| 5/6/2026 | Listing removed | $1,937,500$1,224/sqft |
Source: HCMLS #260001232 Report a problem | ||
| 5/6/2026 | Price change | $1,937,500-1.9%$1,224/sqft |
Source: HCMLS #260001232 Report a problem | ||
| 3/11/2026 | Price change | $1,975,000-1.2%$1,248/sqft |
Source: HCMLS #260001232 Report a problem | ||
| 1/23/2026 | Listed for sale | $1,999,000$1,263/sqft |
Source: HCMLS #260001232 Report a problem | ||
Public tax history
Tax history is unavailable.
Monthly payment
Est. payment
Payment breakdown
Explore the cost of this home by adjusting the details. Changes won't be saved.Climate risks
Neighborhood: 07030
Similar homes
- $1,895,0003 bd3 ba1.5k sqftThe Studio, Hoboken, NJ 07030For Sale
 MLS ID #260019145, VICTOR JALINOS. HCMLS
 - $1,750,0003 bd2 ba1.7k sqftSouthend Lofts, Hoboken, NJ 07030New Construction
 HCMLS
HCMLS - $1,795,0002 bd3 ba1.5k sqftSouthend Lofts, Hoboken, NJ 07030New Construction
 HCMLS
HCMLS - $1,749,0004 bd2 ba1.4k sqft61 5th St #3, Hoboken, NJ 07030For Sale
 MLS ID #260014927, GREGG CARBONE. HCMLS
