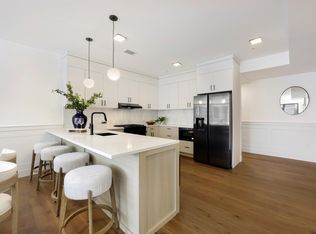
Live large at The TwoSixtyTwo with Residence 203, the last remaining largest floorplan among this boutique 11-home, new-construction condominium in Jersey City Heights, a three-bedroom, two-bath home spanning approximately 1,460 square feet plus a private 145-square-foot terrace. A flexible home office nook adds valuable work-from-home space, while the open living, dining, and kitchen area is finished with warm light oak and creamy white cabinetry, stone-look countertops, a full suite of black stainless Samsung appliances, a built-in beverage center, and an exclusive black-disc-and-brass pendant fixture over the kitchen, a design detail reserved only for this residence type. The primary suite is a true retreat, with an accent wall and an en-suite bath layered in glossy stacked tile, brushed gold fixtures, a cane-front light wood double vanity, and terrazzo-look porcelain flooring. Two additional bedrooms share a second full bath finished in the same warm, considered palette. Step outside to your private terrace for morning coffee or evening entertaining, or head up to the building's shared rooftop deck for panoramic Manhattan skyline views. Additional highlights include in-unit washer/dryer, smart thermostat, smart electronic entry with video intercom, secure bike storage, and covered parking with EV charging. Set moments from Central Avenue's vibrant shops and restaurants, the sought-after Palisade Avenue corridor, the Hudson-Bergen Light Rail, and express bus service into Midtown, this is space, style, and location in perfect balance.
For sale
$1,295,000
262 New York Ave #203, Jersey City, NJ 07307
3beds
1,460sqft
Condominium
Built in ----
-- sqft lot
$1,274,100 Zestimate®
$887/sqft
$630/mo HOA
What's special
Terrazzo-look porcelain flooringSmart thermostatFlexible home office nookTwo additional bedroomsBuilt-in beverage centerStone-look countertopsBrushed gold fixtures
- 27 days
- 758
- 36
Zillow last checked:
Listing updated:
Listed by:
PATRICK C SOUTHERN,
SERHANT NEW JERSEY LLC 973-315-5959
Source: HCMLS,MLS#: 260015437
Facts & features
Interior
Bedrooms & bathrooms
- Bedrooms: 3
- Bathrooms: 2
- Full bathrooms: 2
Dining room
- Description: 1 Dining Room
Kitchen
- Description: 1 Kitchen
Living room
- Description: 1 Living Room
Heating
- Central, Natural Gas
Cooling
- Central Air
Appliances
- Included: Dishwasher, Microwave, Refrigerator, Washer/Dryer, Gas Oven
Features
- Terrace, 1 Other Room
- Flooring: Hardwood
Interior area
- Total structure area: 1,460
- Total interior livable area: 1,460 sqft
Property
Parking
- Parking features: 1 Car, Attached, Garage
- Has garage: Yes
Details
- Other equipment: Intercom
Construction
Type & style
- Home type: Condo
- Architectural style: Contemporary,Multi Level
- Property subtype: Condominium
Materials
- Brick, See Remarks
Community & HOA
Community
- Features: Elevator, Private Roof Top
HOA
- HOA fee: $630 monthly
Location
- Region: Jersey City
Financial & listing details
- Price per square foot: $887/sqft
- Date on market: 8/4/2026
- Inclusions: All appliances and fixtures as installed.
- Exclusions: Personal belongings, staging furniture.
Estimated market value
$1,274,100
$1.21M - $1.34M
$4,074/mo
Price history
| Date | Event | Price |
|---|---|---|
| 8/4/2026 | Listed for sale | $1,295,000$887/sqft |
Source: HCMLS #260015437 Report a problem | ||
Public tax history
Tax history is unavailable.
Monthly payment
Est. payment
Payment breakdown
Explore the cost of this home by adjusting the details. Changes won't be saved.Climate risks
Neighborhood: The Heights
- $649,9991 bd1 ba720 sqft262 New York Ave #404, Jersey City, NJ 07307For Sale

- $899,9992 bd2 ba1.1k sqft262 New York Ave #302, Jersey City, NJ 07307For Sale
- $783,0005 bd3 ba2.1k sqft262 New York Ave, Jersey City, NJ 07307Off Market
- $1,275,800-- bd-- ba-- sqft262 New York Ave, Jersey City, NJ 07307Off Market
Similar homes
- $1,299,0003 bd2 ba1.8k sqft617 Palisade Ave #301, Jersey City, NJ 07307For Sale
 MLS ID #260015806, MEGAN GULICK. HCMLS
 - $1,140,0003 bd2 ba1.5k sqft122 New York Ave APT 501, Jersey City, NJ 07307For Sale
 MLS ID #260016978, AMANDA NG. HCMLS
 - $1,299,0004 bd4 ba2.1k sqft115 Charles St Floor 2, Jersey City, NJ 07307For Sale
 MLS ID #260016186, JOHN W POGGIOGALLE. HCMLS
 - $925,0003 bd2 ba1.4k sqft373 New York Ave Floor 2, Jersey City, NJ 07307For Sale
 MLS ID #260017101, JOHN W POGGIOGALLE. HCMLS
