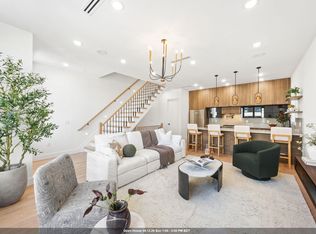
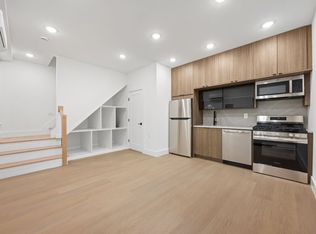
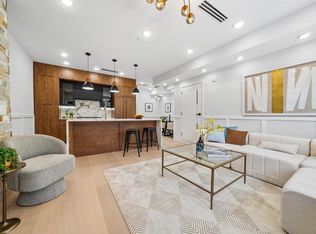
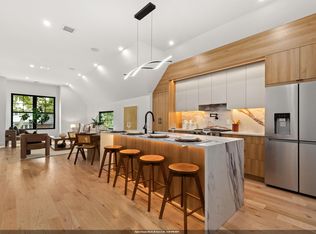
Welcome to 31 Graham St, Unit 2 a 3 bedroom, 3 full bath, 1 half bath duplex by Green Home Developers, offering approximately 1,900 square feet of living space and RARE MULTI CAR SIDE BY SIDE GARAGE PARKING in Jersey City Heights. Your main level showcases an open concept living and dining area with 10 foot ceilings and oversized windows. Your chef’s kitchen features premium stainless steel appliances, waterfall quartz countertops, vented hood, and custom wood cabinetry, designed for both everyday living and entertaining. Your primary suite offers a walk-in closet with custom built-ins, and ensuite bath with floor to ceiling large format tile, a smart mirror, and top-of-the-line shower fixtures. Also on the main level are two additional spacious bedrooms with built-in closets, a full bathroom with double vanity, powder room, dedicated laundry area, linen and coat closets for added storage, and a flexible office space. Your rooftop expands your entertaining space offering sweeping NYC views. The XL garage offers RARE MULTI CAR SIDE BY SIDE GARAGE PARKING, plus additional private storage closets.
Situated on a quiet stretch of Graham Street, known for its elevated position and sweeping NYC views, this home offers the perfect blend of tranquility and accessibility. Just moments from Central Avenue shops, the 9th Street Light Rail, Washington Park, and the restaurants along Palisade Avenue, you’ll enjoy both breathtaking surroundings and exceptional convenience. Square footage is approximate.
For sale
Price cut: $50K (8/13)
$1,149,000
31 Graham St #2, Jersey City, NJ 07307
3beds
1,900sqft
Condominium
Built in ----
-- sqft lot
$1,139,900 Zestimate®
$605/sqft
$-- HOA
What's special
- 28 days
- 322
- 16
Zillow last checked:
Listing updated:
Listed by:
JOHN W POGGIOGALLE 201-937-6675,
NEW AND MODERN GROUP LLC 201-298-9903
Source: HCMLS,MLS#: 260016184
Facts & features
Interior
Bedrooms & bathrooms
- Bedrooms: 3
- Bathrooms: 4
- Full bathrooms: 3
- 1/2 bathrooms: 1
Dining room
- Description: 1 Dining Room
Kitchen
- Description: 1 Kitchen
Living room
- Description: 1 Living Room
Heating
- Natural Gas
Cooling
- Central Air
Appliances
- Included: Dishwasher, Microwave, Refrigerator, Washer/Dryer, Gas Oven
Features
- Terrace, Private Roof Top, 1 Other Room
- Flooring: Hardwood
Interior area
- Total structure area: 1,900
- Total interior livable area: 1,900 sqft
Property
Parking
- Parking features: 2 Cars, Garage, See Remarks
- Has garage: Yes
Construction
Type & style
- Home type: Condo
- Architectural style: Contemporary,Townhouse
- Property subtype: Condominium
Materials
- Aluminum Siding, Brick
Community & HOA
Community
- Features: Private Roof Top
Location
- Region: Jersey City
Financial & listing details
- Price per square foot: $605/sqft
- Date on market: 8/13/2026
Estimated market value
$1,139,900
$1.08M - $1.20M
$5,259/mo
Price history
| Date | Event | Price |
|---|---|---|
| 8/13/2026 | Price change | $1,149,000-4.2%$605/sqft |
Source: HCMLS #260016184 Report a problem | ||
| 3/4/2026 | Listed for sale | $1,199,000$631/sqft |
Source: HCMLS #260003652 Report a problem | ||
Public tax history
Tax history is unavailable.
Monthly payment
Est. payment
Payment breakdown
Explore the cost of this home by adjusting the details. Changes won't be saved.Climate risks
Neighborhood: The Heights

Similar homes
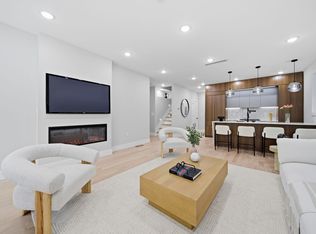
- $1,249,0004 bd5 ba2.4k sqft24 Lincoln St #1, Jersey City, NJ 07307For Sale
 MLS ID #260018054, JOHN W POGGIOGALLE. HCMLS
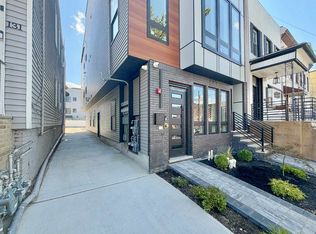
 - $1,099,0003 bd3 ba1.4k sqft133 North St #3, Jersey City, NJ 07307For Sale
 MLS ID #260015737, RACHEL L PISANI. HCMLS
 - $1,200,0004 bd3 ba1.8k sqft33 Bleecker St #1ADU, Jersey City, NJ 07307For Sale
 MLS ID #260015823, AMAR MODY. HCMLS
 - $1,150,0004 bd2 ba1.6k sqft85 Sherman Pl Floor 2, Jersey City, NJ 07307For Sale
 MLS ID #260016403, ALEXANDER CALLE. HCMLS
