Welcome to 24 Lincoln Street, Unit 1, an oversized new duplex by Blue Chip Properties offering 4 bedrooms, 4 full bathrooms, 1 powder room, and approximately 2,450 square feet of thoughtfully designed living space in the heart of Jersey City Heights.
Rarely available at this scale, this lower duplex combines the feel of a private townhouse with the ease of modern condo living. Perfectly positioned moments from Riverview-Fisk Park, the 9th Street Light Rail, Hoboken, and the restaurants, cafes, and shops along Palisade Avenue, the location offers the best of The Heights with everyday convenience and strong commuter access.
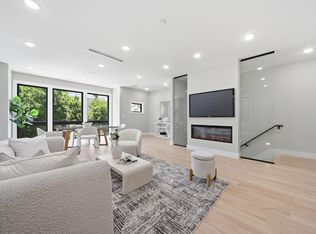
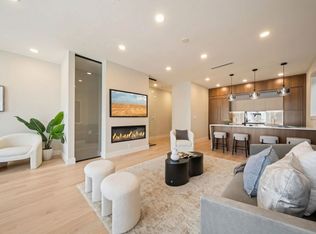
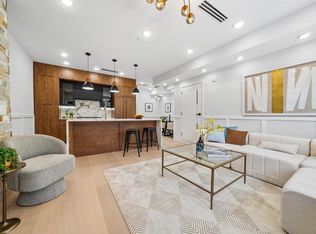

The main level opens into a bright, expansive living and dining area framed by oversized Andersen windows and filled with natural light. A sleek fireplace anchors the space, creating a dramatic yet inviting focal point. The designer kitchen is finished with premium Thermador appliances, custom two-tone cabinetry, paneled refrigerator and dishwasher, 5-burner gas range, warming drawer, porcelain backsplash, pot filler, externally vented hood, and a waterfall quartz island illuminated by West Elm pendant lighting. 2 Additional XL sized bedrooms, 2 Full Bathrooms, laundry room and entrance to your private backyard w premium turf. Gas, electric, and water hookups complete this level.
Upstairs, the spacious primary suite is designed as a true retreat with a custom accent wall, pendant bedside lighting, walk-in closet with custom built-ins, private balcony, and a spa-inspired ensuite bath featuring an oversized double vanity, Kohler body sprays, and rainfall shower head. One additional XL bedroom with full bathroom completes this floor.
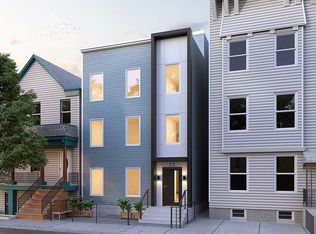
An illuminated staircase leads to your oversized basement with rec room, custom built wet bar and half bathroom. Additional features include smart home integration with Nest doorbell, security cameras, smart thermostat, touchscreen switches and dimmers, Blue Chip Properties’ signature exterior design, professional landscaping, and eligibility for a 5-year tax abatement. Offsite parking available.
A rare oversized duplex with luxury finishes, private outdoor space, and skyline views in one of Jersey City’s most desirable neighborhoods.
Please note square footage is approximate.
For sale
$1,249,000
24 Lincoln St #1, Jersey City, NJ 07307
4beds
2,450sqft
Condominium
Built in ----
-- sqft lot
$1,274,500 Zestimate®
$510/sqft
$-- HOA
What's special
Private balconySleek fireplacePaneled refrigerator and dishwasherIlluminated staircaseOversized double vanityFilled with natural lightSkyline views
- 11 days |
- 319 |
- 11 |
Zillow last checked:
Listing updated:
Listed by:
JOHN W POGGIOGALLE 201-937-6675,
NEW AND MODERN GROUP LLC 201-298-9903
Source: HCMLS,MLS#: 260015753
Facts & features
Interior
Bedrooms & bathrooms
- Bedrooms: 4
- Bathrooms: 5
- Full bathrooms: 4
- 1/2 bathrooms: 1
Dining room
- Description: 1 Dining Room
Kitchen
- Description: 1 Kitchen
Living room
- Description: 2 Living Rooms
Heating
- Natural Gas
Cooling
- Central Air
Appliances
- Included: Dishwasher, Microwave, Refrigerator, Washer/Dryer, Gas Oven
Features
- Fireplace, 1 Other Room
- Flooring: Hardwood
- Has fireplace: Yes
Interior area
- Total structure area: 2,450
- Total interior livable area: 2,450 sqft
Property
Parking
- Parking features: 1 Car, See Remarks
Lot
- Features: Private Backyard
Construction
Type & style
- Home type: Condo
- Architectural style: Contemporary,Townhouse
- Property subtype: Condominium
Materials
- Aluminum Siding, Brick
Community & HOA
Location
- Region: Jersey City
Financial & listing details
- Price per square foot: $510/sqft
- Date on market: 8/7/2026
Estimated market value
$1,274,500
$1.21M - $1.34M
$3,928/mo
Price history
| Date | Event | Price |
|---|---|---|
| 8/7/2026 | Listed for sale | $1,249,000$510/sqft |
Source: HCMLS #260015753 Report a problem | ||
| 11/5/2018 | Listing removed | $1,975$1/sqft |
Source: Liberty Realty LLC Report a problem | ||
| 10/23/2018 | Listed for rent | $1,975-10.2%$1/sqft |
Source: Liberty Realty LLC Report a problem | ||
| 7/18/2017 | Listing removed | $2,200$1/sqft |
Source: Liberty Realty Report a problem | ||
| 7/14/2017 | Listed for rent | $2,200+25.7%$1/sqft |
Source: Zillow Rental Manager Report a problem | ||
| 6/9/2017 | Listing removed | $1,750$1/sqft |
Source: Liberty Realty Report a problem | ||
| 5/31/2017 | Listed for rent | $1,750$1/sqft |
Source: Zillow Rental Manager Report a problem | ||
Public tax history
Tax history is unavailable.
Monthly payment
Est. payment
Payment breakdown
Explore the cost of this home by adjusting the details. Changes won't be saved.Climate risks
Neighborhood: The Heights
Nearby schools
GreatSchools rating
- 5/10Charles E. Trefurt SchoolGrades: PK-5Distance: 0.3 mi
- 5/10Franklin L Williams Middle School No7Grades: 6-8Distance: 0.7 mi
- 1/10William L. Dickinson High SchoolGrades: 9-12Distance: 1.2 mi
- $675,0005 bd3 ba-- sqft24 Lincoln St, Jersey City, NJ 07307Sold
- $1,199,0004 bd4 ba2.2k sqft24 Lincoln St FLOOR 2, Jersey City, NJ 07307For Sale
- $793,2003 bd2 ba-- sqft22 Lincoln St UNIT 3, Jersey City, NJ 07307Off Market
- $980,900-- bd-- ba2.3k sqft26 Lincoln St, Jersey City, NJ 07307Off Market
- $783,5003 bd3 ba-- sqft22 Lincoln St, Jersey City, NJ 07307Off Market
- $819,0003 bd3 ba1.5k sqft22 Lincoln St UNIT 1, Jersey City, NJ 07307For Sale
- $755,6003 bd2 ba1.1k sqft22 Lincoln St UNIT 2, Jersey City, NJ 07307Off Market
- $--2 bd1 ba-- sqft28 Lincoln St FLOOR 2, Jersey City, NJ 07307Off Market
A local agent can set up tours, give advice and negotiate with sellers.
A local lender can help you make sure your offer is ready when you are.
Similar homes
- $1,299,0004 bd4 ba2.1k sqft115 Charles St Floor 2, Jersey City, NJ 07307For Sale
 MLS ID #260016186, JOHN W POGGIOGALLE. HCMLS
 - $1,200,0004 bd3 ba1.8k sqft33 Bleecker St #1ADU, Jersey City, NJ 07307For Sale
 MLS ID #260015823, AMAR MODY. HCMLS
 - $1,199,0004 bd4 ba2.2k sqft24 Lincoln St Floor 2, Jersey City, NJ 07307For SaleMLS ID #260013103, JOHN W POGGIOGALLE. HCMLS
- $1,200,0003 bd3 ba1.9k sqft45 Charles St #1, Jersey City, NJ 07307For Sale
 MLS ID #260015344, ENDEL MENDEZ GINES. HCMLS
 - $1,149,0003 bd4 ba1.9k sqft31 Graham St #2, Jersey City, NJ 07307For SaleMLS ID #260016184, JOHN W POGGIOGALLE. HCMLS
- $1,299,0003 bd2 ba1.8k sqft617 Palisade Ave #301, Jersey City, NJ 07307For SaleMLS ID #260015806, MEGAN GULICK. HCMLS
- $1,189,0003 bd2 ba1.5k sqft139 New York Ave Floor 2, Jersey City, NJ 07307For SaleMLS ID #260016067, KARINA ABAD. HCMLS
- $995,0003 bd3 ba1.9k sqft33 Graham St #1, Jersey City, NJ 07307For SaleMLS ID #260016318, PATRICK C SOUTHERN. HCMLS
- $1,150,0003 bd3 ba1.5k sqft133 North St #3, Jersey City, NJ 07307For SaleMLS ID #260015737, RACHEL L PISANI. HCMLS
- $1,390,0004 bd5 ba2.5k sqft33 Graham St #1&3, Jersey City, NJ 07307For SaleMLS ID #260013409, PATRICK C SOUTHERN. HCMLS
- $1,295,0003 bd2 ba1.4k sqftThe Two Sixty Two, Jersey City, NJ 07307For SaleMLS ID #260015437, PATRICK C SOUTHERN. HCMLS
- $1,099,0003 bd3 ba1.4k sqft417 Ogden Ave Unit 1, Jersey City, NJ 07307For SaleMLS ID #260016049, GABRIELLA CUZZOLA. HCMLS
- $1,099,9994 bd3 ba1.8k sqft252 Bowers St Floor 2, Jersey City, NJ 07307For SaleMLS ID #260005068, MARIA R KOSDAN. HCMLS
- $1,050,0003 bd3 ba1.9k sqft204 Bowers St Floor 1, Jersey City, NJ 07307For SaleMLS ID #260014508, JANINE BERGER. HCMLS
- $975,0003 bd2 ba1.4k sqft373 New York Ave Floor 2, Jersey City, NJ 07307For SaleMLS ID #260016233, JOHN W POGGIOGALLE. HCMLS
- $1,399,0004 bd4 ba2.4k sqft57 Waverly St Floor 1, Jersey City, NJ 07306For SaleMLS ID #260014841, JOHN W POGGIOGALLE. HCMLS
- $869,0003 bd2 ba1.3k sqft133 North St Floor 1, Jersey City, NJ 07307For SaleMLS ID #260016159, RACHEL L PISANI. HCMLS
- $1,049,0003 bd3 ba1.6k sqftThe James, Jersey City, NJ 07307For SaleMLS ID #260013370, ALEXANDER CALLE. HCMLS
- $1,700,0004 bd4 ba2.7k sqft401 Ogden Ave Unit B, Jersey City, NJ 07307For SaleMLS ID #260015550, MARCUS W PINTO. HCMLS
- $850,0003 bd2 ba1.3k sqft134 Hancock Ave #101, Jersey City, NJ 07307For SaleMLS ID #260015972, MEGAN GULICK. HCMLS
