An impressive 2,554 square foot residence offering an exceptional blend of scale, light, and modern design. This sun-filled 4 bedroom home with 2 full and 2 half baths features an open layout and a private backyard offering exceptional outdoor space.
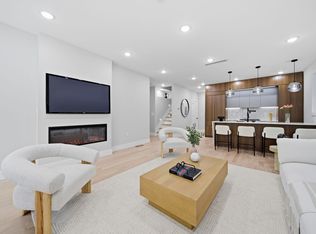
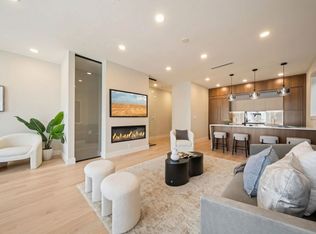
The living room is anchored by a sleek fireplace, adding warmth and a refined focal point. The chef’s kitchen is a true centerpiece, featuring bespoke custom cabinetry, quartz countertops and waterfall island, premium JennAir Rise appliance package, pot filler, vented hood, and sleek microwave drawer.
The first floor offers two bedrooms and a full bath with double sinks, along with direct access to the private backyard. Upstairs, the primary suite features a private balcony and en-suite bath, along with an additional bedroom and half bath.
The lower level includes a spacious family room, abundant storage, a side-by-side washer and dryer, and a half bath.
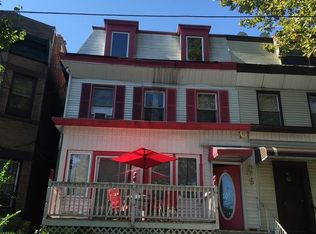
A rare offering that delivers space, style, and thoughtful design on a coveted tree-lined street in Jersey City Heights. Parking available.
For sale
$1,249,000
39 Booraem Ave Floor 1, Jersey City, NJ 07307
4beds
2,554sqft
Condominium
Built in ----
-- sqft lot
$1,243,900 Zestimate®
$489/sqft
$-- HOA
What's special
Sleek microwave drawerSide-by-side washer and dryerAbundant storageBespoke custom cabinetryPot fillerVented hoodOpen layout
- 4 hours
- 64
- 4
Zillow last checked:
Listing updated:
Listed by:
ARPITA MENDEZ 201-653-8000,
CORCORAN SAWYER SMITH 201-653-8000
Source: HCMLS,MLS#: 260018092
Facts & features
Interior
Bedrooms & bathrooms
- Bedrooms: 4
- Bathrooms: 4
- Full bathrooms: 2
- 1/2 bathrooms: 2
Dining room
- Description: 1 Dining Room
Kitchen
- Description: 1 Kitchen
Living room
- Description: 1 Living Room
Heating
- Electric, Natural Gas, Hot Water, Heat Pump
Cooling
- Central Air, Electric, Heat Pump
Appliances
- Included: Dishwasher, Microwave, Refrigerator, Washer/Dryer, Gas Oven
Features
- Terrace, Fireplace, 1 Other Room
- Flooring: Hardwood
- Has fireplace: Yes
Interior area
- Total structure area: 2,554
- Total interior livable area: 2,554 sqft
Property
Parking
- Parking features: See Remarks
Lot
- Features: Private Backyard
Construction
Type & style
- Home type: Condo
- Architectural style: Multi Level
- Property subtype: Condominium
Materials
- Wood Siding
Community & HOA
Location
- Region: Jersey City
Financial & listing details
- Price per square foot: $489/sqft
- Date on market: 9/10/2026
- Inclusions: All appliances and fixtures
- Exclusions: Staging furniture
Estimated market value
$1,243,900
$1.18M - $1.31M
$6,338/mo
Price history
| Date | Event | Price |
|---|---|---|
| 9/10/2026 | Listed for sale | $1,249,000-0.1%$489/sqft |
Source: HCMLS #260018092 Report a problem | ||
| 4/17/2026 | Listing removed | $1,250,000$489/sqft |
Source: HCMLS #260006496 Report a problem | ||
| 4/10/2026 | Listed for sale | $1,250,000$489/sqft |
Source: HCMLS #260006496 Report a problem | ||
Public tax history
Tax history is unavailable.
Monthly payment
Est. payment
Payment breakdown
Explore the cost of this home by adjusting the details. Changes won't be saved.Climate risks
Neighborhood: The Heights
Similar homes
- $1,249,0004 bd5 ba2.4k sqft24 Lincoln St #1, Jersey City, NJ 07307For Sale
 MLS ID #260018054, JOHN W POGGIOGALLE. HCMLS
 - $875,0003 bd2 ba1.5k sqft52 Sherman Ave APT 3, Jersey City, NJ 07307For Sale
 MLS ID #260017797, EDWARD VERDEL. HCMLS
 - $1,299,0004 bd4 ba2.1k sqft115 Charles St Floor 2, Jersey City, NJ 07307For Sale
 MLS ID #260016186, JOHN W POGGIOGALLE. HCMLS
 - $1,200,0004 bd3 ba1.8k sqft33 Bleecker St #1ADU, Jersey City, NJ 07307For Sale
 MLS ID #260015823, AMAR MODY. HCMLS
