Welcome to Unit #400, an exceptional penthouse condo in The Residences at Glen Harbor. Offering approximately 2,038 square feet of refined waterfront living. This spacious 3-bedroom, 2.5-bath condo features a private balcony with beautiful views overlooking Hempstead Harbor and the Long Island Sound. End unit with magnificent direct waterfront views.
Designed for both comfortable everyday living and elegant entertaining, the residence offers generous proportions, abundant natural light, and the privacy and exclusivity of penthouse living. The home has been extensively upgraded throughout, with beautifully enhanced bathrooms, custom built-ins, detailed moldings and numerous additional designer finishes and improvements that elevate the residence well beyond the standard offering.
The Residences at Glen Harbor provide a true luxury lifestyle in an outstanding North Shore location. Residents enjoy concierge and doorman services, underground parking with two assigned parking spaces, private storage, a heated swimming pool and pool house, waterfront boardwalk, state-of-the-art fitness centers, card rooms, dog run, a whole-building generator, and an impressive collection of additional amenities.
With spectacular water views, expansive living space, extensive custom upgrades, exceptional amenities, and a premier waterfront setting, Unit #400 presents a rare opportunity to enjoy sophisticated penthouse living at one of the North Shore’s most desirable new luxury communities.
For sale
$2,750,000
10 Shore Road #400, Glenwood Landing, NY 11547
3beds
2,038sqft
Condominium, Residential
Built in 2022
-- sqft lot
$-- Zestimate®
$1,349/sqft
$2,323/mo HOA
What's special
Waterfront boardwalkAbundant natural lightCustom built-insSpectacular water viewsExpansive living spaceDog runDetailed moldings
- 12 days
- 404
- 12
Zillow last checked:
Listing updated:
Listed by:
Compass Greater NY LLC 516-517-4751,
Michael Misiti 347-539-9893,
Michael Stanco 917-293-0915,
Compass Greater NY LLC
Source: OneKey® MLS as distributed by MLS GRID,MLS#: 1059691
Facts & features
Interior
Bedrooms & bathrooms
- Bedrooms: 3
- Bathrooms: 3
- Full bathrooms: 2
- 1/2 bathrooms: 1
Heating
- Natural Gas
Cooling
- Central Air
Appliances
- Included: Dishwasher, Gas Range, Microwave, Oven, Range, Refrigerator
Features
- Quartz/Quartzite Counters, Storage
- Attic: None
- Has fireplace: Yes
- Common walls with other units/homes: End Unit
Interior area
- Total structure area: 2,038
- Total interior livable area: 2,038 sqft
Property
Parking
- Total spaces: 2
- Parking features: Underground
- Garage spaces: 2
Features
- On waterfront: Yes
- Waterfront features: Sound
Lot
- Size: 3.99 Acres
Details
- Parcel number: 228920Q000048UCA027800400
- Special conditions: None
Construction
Type & style
- Home type: Condo
- Property subtype: Condominium, Residential
- Attached to another structure: Yes
Materials
- Brick
Condition
- Year built: 2022
Utilities & green energy
- Sewer: Public Sewer, Shared Septic
- Water: Public
- Utilities for property: Natural Gas Connected
Community & HOA
HOA
- Has HOA: Yes
- Services included: Maintenance Structure, Maintenance Grounds, Snow Removal, Trash
- HOA fee: $2,323 monthly
Location
- Region: Glenwood Landing
Financial & listing details
- Price per square foot: $1,349/sqft
- Tax assessed value: $5,337
- Annual tax amount: $20,588
- Date on market: 10/7/2026
- Cumulative days on market: 12 days
- Listing agreement: Exclusive Right To Sell
Estimated market value
Not available
Estimated sales range
Not available
Not available
Price history
| Date | Event | Price |
|---|---|---|
| 10/7/2026 | Listed for sale | $2,750,000$1,349/sqft |
Source:  OneKey® MLS as distributed by MLS GRID #1059691 Report a problem | ||
Public tax history
Tax history is unavailable.
Monthly payment
Climate risks
Neighborhood: 11547
Nearby schools
Schools provided by the listing agent
- Elementary: Glenwood Landing Elementary School
- Middle: North Shore Middle School
- High: North Shore Senior High School
Source: OneKey® MLS as distributed by MLS GRID. This data may not be complete. We recommend contacting the local school district to confirm school assignments for this home.


Similar homes
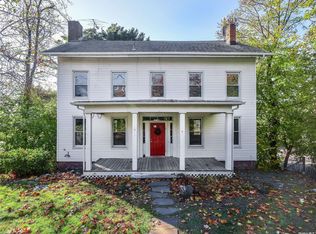
- $2,045,0003 bd3 ba2.1k sqft100 Garvies Point Road #1304, Glen Cove, NY 11542For Sale
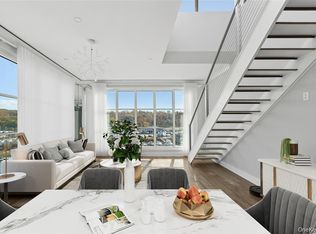
 MLS ID #1063155, Gail Holman, Listing by: Compass Greater NY LLC. OneKey® MLS as distributed by MLS GRID
- $2,595,0003 bd3 ba1.9k sqft1000 Royal Court #1207, North Hills, NY 11040New Construction
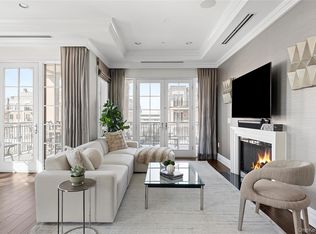 MLS ID #1038538, Gail Holman, Listing by: Compass Greater NY LLC. OneKey® MLS as distributed by MLS GRID
- $2,495,0003 bd3 ba2.4k sqft710 Davenport Avenue #7, New Rochelle, NY 10805For Sale
 MLS ID #998125, Mary Gail Barry, Listing by: Compass Greater NY, LLC. OneKey® MLS as distributed by MLS GRID
- $1,780,0003 bd3 ba2.8k sqft1001 Mill Crk, Roslyn, NY 11576For Sale
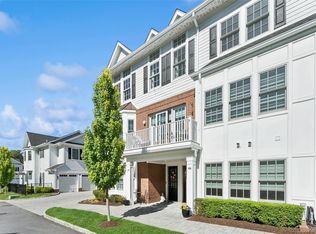 MLS ID #1001422, Jing Sun, Listing by: Douglas Elliman. Douglas Elliman
- $1,780,0003 bd3 ba2.8k sqft1001 Mill Creek N, Roslyn, NY 11576For SaleMLS ID #1001422, Jing Sun, Listing by: Douglas Elliman Real Estate. OneKey® MLS as distributed by MLS GRID
- $2,565,0002 bd3 ba2k sqft2000 Royal Court #2009, North Hills, NY 11040For SaleMLS ID #1042837, Gail Holman, Listing by: Compass Greater NY LLC. OneKey® MLS as distributed by MLS GRID
- $2,950,0002 bd3 ba2.7k sqft5000 Royal Court #5101, North Hills, NY 11040For SaleMLS ID #1005793, Gail Holman, Listing by: Compass Greater NY LLC. OneKey® MLS as distributed by MLS GRID
- $2,398,0002 bd3 ba2.1k sqft3000 Royal Court #3201, North Hills, NY 11040For SaleMLS ID #1005939, Gail Holman, Listing by: Compass Greater NY LLC. OneKey® MLS as distributed by MLS GRID
- $1,795,0003 bd3 ba1.9k sqft100 Garvies Point Road #1311, Glen Cove, NY 11542New ConstructionMLS ID #1017405, Maria Babaev CBR CIPS E-PRO SFR GR, Listing by: Douglas Elliman Real Estate. OneKey® MLS as distributed by MLS GRID
- $2,250,0004 bd3 ba2.1k sqft116 Valley Avenue, Locust Valley, NY 11560For SaleMLS ID #1058290, Michael Misiti, Listing by: Compass Greater NY LLC. OneKey® MLS as distributed by MLS GRID
- $1,488,8783 bd3 ba2.1k sqft24 Chestnut Lane, Woodbury, NY 11797For SaleMLS ID #953870, Eunice Ho, Listing by: Keller Williams Rty Gold Coast. OneKey® MLS as distributed by MLS GRID
- $1,799,0004 bd3 ba2.3k sqft17 Sinclair Martin Drive, Roslyn, NY 11576For SaleMLS ID #1053425, Liza A. Bendett, Listing by: Compass Greater NY LLC. OneKey® MLS as distributed by MLS GRID
- $1,550,0002 bd2 ba1.7k sqft100 Garvies Point Road #1348, Glen Cove, NY 11542New ConstructionMLS ID #992037, Maria Babaev CBR CIPS E-PRO SFR GR, Listing by: Douglas Elliman Real Estate. OneKey® MLS as distributed by MLS GRID
- $2,099,0003 bd3 ba1.9k sqft162-07 12th Road, Beechhurst, NY 11357For SaleMLS ID #1055077, Kelly Gatanas, Listing by: Daniel Gale Sothebys Intl Rlty. OneKey® MLS as distributed by MLS GRID
- $3,095,0003 bd4 ba2k sqft120 Old Post Road #C107, Rye, NY 10580For SaleMLS ID #1022311, Jennifer Holmes, Listing by: Julia B Fee Sothebys Int. Rlty. OneKey® MLS as distributed by MLS GRID
- $1,675,0002 bd2 ba1.2k sqft100 Garvies Point Road #1007, Glen Cove, NY 11542For SaleMLS ID #1034843, Diana L. Garden, Listing by: Douglas Elliman Real Estate. OneKey® MLS as distributed by MLS GRID
- $1,599,0002 bd2 ba1.9k sqft55201 Spruce Pond Circle, Plainview, NY 11803For SaleMLS ID #1023283, Andrea Sorrentino E-PRO, Listing by: Douglas Elliman Real Estate. OneKey® MLS as distributed by MLS GRID
- $2,475,0003 bd4 ba1.9k sqft186-35 80th Drive, Jamaica Estates, NY 11432For SaleMLS ID #1048592, Stella Shalamova, Listing by: Exit Realty First Choice. OneKey® MLS as distributed by MLS GRID
- $1,599,0003 bd2 ba1.6k sqft109 Nassau Drive, Albertson, NY 11507For SaleMLS ID #1042259, Tammy Katrin Babadzhanov C2EX CBR, Listing by: Douglas Elliman Real Estate. OneKey® MLS as distributed by MLS GRID
