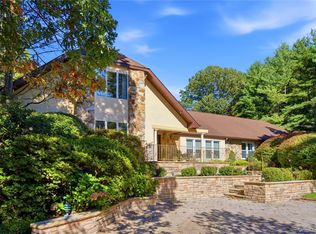
Set in one of Mill Neck’s most coveted enclaves, this secluded Modern Colonial, all-season waterfront retreat, has water views from every room, mooring rights, 175’ of private beachfront and spectacular western sunsets year round. Spring brings idyllic kayak rides along the shore’s gracious mansions. Summer is for paddle boarding, sailing, crew and sunset dinners on the boat and lounging by the renovated gunite saltwater pool and spa with outdoor shower and full cabana (shower, sink, changing area). Fall’s brilliant foliage is ideal for long strolls along the beach. Winter’s sparkling water views are enjoyed by the wood-burning fireplace that warms the open concept living, dining and den areas punctuated by a two-story window wall that frames a grand winding staircase. The kitchen features honed granite, stainless appliances and induction cooking. The 5 bedrooms easily accommodate dedicated home offices with fast underground Wi-fi. Two of the three baths were gut renovated and the third, fully updated. The ensuite master boasts a steam shower and the guest bath, a jacuzzi tub. The finished basement serves as a game room complete with pool table. The oversized lot has an 884 sq ft illuminated deck ideal for entertaining and grilling year round. Mature flowering plants, magnolia tree and tall evergreens offer privacy and a large oak tree nests two bald eagles. Land above the pool offers space for sports activities and the manicured lawn and playground area beyond the deck is ideal for lawn games. Major updates include underground electric wires, fast-charging EV station, new garage door, custom garage shelving/rubber flooring and newly blacktopped illuminated driveway for ample parking. Tucked on a dead-end private road, the Association maintains a sandy community beach with kayak racks, swim dock and protected swim area. The home is minutes from Centre Island/Bayville beaches and fine dining in Oyster Bay and Huntington. This is North Shore waterfront living, convenient to Manhattan, at its finest.
For sale
$2,300,000
730 Sound View Road, Mill Neck, NY 11771
5beds
3,010sqft
Single Family Residence, Residential
Built in 1942
0.43 Acres Lot
$-- Zestimate®
$764/sqft
$227/mo HOA
What's special
Grand winding staircaseWood-burning fireplaceTwo-story window wallOversized lot
- 6 days
- 2,242
- 244
Zillow last checked:
Listing updated:
Listed by:
Compass Greater NY LLC 631-327-2912,
Maria H. Lanzisero 631-327-2912,
Donna Spinoso Gelb CBR 631-383-9920,
Compass Greater NY LLC
Source: OneKey® MLS as distributed by MLS GRID,MLS#: 1069286
Facts & features
Interior
Bedrooms & bathrooms
- Bedrooms: 5
- Bathrooms: 3
- Full bathrooms: 3
Heating
- Oil
Cooling
- Central Air
Appliances
- Included: Stainless Steel Appliance(s)
- Laundry: Washer/Dryer Hookup, Laundry Room
Features
- First Floor Bedroom, First Floor Full Bath, Built-in Features, Cathedral Ceiling(s), Chefs Kitchen, Eat-in Kitchen, Entrance Foyer, His and Hers Closets, Open Floorplan, Primary Bathroom, Recessed Lighting
- Flooring: Other
- Basement: Walk-Out Access
- Attic: Unfinished
- Number of fireplaces: 1
- Fireplace features: Wood Burning
Interior area
- Total structure area: 3,010
- Total interior livable area: 3,010 sqft
Property
Parking
- Total spaces: 8
- Parking features: Driveway, Electric Vehicle Charging Station(s), Garage, Garage Door Opener
- Garage spaces: 2
- Has uncovered spaces: Yes
Features
- Levels: Two
- Patio & porch: Covered, Deck, Patio, Porch
- Exterior features: Awning(s), Garden, Lighting, Mooring, Playground
- Has private pool: Yes
- Pool features: In Ground
- Has spa: Yes
- Fencing: Back Yard
- Has view: Yes
- View description: Water
- Has water view: Yes
- Water view: Water
- Waterfront features: Bayfront, Waterfront
- Frontage length: 175'
Lot
- Size: 0.43 Acres
- Features: Back Yard, Cul-De-Sac, Private, Views
Details
- Additional structures: Cabana
- Parcel number: 2425290560001840
- Special conditions: None
- Other equipment: Pool Equip/Cover
Construction
Type & style
- Home type: SingleFamily
- Architectural style: Colonial
- Property subtype: Single Family Residence, Residential
Materials
- Frame
Condition
- Year built: 1942
Utilities & green energy
- Sewer: Cesspool
- Water: Public
- Utilities for property: Cable Connected, Electricity Connected, Trash Collection Private, Underground Utilities, Water Connected
Community & HOA
Community
- Features: Other
- Subdivision: Mill Neck Estates
HOA
- Has HOA: Yes
- Amenities included: Maintenance
- Services included: Snow Removal, Trash
- HOA fee: $227 monthly
Location
- Region: Oyster Bay
Financial & listing details
- Price per square foot: $764/sqft
- Tax assessed value: $1,473
- Annual tax amount: $20,867
- Date on market: 11/10/2026
- Cumulative days on market: 7 days
- Listing agreement: Exclusive Right To Sell
- Electric utility on property: Yes
Estimated market value
Not available
Estimated sales range
Not available
Not available
Price history
| Date | Event | Price |
|---|---|---|
| 11/10/2026 | Listed for sale | $2,300,000+77.1%$764/sqft |
Source:  OneKey® MLS as distributed by MLS GRID #1069286 Report a problem | ||
| 1/25/2025 | Listing removed | $10,500$3/sqft |
Source: OneKey® MLS as distributed by MLS GRID #L3571696 Report a problem | ||
| 12/19/2024 | Listed for rent | $10,500$3/sqft |
Source: OneKey® MLS as distributed by MLS GRID #L3571696 Report a problem | ||
| 12/19/2024 | Listing removed | $10,500$3/sqft |
Source: OneKey® MLS as distributed by MLS GRID #3571696 Report a problem | ||
| 12/1/2024 | Listed for rent | $10,500$3/sqft |
Source: OneKey® MLS as distributed by MLS GRID #3571696 Report a problem | ||
| 12/1/2024 | Listing removed | $10,500$3/sqft |
Source: OneKey® MLS as distributed by MLS GRID #L3571696 Report a problem | ||
| 11/27/2024 | Listed for rent | $10,500$3/sqft |
Source: OneKey® MLS as distributed by MLS GRID #L3571696 Report a problem | ||
| 11/19/2024 | Listing removed | $10,500$3/sqft |
Source: OneKey® MLS as distributed by MLS GRID #3571696 Report a problem | ||
| 10/27/2024 | Listed for rent | $10,500$3/sqft |
Source: OneKey® MLS as distributed by MLS GRID #3571696 Report a problem | ||
| 8/27/2024 | Listing removed | $10,500$3/sqft |
Source: OneKey® MLS as distributed by MLS GRID #3571696 Report a problem | ||
| 8/11/2024 | Listed for rent | $10,500-25%$3/sqft |
Source: OneKey® MLS as distributed by MLS GRID #3571696 Report a problem | ||
| 4/24/2024 | Listing removed | -- |
Source: OneKey® MLS as distributed by MLS GRID #3543128 Report a problem | ||
| 4/17/2024 | Price change | $14,000+21.7%$5/sqft |
Source: OneKey® MLS as distributed by MLS GRID #3543128 Report a problem | ||
| 4/8/2024 | Listed for rent | $11,500+15%$4/sqft |
Source: OneKey® MLS as distributed by MLS GRID #3543128 Report a problem | ||
| 5/2/2023 | Listing removed | -- |
Source: Zillow Rentals Report a problem | ||
| 3/21/2023 | Listed for rent | $10,000+13.6%$3/sqft |
Source: Zillow Rentals Report a problem | ||
| 11/2/2021 | Listing removed | -- |
Source: Zillow Rental Manager Report a problem | ||
| 9/30/2021 | Price change | $8,800-7.4%$3/sqft |
Source: Zillow Rental Manager Report a problem | ||
| 9/9/2021 | Listed for rent | $9,500$3/sqft |
Source: Zillow Rental Manager Report a problem | ||
| 9/4/2013 | Listing removed | $1,299,000$432/sqft |
Source: Long Island Realty Agents Inc #2409169 Report a problem | ||
| 6/17/2013 | Price change | $1,299,000-7.1%$432/sqft |
Source: Long Island Realty Agents Inc #2409169 Report a problem | ||
| 4/30/2013 | Listed for sale | $1,399,000+1.7%$465/sqft |
Source: Long Island Realty Agents Inc #2409169 Report a problem | ||
| 1/10/2013 | Listing removed | $1,375,000$457/sqft |
Source: Long Island Realty Agents Inc #2409169 Report a problem | ||
| 9/13/2012 | Listed for sale | $1,375,000$457/sqft |
Source: Long Island Realty Agents Inc #2409169 Report a problem | ||
Public tax history
Tax history is unavailable.
Monthly payment
Climate risks
Neighborhood: Mill Neck
Nearby schools
Schools provided by the listing agent
- Elementary: Theodore Roosevelt School
- Middle: Oyster Bay High School
- High: Oyster Bay High School
Source: OneKey® MLS as distributed by MLS GRID. This data may not be complete. We recommend contacting the local school district to confirm school assignments for this home.
- $1,948,6005 bd3 ba3k sqft730 Sound View Rd, Mill Neck, NY 11765Off Market

- $1,850,400-- bd2 ba2.5k sqft726 Soundview Rd, Oyster Bay, NY 11771Off Market
- $---- bd-- ba-- sqft726 Sound View Rd, Oyster Bay, NY 11771Off Market
- $1,865,600-- bd2 ba1.9k sqft142 Roger Canoe Hollow Rd, Mill Neck, NY 11765Off Market

Similar homes
- $3,399,0004 bd4 ba3.3k sqft238 Centre Island Road, Centre Island, NY 11771For Sale

 MLS ID #1065570, Lois Kirschenbaum, Listing by: Daniel Gale Sothebys Intl Rlty. OneKey® MLS as distributed by MLS GRID
- $2,398,0004 bd3 ba3.1k sqft897 Ripley Lane, Muttontown, NY 11771For Sale
 MLS ID #1039187, Kimberly G. Bancroft SRS, Listing by: Daniel Gale Sothebys Intl Rlty. OneKey® MLS as distributed by MLS GRID
- $2,395,0005 bd4 ba4.3k sqft14 Sherwood Gate, Oyster Bay, NY 11771For Sale
 MLS ID #1055322, Frances M. Covello CBR, Listing by: Daniel Gale Sothebys Intl Rlty. OneKey® MLS as distributed by MLS GRID
- $2,188,8005 bd5 ba3.6k sqft1846 Muttontown Road, Syosset, NY 11791For Sale
 MLS ID #1036241, Alison De Rosa, Listing by: Rare Brokerage. OneKey® MLS as distributed by MLS GRID
- $2,380,0005 bd5 ba3.2k sqft20 Chestnut Drive, East Hills, NY 11576For SaleMLS ID #1045469, Yang Shen, Listing by: Douglas Elliman Real Estate. OneKey® MLS as distributed by MLS GRID
- $2,349,0006 bd4 ba3.5k sqft39 Orchard Court, Woodbury, NY 11797For SaleMLS ID #1054993, Joanne Cohen, Listing by: Daniel Gale Sothebys Intl Rlty. OneKey® MLS as distributed by MLS GRID
- $1,999,0004 bd3 ba2.4k sqft3 Trails End, Rye, NY 10580For SaleMLS ID #1070369, Christine Ricci, Listing by: Real Broker NY LLC. OneKey® MLS as distributed by MLS GRID
- $2,495,9905 bd4 ba4.4k sqft6 Chauncey Place, Woodbury, NY 11797For SaleMLS ID #1062978, Lina Lopes, Listing by: Douglas Elliman Real Estate. OneKey® MLS as distributed by MLS GRID
- $2,395,0005 bd7 ba4.1k sqft50 Echo Bay Drive, New Rochelle, NY 10805For SaleMLS ID #1041927, Michele Lilly, Listing by: Houlihan Lawrence Inc.. OneKey® MLS as distributed by MLS GRID
- $2,185,0004 bd3 ba2.7k sqft15 Clifford Avenue, Pelham, NY 10803For SaleMLS ID #1064708, Jennifer A. Gilchrist, Listing by: Compass Greater NY, LLC. OneKey® MLS as distributed by MLS GRID
- $2,200,0005 bd5 ba3.4k sqft21 Kodiak Drive, Woodbury, NY 11797For SaleMLS ID #992528, Orit Ofir, Listing by: Daniel Gale Sothebys Intl Rlty. OneKey® MLS as distributed by MLS GRID
- $2,349,0006 bd5 ba4k sqft471 Manor Lane, Pelham, NY 10803For SaleMLS ID #1065118, Kristin S. Bischof, Listing by: Julia B Fee Sothebys Int. Rlty. OneKey® MLS as distributed by MLS GRID
- $1,850,0006 bd6 ba4k sqft50 Forest Circle, New Rochelle, NY 10804For SaleMLS ID #1072082, Patricia A. Miceli, Listing by: Houlihan Lawrence Inc.. OneKey® MLS as distributed by MLS GRID
- $2,499,0005 bd5 ba3.6k sqft85 Nassau Drive, Great Neck, NY 11021For SaleMLS ID #1045680, John H. Kim, Listing by: NEXTHOME PLATINUM PROPERTIES. OneKey® MLS as distributed by MLS GRID
- $1,675,0004 bd3 ba3.3k sqft8 Palma Drive, Harrison, NY 10528For SaleMLS ID #1071021, Cate A. Hegarty, Listing by: Compass Greater NY, LLC. OneKey® MLS as distributed by MLS GRID
- $2,499,0005 bd6 ba4k sqft25 Oriole Way, Dix Hills, NY 11746For SaleMLS ID #1057752, Elena M. Galluzzo, Listing by: Compass Greater NY LLC. OneKey® MLS as distributed by MLS GRID
- $2,795,0003 bd4 ba3.7k sqft37 Hardesty Rd, Stamford, CT 06903For Sale
 MLS ID #126195, Barbara Webski, William Pitt Sotheby's Int'l. Greenwich MLS, Inc.
- $1,798,0004 bd4 ba3k sqft3 Edgewood Lane, East Hills, NY 11576For SaleMLS ID #1063581, Houyi Huang, Listing by: Proagent Realty Gold Coast LLC. OneKey® MLS as distributed by MLS GRID
- $1,899,0004 bd4 ba4.2k sqft2 Sweet Gum Court, Dix Hills, NY 11746For SaleMLS ID #1071319, Derek J. Greene, Listing by: Greene Realty Group. OneKey® MLS as distributed by MLS GRID
- $1,799,0004 bd3 ba1.7k sqft14 Highland Place, Sea Cliff, NY 11579For SaleMLS ID #1056953, Barbara Sinenberg, Listing by: Daniel Gale Sothebys Intl Rlty. OneKey® MLS as distributed by MLS GRID
