The moment you enter this full-floor 3-bed, 3-bath condo residence, you’ll be blown away by the scale of the living room, by the two large terraces, and by the open vistas beyond. But it is in the way these come together that will truly captivate.
After all, the open plan living room is generous in a way that current new construction never is, and the 500 SF of glass between the indoor space and direct living terrace enhances that open feel we all crave.
In an unusual twist, let's start with the powder room/3rd bath, located off the foyer, which features an oversized, full-height window in the shower, creating the feel of an outdoor shower with river views (privacy is not an issue with no other building in sight).
At 16 x 10 ft, the entry foyer provides ample room for a sitting area and stroller parking. Its connectivity with the spacious living room makes everything feel even more exceptional.
The living/dining room and very generous open kitchen with its 12-foot Carrera marble floating kitchen island are the stuff of dreams. Such a room is unique not just for its scale, but also for its ceiling height, glass curtain wall, and connected 500sf north-facing landscaped terrace. Your eyes are drawn to the unobstructed views, including those of Central Park and the East River, making it supremely practical and a visual joy, directly connecting you with the city at all times of the day and year.
All I described so far is only half of this home, as behind the ample kitchen are three bedrooms, two bathrooms, full-sized laundry, and a whole other 500sf terrace.
The primary bedroom has an exceptionally comfortable ensuite with a free-standing tub, enormous walk-in shower, walk-in closet with its own full wall of windows, and access to the second terrace.
The second and third bedrooms are similarly sized, so the only favoritism is in who gets the second entrance to the terrace.
The home’s two terraces are similarly sized; each is large enough for dining tables of any size and both have open water views, with one facing North and the other facing South. So, you can pick the perfect terrace for the time of day, the wind direction, or simply your desired view.
This home is truly unique…and after curating a database with over 9,000 terraced homes in Manhattan, we know unique from merely rare.
This home also offers crucial “quality of life“ upgrades, including wide-plank hardwood floors, a state-of-the-art appliances package, heated floors in all three bathrooms, 5-zone HVAC with Google Nest thermostats, 5-zone SONOS media system controlled by Savant, full home WiFi (including both terraces), outdoor media, and perfectly cultivated landscaping with smart irrigation.
However, it does not stop there, because this unit transfers with a deeded parting spot. The building amenities include a residents’ lounge with sundeck patio, a rooftop sundeck, bike storage, and concierge services. And when you consider you are only one block from the FDR, and less than 100 yards from the Q subway, you realize: this home is something special and worth your consideration.
Active
$4,000,000
302 E 96th St Unit Penthouse 1, New York, NY 10128
3beds
2,290sqft
Condominium
Built in 2018
-- sqft lot
$-- Zestimate®
$1,747/sqft
$3,652/mo HOA
What's special
Second terraceOutdoor mediaUnobstructed viewsTwo bathroomsOpen water viewsFull-sized laundryFree-standing tub
- 290 days |
- 371 |
- 29 |
Zillow last checked:
Listing updated:
Listed by:
Brown Harris Stevens 917-912-3119,
Frans Preidel
Source: StreetEasy,MLS#: S1796375
Facts & features
Interior
Bedrooms & bathrooms
- Bedrooms: 3
- Bathrooms: 3
- Full bathrooms: 3
Rooms
- Room types: Bike Room, Childrens Playroom, Media Room
Cooling
- Central Air
Appliances
- Included: Dishwasher, Washer/Dryer
Features
- Flooring: Hardwood
- Has fireplace: No
Interior area
- Total structure area: 2,290
- Total interior livable area: 2,290 sqft
Property
Parking
- Parking features: Garage
- Has garage: Yes
Features
- Patio & porch: Terrace
- Exterior features: Terrace
- Has view: Yes
- View description: City, Park/Greenbelt, Skyline, Water
- Has water view: Yes
- Water view: Water
Details
- Parcel number: 015581041
- Special conditions: Resale
Construction
Type & style
- Home type: Condo
- Property subtype: Condominium
Condition
- Year built: 2018
Community & HOA
Community
- Features: Doorman, Full Time Doorman
- Security: Doorman, Full-Time Doorman
- Subdivision: Yorkville
HOA
- Has HOA: Yes
- Amenities included: Roof Deck, Fitness Center, Elevator(s), Concierge
- Services included: Maintenance
- HOA fee: $3,652 monthly
Location
- Region: New York
Financial & listing details
- Price per square foot: $1,747/sqft
- Tax assessed value: $946,220
- Annual tax amount: $45,024
- Date on market: 10/18/2025
Estimated market value
Not available
Estimated sales range
Not available
Not available
Price history
| Date | Event | Price |
|---|---|---|
| 7/6/2026 | Listed for sale | $4,000,000$1,747/sqft |
Source: StreetEasy #S1796375 Report a problem | ||
| 6/23/2026 | Listing removed | $4,000,000$1,747/sqft |
Source: StreetEasy #S1796375 Report a problem | ||
| 10/18/2025 | Listed for sale | $4,000,000-0.5%$1,747/sqft |
Source: StreetEasy #S1796375 Report a problem | ||
| 5/10/2019 | Sold | $4,022,088$1,756/sqft |
Source: Public Record Report a problem | ||
Public tax history
| Year | Property taxes | Tax assessment |
|---|---|---|
| 2025 | $45,024 +1% | $425,799 +6.3% |
| 2024 | $44,559 +1.3% | $400,501 +2.4% |
| 2023 | $44,004 | $390,945 +15.7% |
| 2022 | -- | $338,008 +2% |
| 2021 | -- | $331,232 -9.7% |
| 2020 | -- | $366,701 +41.4% |
| 2019 | $8,829 | $259,373 |
Find assessor info on the county website
Monthly payment
Climate risks
Neighborhood: Upper East Side
Nearby schools
GreatSchools rating
- 7/10P.S. 527 East Side School-Social ActioGrades: K-5Distance: 0.2 mi
- 8/10Jhs 167 Robert F WagnerGrades: 6-8Distance: 1 mi
- 3/10High School for Climate Justice (The)Grades: 9-12Distance: 0.1 mi
- $1,119,000-- bd-- ba14k sqft302 E 96th St, New York, NY 10128Off Market
- $1,285,0002 bd2 ba901 sqft302 E 96th St APT 201, New York, NY 10128Sold
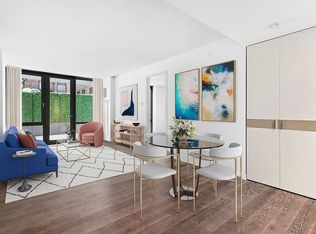
- $890,700-- bd-- ba522 sqft302 E 96th St #301, New York, NY 10128Off Market
- $1,200,0002 bd2 ba979 sqft302 E 96th St APT 302, New York, NY 10128Sold
- $1,877,8002 bd3 ba1.4k sqft302 E 96th St APT 303, New York, NY 10128Off Market
- $765,7001 bd1 ba-- sqft302 E 96th St APT 401, New York, NY 10128Off Market
- $1,345,3001 bd2 ba979 sqft302 E 96th St APT 402, New York, NY 10128Off Market
- $2,009,9003 bd3 ba1.4k sqft302 E 96th St APT 403, New York, NY 10128Off Market
- $752,7001 bd1 ba522 sqft302 E 96th St APT 501, New York, NY 10128Off Market
A local agent can set up tours, give advice and negotiate with sellers.
Similar homes
- $3,495,0003 bd3 ba2.2k sqft302 East 96th Street, New York, NY 10128Active
 MLS ID #S1826125, David Miranda, Listing by: SERHANT.. StreetEasy
 - $4,150,0003 bd4 ba2k sqftCitizen360, New York, NY 10128Active
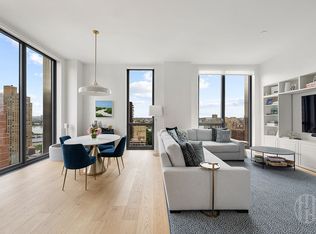 MLS ID #S1828057, Nick Agostinelli, Listing by: Howard Hanna NYC. StreetEasy
 - $4,400,0003 bd4 ba1.8k sqftSutton Tower, New York, NY 10022Active
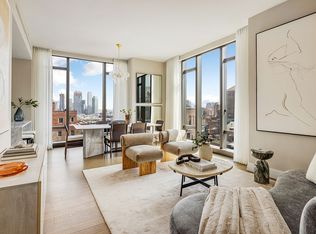 MLS ID #S1838653, Sutton Tower, Listing by: Corcoran. StreetEasy
 - $4,000,0003 bd4 ba1.9k sqft77 Greenwich, New York, NY 10006Active
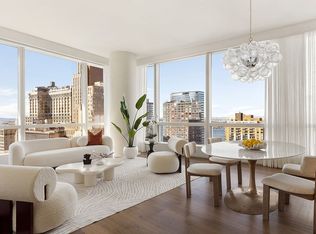 MLS ID #S1830312, Shlomi Reuveni, Listing by: Reuveni LLC. StreetEasy
 - $3,995,0002 bd3 ba1.4k sqft505 West 19th, New York, NY 10011ActiveMLS ID #S1835767, Margaret Wu, Listing by: Compass. StreetEasy
- $3,995,0002 bd3 ba1.5k sqft500 W 21st St APT 2G, New York, NY 10011ActiveMLS ID #S1833743, Richard Hottinger, Listing by: Corcoran. StreetEasy
- $4,350,0003 bd3 ba2.1k sqft280 Saint Marks Ave #Phf, Brooklyn, NY 11238ActiveMLS ID #S1839668, Joshua Doyle, Listing by: Compass. StreetEasy
- $3,570,0003 bd4 ba1.7k sqft250 W 96th St Unit 10D, New York, NY 10025ActiveMLS ID #S1827305, Kristen Suh, Listing by: Corcoran. StreetEasy
- $3,650,0004 bd4 ba2k sqftVandewater, New York, NY 10027ActiveMLS ID #S1820465, Vandewater Sales Office, Listing by: Brown Harris Stevens Development Marketing. StreetEasy
- $3,399,0003 bd4 ba2k sqftVandewater, New York, NY 10027ActiveMLS ID #S1823908, Samantha Reiss, Listing by: Compass. StreetEasy
- $3,500,0003 bd3 ba1.9k sqft200 E 62, New York, NY 10065ActiveMLS ID #S1794114, Jared Halpern, Listing by: Douglas Elliman. StreetEasy
- $4,595,0004 bd4 ba2.5k sqft212w93, New York, NY 10025ActiveMLS ID #S1798100, Glenn Davis, Listing by: SERHANT.. StreetEasy
- $4,525,0005 bd6 ba2.4k sqft250 96th St #5A, New York, NY 10025ActiveMLS ID #S1827312, Kristen Suh, Listing by: Corcoran. StreetEasy
- $4,775,0003 bd4 ba2k sqft250 96th St #21C, New York, NY 10025ActiveMLS ID #S1827307, Kristen Suh, Listing by: Corcoran. StreetEasy
- $3,200,0003 bd3 ba2.2k sqftFive Nine John Lofts, New York, NY 10038ActiveMLS ID #S1839771, Paul Tedesco, Listing by: Compass. StreetEasy
- $4,700,0003 bd4 ba2.4k sqft611 West 56th Street, New York, NY 10019ActiveMLS ID #S1819384, Francis Russo, Listing by: SPORN GROUP LLC. StreetEasy
- $3,495,0002 bd3 ba1.8k sqftOne United Nations Park, New York, NY 10016ActiveMLS ID #S1823632, Lauren Mitinas-Kelly, Listing by: SERHANT.. StreetEasy
- $4,425,0002 bd3 ba1.6k sqftSutton Tower, New York, NY 10022ActiveMLS ID #S1830371, Sutton Tower, Listing by: Corcoran. StreetEasy
- $3,635,0003 bd3 ba1.4k sqftOne Manhattan Square, New York, NY 10002ActiveMLS ID #S1839206, Oms Sales Gallery, Listing by: Extell Marketing Group. StreetEasy
- $3,780,0003 bd3 ba1.6k sqftOne Manhattan Square, New York, NY 10002ActiveMLS ID #S1829194, Oms Sales Gallery, Listing by: Extell Marketing Group. StreetEasy
