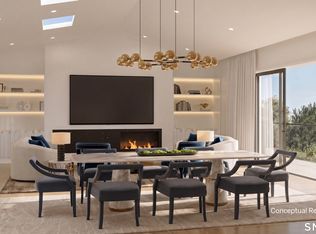
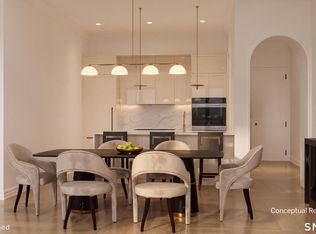
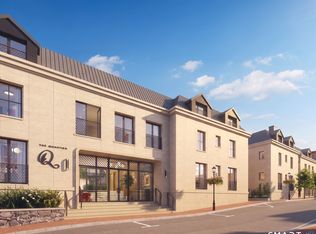
Effortless Luxury: The Modern Flat at The Quartier - timeless luxury through 21 bespoke residences. Redefine your standard of living in this nearly 2,140 sq. ft. bespoke sanctuary, where high-end architectural design meets the seamless ease of single-level luxury. Located in the vibrant heart of New Canaan, this 2-bedroom, 2.5-bath residence welcomes you through a private terrace entrance into an expansive open-concept great room with gas fireplace, illuminated by a gallery of oversized windows and grounded by 7" wide-plank white oak flooring. The epicurean kitchen-a masterclass in style featuring German-engineered Leicht cabinetry, quartzite counters, Watermark fixtures, and professional-grade appliances-flows perfectly for entertaining, while the primary suite serves as a secluded retreat with its spa-inspired bath and generous walk-in closet. As a cornerstone of a boutique community committed to sustainable innovation through solar and Geo-thermal energy, this residence offers a curated "white-glove" lifestyle including a full-time concierge, state-of-the-art golf simulator, and professional fitness studio-all mere steps from elite boutiques, world-class dining, and the NYC train. This is a pre-completion opportunity of The Quartier currently under development.
New construction
$3,300,000
15 Burtis Avenue #West Plaza 202, New Canaan, CT 06840
2beds
2,140sqft
Stock Cooperative, Apartment
Built in 2026
-- sqft lot
$-- Zestimate®
$1,542/sqft
$1,344/mo HOA
What's special
Gas fireplaceQuartzite countersPrivate terrace entranceWatermark fixturesProfessional-grade appliancesSpa-inspired bathExpansive open-concept great room
- 125 days
- 143
- 3
Zillow last checked:
Listing updated:
Listed by:
THE SNEDDON TEAM OF WILLIAM PITT SOTHEBY'S INTERNATIONAL REALTY,
Jaime Sneddon (203)219-3769,
William Pitt Sotheby's Int'l 203-966-2633,
Co-Listing Agent: Kendall Sneddon 203-561-5658,
William Pitt Sotheby's Int'l
Source: Smart MLS,MLS#: 24171772
Facts & features
Interior
Bedrooms & bathrooms
- Bedrooms: 2
- Bathrooms: 3
- Full bathrooms: 2
- 1/2 bathrooms: 1
Rooms
- Room types: Laundry
Primary bedroom
- Features: High Ceilings, Bedroom Suite, Dressing Room, Full Bath, Interior Balcony, Hardwood Floor
- Level: Main
- Area: 360.84 Square Feet
- Dimensions: 19.4 x 18.6
Bedroom
- Features: High Ceilings, Bedroom Suite, Full Bath, Hardwood Floor
- Level: Main
- Area: 171.6 Square Feet
- Dimensions: 14.3 x 12
Primary bathroom
- Features: Quartz Counters, Double-Sink, Marble Floor
- Level: Main
- Area: 63.84 Square Feet
- Dimensions: 11.4 x 5.6
Bathroom
- Features: High Ceilings, Quartz Counters, Full Bath
- Level: Main
- Area: 92.4 Square Feet
- Dimensions: 14 x 6.6
Dining room
- Features: High Ceilings, Fireplace, Hardwood Floor
- Level: Main
- Area: 272 Square Feet
- Dimensions: 20 x 13.6
Kitchen
- Features: High Ceilings, Quartz Counters, Eating Space, Kitchen Island, Pantry, Hardwood Floor
- Level: Main
- Area: 207 Square Feet
- Dimensions: 15 x 13.8
Living room
- Features: High Ceilings, Combination Liv/Din Rm, Fireplace, French Doors, Interior Balcony, Hardwood Floor
- Level: Main
- Area: 450 Square Feet
- Dimensions: 25 x 18
Heating
- Gravity, Hydro Air, Radiant, Geothermal
Cooling
- Central Air
Appliances
- Included: Electric Range, Convection Oven, Microwave, Range Hood, Refrigerator, Dishwasher, Disposal, Washer, Dryer, Wine Cooler, Electric Water Heater, Tankless Water Heater
- Laundry: Main Level
Features
- Open Floorplan, Entrance Foyer, Smart Thermostat
- Windows: Thermopane Windows
- Basement: None
- Attic: None
- Number of fireplaces: 1
- Common walls with other units/homes: End Unit
Interior area
- Total structure area: 2,140
- Total interior livable area: 2,140 sqft
- Finished area above ground: 2,140
Property
Parking
- Total spaces: 2
- Parking features: Attached
- Attached garage spaces: 2
Features
- Stories: 1
- Patio & porch: Terrace
- Exterior features: Outdoor Grill, Rain Gutters, Garden, Lighting, Stone Wall, Underground Sprinkler
Lot
- Features: Wooded, Level
Details
- Parcel number: 999999999
- Zoning: BUSA
Construction
Type & style
- Home type: Condo
- Architectural style: Apartment
- Property subtype: Stock Cooperative, Apartment
- Attached to another structure: Yes
Materials
- Stone
Condition
- Under Construction
- New construction: Yes
- Year built: 2026
Details
- Warranty included: Yes
Utilities & green energy
- Sewer: Public Sewer
- Water: Public
- Utilities for property: Underground Utilities, Cable Available
Green energy
- Green verification: Built Green Certification, ENERGY STAR Certified Homes
- Energy efficient items: Insulation, Thermostat, Windows
Community & HOA
Community
- Features: Golf, Library, Medical Facilities, Park, Private School(s), Pool, Near Public Transport, Tennis Court(s)
- Security: Security System
HOA
- Has HOA: Yes
- Amenities included: Elevator(s), Exercise Room/Health Club, Guest Parking, Recreation Facilities, Security, Management
- Services included: Front Desk Receptionist, Security, Maintenance Grounds, Trash, Snow Removal
- HOA fee: $1,344 monthly
Location
- Region: New Canaan
Financial & listing details
- Price per square foot: $1,542/sqft
- Date on market: 4/30/2026
- Exclusions: Contact LB
Estimated market value
Not available
Estimated sales range
Not available
Not available
Price history
| Date | Event | Price |
|---|---|---|
| 4/30/2026 | Listed for sale | $3,300,000$1,542/sqft |
Source:  Smart MLS #24171772 Report a problem Smart MLS #24171772 Report a problem | ||
Public tax history
Tax history is unavailable.
Monthly payment
Est. payment
Payment breakdown
Explore the cost of this home by adjusting the details. Changes won't be saved.Climate risks
Neighborhood: 06840
Nearby schools
Schools provided by the listing agent
- Elementary: South
- Middle: Saxe Middle
- High: New Canaan
Source: Smart MLS. This data may not be complete. We recommend contacting the local school district to confirm school assignments for this home.
- $2,395,0002 bd3 ba1.5k sqft15 Burtis Avenue East Plz #203, New Canaan, CT 06840Pending
- $1,995,0002 bd3 ba1.2k sqft15 Burtis Avenue East Plz #206, New Canaan, CT 06840Pending

- $2,850,0002 bd3 ba1.6k sqft15 Burtis Avenue East Plz #202, New Canaan, CT 06840New Construction
- $2,095,0002 bd3 ba1.3k sqft15 Burtis Avenue East Plz #205, New Canaan, CT 06840New Construction
Similar homes
- $--5 bd4 ba2.9k sqft523 Brookside Rd, New Canaan, CT 06840Auction
 Auction.com 2
 - $2,995,0003 bd3 ba1.7k sqftThe Quartier, New Canaan, CT 06840New Construction

 MLS ID #24171853, Jaime Sneddon, William Pitt Sotheby's Int'l. Smart MLS
 - $2,850,0002 bd3 ba1.6k sqftThe Quartier, New Canaan, CT 06840New ConstructionMLS ID #24171745, Jaime Sneddon, William Pitt Sotheby's Int'l. Smart MLS
- $4,200,0002 bd4 ba2.5k sqftThe Quartier, New Canaan, CT 06840New Construction
 MLS ID #24171874, Jaime Sneddon, William Pitt Sotheby's Int'l. Smart MLS
 - $4,495,0003 bd3 ba2.4k sqftThe Quartier, New Canaan, CT 06840New ConstructionMLS ID #24130632, Jaime Sneddon, William Pitt Sotheby's Int'l. Smart MLS
- $3,000,0003 bd3 ba3k sqft192 Cross Ridge Road, New Canaan, CT 06840For SaleMLS ID #24192583, Inger Stringfellow, William Pitt Sotheby's Int'l. Smart MLS
- $1,800,0003 bd3 ba2.4k sqft21 Hampton Lane, New Canaan, CT 06840For SaleMLS ID #24194178, Steven Miller, Coldwell Banker Realty. Smart MLS
- $2,498,0004 bd5 ba2.9k sqftEnclave On Richmond - Pending Verification, New Canaan, CT 06840New ConstructionMLS ID #24184964, Edward Zislis, Higgins Group Real Estate. Smart MLS
- $2,295,0004 bd3 ba2.3k sqft51 Horton Lane, New Canaan, CT 06840For SaleMLS ID #24185940, Bettina Hegel, Brown Harris Stevens. Smart MLS
- $1,795,0005 bd3 ba2.5k sqft19 Urban Street, New Canaan, CT 06840For SaleMLS ID #24179698, Denise Gannalo, William Raveis Real Estate. Smart MLS
- $2,750,0005 bd4 ba3.2k sqft44 Benedict Hill Road, New Canaan, CT 06840For SaleMLS ID #24126532, John-Michael Rachinsky-Wood, Harbor Bridge Realty. Smart MLS
- $3,300,0005 bd3 ba2k sqft1 Hendrie Dr Extension, Call Listing Agent, CT 06870For Sale
 MLS ID #1032643, Susan Connal, Coldwell Banker Realty. OneKey® MLS as distributed by MLS GRID
 - $2,195,0004 bd3 ba3.1k sqft210 Red Fox Rd, Stamford, CT 06903For Sale
 MLS ID #125692, Danielle Malloy, Serhant Connecticut LLC. Greenwich MLS, Inc.
 - $2,670,0005 bd3 ba3k sqft56 Charcoal Hill Road, Westport, CT 06880For SaleMLS ID #24161256, Douglas Bross, Coldwell Banker Realty. Smart MLS
- $3,095,0003 bd4 ba2k sqft120 Old Post Road #C107, Rye, NY 10580For SaleMLS ID #1022311, Jennifer Holmes, Listing by: Julia B Fee Sothebys Int. Rlty. OneKey® MLS as distributed by MLS GRID
- $2,500,0003 bd4 ba1.7k sqft165 Shore Rd #D, Old Greenwich, CT 06870For SaleMLS ID #125734, Joy Metalios, Houlihan Lawrence. Greenwich MLS, Inc.
- $2,795,0003 bd4 ba2.8k sqft4 Seaside Place, Norwalk, CT 06855For SaleMLS ID #24196222, Carl G. Cooke, Cooke Realty. Smart MLS
