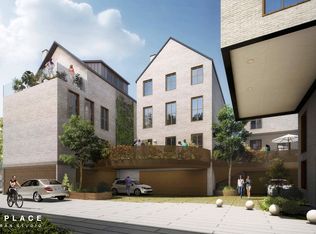
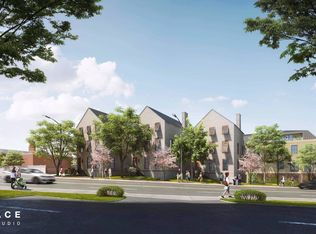
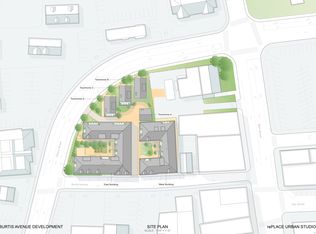

The Pinnacle of Village Sophistication: The Penthouse at The Quartier. At the heart of downtown New Canaan, The Quartier reimagines timeless luxury through 21 bespoke residences that harmonize classic architecture with forward-thinking sustainability, including solar energy and Geo-thermal. This premier 2,500-square-foot Penthouse offers an unrivaled sense of privacy with a private elevator serving all levels, leading to a sprawling terrace where floor-to-ceiling glass doors and oversized windows frame stunning town views. Inside, the open-concept layout is defined by soaring cathedral ceilings, 7" white oak flooring, a gas fireplace and a gourmet chef's kitchen featuring sleek Leicht cabinetry, quartzite counters and Watermark fixtures, while the primary suite serves as a spa-like retreat with a glamorous bath and generous walk-in closet. Residents benefit from a sophisticated, white-glove lifestyle, including a full-time concierge, professional fitness studio, golf simulator, and an outdoor firepit lounge - all located steps from elite dining, boutique shopping, and the NYC train. This is a pre-completion opportunity of The Quartier currently under development with an expected completion of January 2027
New construction
$4,495,000
15 Burtis Avenue #West Penthouse B, New Canaan, CT 06840
3beds
2,494sqft
Stock Cooperative, Townhouse
Built in 2026
-- sqft lot
$-- Zestimate®
$1,802/sqft
$1,408/mo HOA
What's special
Gas fireplaceSoaring cathedral ceilingsStunning town viewsFloor-to-ceiling glass doorsSprawling terraceQuartzite countersWatermark fixtures
- 318 days |
- 138 |
- 4 |
Zillow last checked:
Listing updated:
Listed by:
THE SNEDDON TEAM OF WILLIAM PITT SOTHEBY'S INTERNATIONAL REALTY,
Jaime Sneddon (203)219-3769,
William Pitt Sotheby's Int'l 203-966-2633,
Co-Listing Agent: Kendall Sneddon 203-561-5658,
William Pitt Sotheby's Int'l
Source: Smart MLS,MLS#: 24130632
Facts & features
Interior
Bedrooms & bathrooms
- Bedrooms: 3
- Bathrooms: 3
- Full bathrooms: 2
- 1/2 bathrooms: 1
Rooms
- Room types: Laundry
Primary bedroom
- Features: High Ceilings, Bedroom Suite, Full Bath, Walk-In Closet(s), Hardwood Floor
- Level: Lower
- Area: 231.4 Square Feet
- Dimensions: 17.8 x 13
Bedroom
- Features: High Ceilings, Jack & Jill Bath, Hardwood Floor
- Level: Lower
- Area: 165.12 Square Feet
- Dimensions: 12.9 x 12.8
Bedroom
- Features: High Ceilings, Jack & Jill Bath, Hardwood Floor
- Level: Lower
- Area: 182 Square Feet
- Dimensions: 14 x 13
Primary bathroom
- Features: Quartz Counters, Double-Sink, Dressing Room, Stone Floor
- Level: Lower
- Area: 88.2 Square Feet
- Dimensions: 14 x 6.3
Bathroom
- Features: High Ceilings, Stone Floor
- Level: Lower
- Area: 62.37 Square Feet
- Dimensions: 9.9 x 6.3
Kitchen
- Features: High Ceilings, Cathedral Ceiling(s), Quartz Counters, Pantry, Hardwood Floor
- Level: Main
Living room
- Features: High Ceilings, Cathedral Ceiling(s), Combination Liv/Din Rm, French Doors, Patio/Terrace, Hardwood Floor
- Level: Main
- Area: 786.9 Square Feet
- Dimensions: 43 x 18.3
Other
- Features: High Ceilings, Hardwood Floor
- Level: Lower
- Area: 221 Square Feet
- Dimensions: 17 x 13
Heating
- Forced Air, Electric
Cooling
- Central Air
Appliances
- Included: Gas Range, Microwave, Range Hood, Subzero, Dishwasher, Washer, Dryer, Wine Cooler, Electric Water Heater, Tankless Water Heater
- Laundry: Lower Level
Features
- Elevator, Open Floorplan, Entrance Foyer, Smart Thermostat
- Doors: French Doors
- Windows: Thermopane Windows
- Basement: None
- Attic: None
- Has fireplace: No
- Common walls with other units/homes: End Unit
Interior area
- Total structure area: 2,494
- Total interior livable area: 2,494 sqft
- Finished area above ground: 2,494
Property
Parking
- Total spaces: 2
- Parking features: Attached
- Attached garage spaces: 2
Features
- Stories: 2
- Patio & porch: Terrace
- Exterior features: Outdoor Grill, Rain Gutters, Lighting, Stone Wall, Underground Sprinkler
Lot
- Features: Wooded, Level
Details
- Parcel number: 999999999
- Zoning: busa
Construction
Type & style
- Home type: Condo
- Architectural style: Townhouse
- Property subtype: Stock Cooperative, Townhouse
- Attached to another structure: Yes
Materials
- Stone
Condition
- Under Construction
- New construction: Yes
- Year built: 2026
Details
- Warranty included: Yes
Utilities & green energy
- Sewer: Public Sewer
- Water: Public
- Utilities for property: Underground Utilities, Cable Available
Green energy
- Green verification: Built Green Certification, ENERGY STAR Certified Homes
- Energy efficient items: Insulation, Thermostat, Windows
Community & HOA
Community
- Features: Golf, Library, Medical Facilities, Park, Private School(s), Pool, Near Public Transport, Tennis Court(s)
- Security: Security System
HOA
- Has HOA: Yes
- Amenities included: Clubhouse, Management
- Services included: Front Desk Receptionist, Security, Maintenance Grounds, Trash, Snow Removal
- HOA fee: $1,408 monthly
Location
- Region: New Canaan
Financial & listing details
- Price per square foot: $1,802/sqft
- Date on market: 10/2/2025
- Exclusions: Contact LB
Estimated market value
Not available
Estimated sales range
Not available
Not available
Price history
| Date | Event | Price |
|---|---|---|
| 5/1/2026 | Pending sale | $5,595,000$2,243/sqft |
Source:  Smart MLS #24171760 Report a problem Smart MLS #24171760 Report a problem | ||
| 4/30/2026 | Price change | $5,595,000+24.5%$2,243/sqft |
Source: Smart MLS #24171760 Report a problem | ||
| 10/2/2025 | Listed for sale | $4,495,000$1,802/sqft |
Source: Smart MLS #24130632 Report a problem | ||
Public tax history
Tax history is unavailable.
Monthly payment
Est. payment
Payment breakdown
Explore the cost of this home by adjusting the details. Changes won't be saved.Climate risks
Neighborhood: 06840
Nearby schools
GreatSchools rating
- 9/10South SchoolGrades: K-4Distance: 1.1 mi
- 10/10Saxe Middle SchoolGrades: 5-8Distance: 1.1 mi
- 10/10New Canaan High SchoolGrades: 9-12Distance: 1.3 mi
Schools provided by the listing agent
- Elementary: South
- Middle: Saxe Middle
- High: New Canaan
Source: Smart MLS. This data may not be complete. We recommend contacting the local school district to confirm school assignments for this home.
- $2,995,0003 bd3 ba1.7k sqft15 Burtis Ave TOWNHOME A, New Canaan, CT 06840New Construction
- $6,095,0003 bd4 ba3.2k sqft15 Burtis Ave TOWNHOME B, New Canaan, CT 06840Pending
- $4,200,0002 bd4 ba2.5k sqft15 Burtis Ave TOWNHOME C, New Canaan, CT 06840New Construction
- $2,395,0002 bd3 ba1.5k sqft15 Burtis Avenue East Plz #203, New Canaan, CT 06840Pending
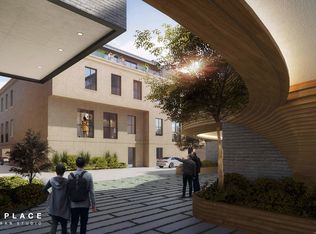
- $1,995,0002 bd3 ba1.2k sqft15 Burtis Avenue East Plz #206, New Canaan, CT 06840New Construction
- $2,850,0002 bd3 ba1.6k sqft15 Burtis Avenue East Plz #202, New Canaan, CT 06840New Construction
- $3,300,0002 bd3 ba2.1k sqft15 Burtis Avenue West Plz #202, New Canaan, CT 06840New Construction
- $--2 bd1 ba1.4k sqft25 Burtis Ave #1, New Canaan, CT 06840Off Market
A local agent can set up tours, give advice and negotiate with sellers.
Similar homes
- $4,200,0002 bd4 ba2.5k sqftThe Quartier, New Canaan, CT 06840New Construction
 MLS ID #24171874, Jaime Sneddon, William Pitt Sotheby's Int'l. Smart MLS
 - $2,995,0003 bd3 ba1.7k sqftThe Quartier, New Canaan, CT 06840New ConstructionMLS ID #24171853, Jaime Sneddon, William Pitt Sotheby's Int'l. Smart MLS
- $5,995,0003 bd4 ba3.3k sqftThe Quartier, New Canaan, CT 06840New Construction
 MLS ID #24122664, Jaime Sneddon, William Pitt Sotheby's Int'l. Smart MLS
 - $2,850,0002 bd3 ba1.6k sqftThe Quartier, New Canaan, CT 06840New Construction
 MLS ID #24171745, Jaime Sneddon, William Pitt Sotheby's Int'l. Smart MLS
 - $2,295,0003 bd4 ba2.6k sqftForest Street Condominiums, New Canaan, CT 06840For SaleMLS ID #24185286, Wendy D. Fog, Houlihan Lawrence. Smart MLS
- $3,000,0003 bd3 ba3k sqft192 Cross Ridge Road, New Canaan, CT 06840For SaleMLS ID #24192583, Inger Stringfellow, William Pitt Sotheby's Int'l. Smart MLS
- $2,295,0004 bd3 ba2.3k sqft51 Horton Lane, New Canaan, CT 06840For SaleMLS ID #24185940, Bettina Hegel, Brown Harris Stevens. Smart MLS
- $2,500,0004 bd5 ba2.9k sqftEnclave On Richmond - Pending Verification, New Canaan, CT 06840New ConstructionMLS ID #24189509, Edward Zislis, Higgins Group Real Estate. Smart MLS
- $2,498,0004 bd5 ba2.9k sqftEnclave On Richmond - Pending Verification, New Canaan, CT 06840New ConstructionMLS ID #24184964, Edward Zislis, Higgins Group Real Estate. Smart MLS
- $2,795,0004 bd5 ba3.3k sqftEnclave On Richmond - Pending Verification, New Canaan, CT 06840New ConstructionMLS ID #24189503, Edward Zislis, Higgins Group Real Estate. Smart MLS
- $2,250,0003 bd3 ba3.6k sqftWillow Walk, New Canaan, CT 06840For SaleMLS ID #24169268, Hannelore Kaplan, William Raveis Real Estate. Smart MLS
- $2,995,0005 bd5 ba3.2k sqft16 Grace Street, New Canaan, CT 06840For SaleMLS ID #24189291, Hannelore Kaplan, William Raveis Real Estate. Smart MLS
- $2,750,0005 bd4 ba3.2k sqft44 Benedict Hill Road, New Canaan, CT 06840For SaleMLS ID #24126532, John-Michael Rachinsky-Wood, Harbor Bridge Realty. Smart MLS
- $4,750,0004 bd3 ba3.2k sqft61 Five Mile River Road, Darien, CT 06820For SaleMLS ID #24196499, Mitch Ross, William Raveis Real Estate. Smart MLS
- $2,400,0004 bd3 ba2.1k sqft12 Marvin Street, Norwalk, CT 06855For SaleMLS ID #24198424, Arian Hoxha, Serhant Connecticut, LLC. Smart MLS
- $4,995,0005 bd5 ba3.5k sqft121 Round Hill Rd, Greenwich, CT 06831New Construction
 MLS ID #125639, Sabine Schoenberg, PrimeSites, Inc.. Greenwich MLS, Inc.
 - $3,995,0003 bd4 ba2.6k sqft14 Rocky Point Road, Norwalk, CT 06853For SaleMLS ID #24192999, Sheree Frank, Houlihan Lawrence. Smart MLS
- $3,895,0003 bd4 ba3.2k sqft46 Stonehedge Dr S, Greenwich, CT 06831For SaleMLS ID #125576, Denise Rosato, Coldwell Banker Realty. Greenwich MLS, Inc.
- $4,998,0003 bd3 ba3k sqft353 Centre Island Road, Oyster Bay, NY 11771For Sale
 MLS ID #1026267, Paul J. Mateyunas, Listing by: Douglas Elliman Real Estate. OneKey® MLS as distributed by MLS GRID
 - $3,795,0004 bd4 ba3.4k sqft61 Clapboard Hill Road, Westport, CT 06880For SaleMLS ID #24171986, Lorelei Atwood, Higgins Group Real Estate. Smart MLS
