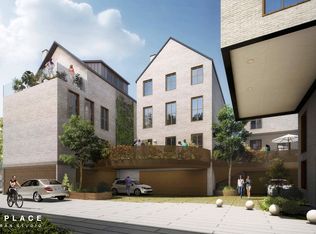
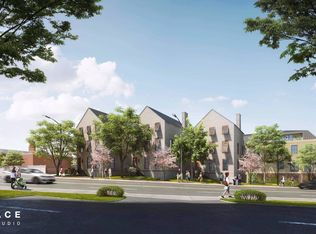
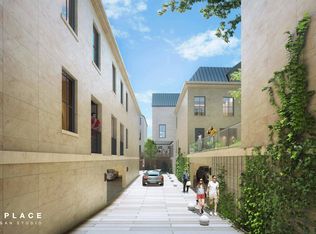
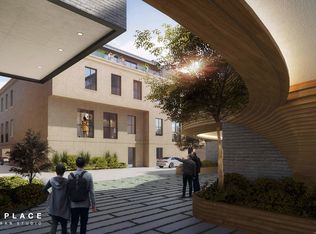

In the heart of New Canaan, The Quartier presents 21 bespoke luxury residences that pairs classic architecture and natural materials with sustainable energy features. This thoughtfully-designed free-standing 3-bedroom, 2-full and 1-half bath Townhome offers almost 1,800 square feet with gorgeous views off the spacious living room with oversized windows and doors, and 7" white oak flooring. Chef's kitchen with Leicht cabinets, quartzite counters and state-of-the-art appliances. A private primary suite with spa-like bath and walk-in closet on the top level. This refined, boutique development includes a full suite of modern amenities. Residents enjoy two luxurious lobbies with a full-time concierge, exclusive access to a professional fitness studio, an entertainment lounge with catering kitchen, a state-of-the-art golf simulator, outdoor grilling station and firepit, and advanced building security. Located just steps from world-class dining, boutique shopping, and the NYC train line. The Quartier offers luxury, convenience, and connection-all in one. Timeless luxury reimagined for modern living. This is a pre-sell opportunity of The Quartier currently under development.
New construction
$2,995,000
15 Burtis Avenue #Townhome A, New Canaan, CT 06840
3beds
1,767sqft
Stock Cooperative, Townhouse
Built in 2026
-- sqft lot
$-- Zestimate®
$1,695/sqft
$1,054/mo HOA
What's special
Quartzite countersState-of-the-art appliancesWalk-in closetOversized windows and doors
- 112 days |
- 146 |
- 7 |
Zillow last checked:
Listing updated:
Listed by:
THE SNEDDON TEAM OF WILLIAM PITT SOTHEBY'S INTERNATIONAL REALTY,
Jaime Sneddon (203)219-3769,
William Pitt Sotheby's Int'l 203-966-2633,
Co-Listing Agent: Kendall Sneddon 203-561-5658,
William Pitt Sotheby's Int'l
Source: Smart MLS,MLS#: 24171853
Facts & features
Interior
Bedrooms & bathrooms
- Bedrooms: 3
- Bathrooms: 3
- Full bathrooms: 2
- 1/2 bathrooms: 1
Rooms
- Room types: Laundry
Primary bedroom
- Features: High Ceilings, Dressing Room, Full Bath
- Level: Upper
- Area: 195.6 Square Feet
- Dimensions: 16.3 x 12
Bedroom
- Features: High Ceilings, Full Bath, Hardwood Floor
- Level: Lower
- Area: 124.6 Square Feet
- Dimensions: 8.9 x 14
Bedroom
- Features: High Ceilings, Full Bath, Hardwood Floor
- Level: Lower
Primary bathroom
- Features: Quartz Counters, Double-Sink, Stone Floor
- Level: Upper
- Area: 75.24 Square Feet
- Dimensions: 7.6 x 9.9
Kitchen
- Features: High Ceilings, Breakfast Bar, Quartz Counters, Kitchen Island, Hardwood Floor
- Level: Main
- Area: 137.7 Square Feet
- Dimensions: 15.3 x 9
Living room
- Features: High Ceilings, Hardwood Floor
- Level: Main
- Area: 243.81 Square Feet
- Dimensions: 18.9 x 12.9
Heating
- Gravity, Hydro Air, Radiant, Geothermal
Cooling
- Central Air
Appliances
- Included: Electric Range, Microwave, Range Hood, Subzero, Dishwasher, Washer, Dryer, Wine Cooler, Electric Water Heater, Tankless Water Heater
- Laundry: Lower Level
Features
- Elevator, Open Floorplan, Entrance Foyer, Smart Thermostat
- Doors: French Doors
- Windows: Thermopane Windows
- Basement: None
- Attic: None
- Has fireplace: No
- Common walls with other units/homes: End Unit
Interior area
- Total structure area: 1,767
- Total interior livable area: 1,767 sqft
- Finished area above ground: 1,767
Property
Parking
- Total spaces: 2
- Parking features: Detached
- Garage spaces: 2
Features
- Stories: 3
- Patio & porch: Terrace
- Exterior features: Outdoor Grill, Rain Gutters, Lighting, Stone Wall, Underground Sprinkler
Lot
- Features: Wooded, Level
Details
- Parcel number: 999999999
- Zoning: BUSA
Construction
Type & style
- Home type: Condo
- Architectural style: Townhouse
- Property subtype: Stock Cooperative, Townhouse
- Attached to another structure: Yes
Materials
- Shingle Siding, Wood Siding
Condition
- Under Construction
- New construction: Yes
- Year built: 2026
Details
- Warranty included: Yes
Utilities & green energy
- Sewer: Public Sewer
- Water: Public
- Utilities for property: Underground Utilities, Cable Available
Green energy
- Green verification: Built Green Certification, ENERGY STAR Certified Homes
- Energy efficient items: HVAC, Thermostat, Windows
Community & HOA
Community
- Features: Golf, Library, Medical Facilities, Park, Private School(s), Pool, Near Public Transport, Tennis Court(s)
- Security: Security System
HOA
- Has HOA: Yes
- Amenities included: Elevator(s), Exercise Room/Health Club, Guest Parking, Recreation Facilities, Security, Management
- Services included: Front Desk Receptionist, Maintenance Grounds, Trash, Snow Removal
- HOA fee: $1,054 monthly
Location
- Region: New Canaan
Financial & listing details
- Price per square foot: $1,695/sqft
- Date on market: 5/1/2026
- Exclusions: Contact LB
Estimated market value
Not available
Estimated sales range
Not available
Not available
Price history
| Date | Event | Price |
|---|---|---|
| 5/1/2026 | Listed for sale | $2,995,000+3.5%$1,695/sqft |
Source:  Smart MLS #24171853 Report a problem Smart MLS #24171853 Report a problem | ||
| 2/12/2026 | Listing removed | $2,895,000$1,638/sqft |
Source: Smart MLS #24130676 Report a problem | ||
| 10/2/2025 | Listed for sale | $2,895,000$1,638/sqft |
Source: Smart MLS #24130676 Report a problem | ||
Public tax history
Tax history is unavailable.
Monthly payment
Est. payment
Payment breakdown
Explore the cost of this home by adjusting the details. Changes won't be saved.Climate risks
Neighborhood: 06840
Nearby schools
GreatSchools rating
- 9/10South SchoolGrades: K-4Distance: 1.1 mi
- 10/10Saxe Middle SchoolGrades: 5-8Distance: 1.1 mi
- 10/10New Canaan High SchoolGrades: 9-12Distance: 1.3 mi
Schools provided by the listing agent
- Elementary: South
- Middle: Saxe Middle
- High: New Canaan
Source: Smart MLS. This data may not be complete. We recommend contacting the local school district to confirm school assignments for this home.
- $6,095,0003 bd4 ba3.2k sqft15 Burtis Ave TOWNHOME B, New Canaan, CT 06840Pending
- $4,200,0002 bd4 ba2.5k sqft15 Burtis Ave TOWNHOME C, New Canaan, CT 06840New Construction
- $4,495,0003 bd3 ba2.4k sqft15 Burtis Ave W #PENTHOUSE B, New Canaan, CT 06840New Construction
- $2,395,0002 bd3 ba1.5k sqft15 Burtis Avenue East Plz #203, New Canaan, CT 06840Pending
- $1,995,0002 bd3 ba1.2k sqft15 Burtis Avenue East Plz #206, New Canaan, CT 06840New Construction
- $2,850,0002 bd3 ba1.6k sqft15 Burtis Avenue East Plz #202, New Canaan, CT 06840New Construction
- $3,300,0002 bd3 ba2.1k sqft15 Burtis Avenue West Plz #202, New Canaan, CT 06840New Construction
- $5,995,0003 bd4 ba3.3k sqft15 Burtis Ave E #PENTHOUSE C, New Canaan, CT 06840New Construction
A local agent can set up tours, give advice and negotiate with sellers.
Similar homes
- $2,850,0002 bd3 ba1.6k sqftThe Quartier, New Canaan, CT 06840New Construction
 MLS ID #24171745, Jaime Sneddon, William Pitt Sotheby's Int'l. Smart MLS
 - $2,195,0003 bd3 ba1.9k sqftGramercy Park, New Canaan, CT 06840For Sale
 MLS ID #24183460, Lauren Parr, Houlihan Lawrence. Smart MLS
 - $4,200,0002 bd4 ba2.5k sqftThe Quartier, New Canaan, CT 06840New ConstructionMLS ID #24171874, Jaime Sneddon, William Pitt Sotheby's Int'l. Smart MLS
- $1,800,0003 bd3 ba2.4k sqft21 Hampton Lane, New Canaan, CT 06840For Sale
 MLS ID #24194178, Steven Miller, Coldwell Banker Realty. Smart MLS
 - $2,295,0004 bd3 ba2.3k sqft51 Horton Lane, New Canaan, CT 06840For SaleMLS ID #24185940, Bettina Hegel, Brown Harris Stevens. Smart MLS
- $1,795,0005 bd3 ba2.5k sqft19 Urban Street, New Canaan, CT 06840For SaleMLS ID #24179698, Denise Gannalo, William Raveis Real Estate. Smart MLS
- $3,000,0003 bd3 ba2.4k sqft32 Nearwater Road, Norwalk, CT 06853For SaleMLS ID #24157507, Pamela Cornfield, Coldwell Banker Realty. Smart MLS
- $2,400,0004 bd3 ba2.1k sqft12 Marvin Street, Norwalk, CT 06855For SaleMLS ID #24198424, Arian Hoxha, Serhant Connecticut, LLC. Smart MLS
- from $3,040,8002 bd3 ba2.5k sqftC Plan, Summit Club Residences, Armonk, NY 10504New ConstructionSummit Club Partners
- $2,900,0003 bd4 ba2.5k sqft25 Woodland Dr #B, Greenwich, CT 06830For Sale
 MLS ID #125568, Dianne Orlando, Houlihan Lawrence. Greenwich MLS, Inc.
 - $2,850,0003 bd3 ba2.1k sqft71 Orchard Pl #2, Greenwich, CT 06830For SaleMLS ID #124898, Theodore Hildner, Coldwell Banker Realty. Greenwich MLS, Inc.
- $2,800,0004 bd2 ba2.4k sqft14 Meridian Road, Norwalk, CT 06853For SaleMLS ID #24195747, Carla Kupiec, William Raveis Real Estate. Smart MLS
- from $3,042,0002 bd3 ba2.5k sqftB Plan, Summit Club Residences, Armonk, NY 10504New ConstructionSummit Club Partners
- $2,650,0004 bd4 ba2.1k sqft73 Thunder Mountain Rd, Greenwich, CT 06831For SaleMLS ID #125114, Brett Smith, Brown Harris Stevens CT, LLC. Greenwich MLS, Inc.
- $3,300,0005 bd3 ba2k sqft1 Hendrie Dr Extension, Call Listing Agent, CT 06870For Sale
 MLS ID #1032643, Susan Connal, Coldwell Banker Realty. OneKey® MLS as distributed by MLS GRID
 - $3,095,0003 bd4 ba2k sqft120 Old Post Road #C107, Rye, NY 10580For SaleMLS ID #1022311, Jennifer Holmes, Listing by: Julia B Fee Sothebys Int. Rlty. OneKey® MLS as distributed by MLS GRID
- $2,000,0003 bd2 ba1.4k sqft12 Parkview Road, Norwalk, CT 06853For SaleMLS ID #24198193, Keith Clarke, William Raveis Real Estate. Smart MLS
- $1,995,0003 bd3 ba2.2k sqft24 Hardscrabble Rd, Greenwich, CT 06831For SaleMLS ID #124954, Liz Johnson, BHHS New England Properties. Greenwich MLS, Inc.
- $2,149,0003 bd3 ba2.4k sqft12 Sawmill Ter, Greenwich, CT 06830For SaleMLS ID #124059, Edward Mortimer, Sotheby's International Realty. Greenwich MLS, Inc.
- $1,500,0004 bd3 ba2.6k sqft100 Crow Hill Road, Mount Kisco, NY 10549For SaleMLS ID #1035470, Judith Medeiros, Listing by: Keller Williams Realty Group. OneKey® MLS as distributed by MLS GRID
